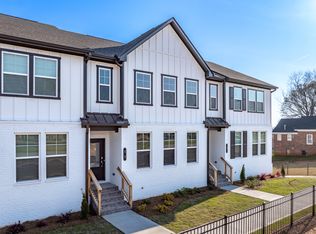
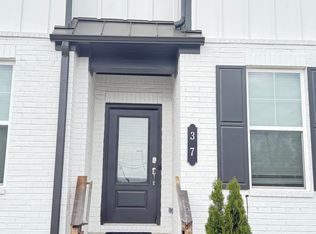
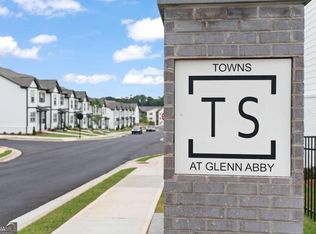
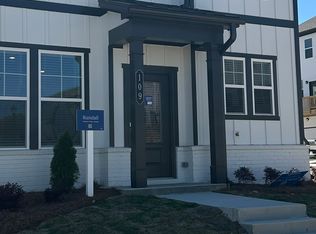
Move-in ready! Welcome to 33 Constitution Ave, a beautifully designed Lennar Murphy floor-plan townhome located in The Towns of Glenn Abby which is an exciting live-work-play community in growing Pendergrass, just minutes from I-85. This modern three-level townhome offers 3 bedrooms, 2.5 bathrooms, a versatile flex space, and a rear-entry two-car garage. The main living level features durable EVP flooring, abundant natural light, and an open-concept layout ideal for everyday living and entertaining. The stylish kitchen is appointed with white cabinetry, granite countertops, stainless-steel appliances, a French-door refrigerator, and a spacious pantry. A comfortable study area and smart-home features, including keyless entry, add convenience and functionality. Upstairs, the spacious primary suite includes a spa-inspired bathroom with a double vanity, oversized shower, and generous walk-in closet. Two additional bedrooms, a full bathroom, and a conveniently located laundry room in the upper level. The terrace level features a large open flex room that is perfect for a home office, media room, fitness area, or additional living space. Enjoy relaxing or entertaining on the sunny rear deck. The Towns of Glenn Abby is a developing mixed-use community with future retail and commercial spaces planned within walking distance. Conveniently located approximately five minutes from I-85 and close to shopping, dining, parks, and entertainment, including La Vaquita Flea Market, Tanger Outlets, Chateau Elan Winery & Resort, and Jefferson City Park. Experience modern townhome living in one of Pendergrass's most exciting new communities. Schedule your showing today!
Pending
Price cut: $29K (8/25)
$300,000
33 Constitution Ave, Pendergrass, GA 30567
3beds
2,178sqft
Townhouse
Built in 2023
2,178 Square Feet Lot
$297,200 Zestimate®
$138/sqft
$175/mo HOA
What's special
Spacious primary suiteSunny rear deckVersatile flex spaceOpen-concept layoutAbundant natural lightRear-entry two-car garageStylish kitchen
- 72 days
- 177
- 10
Zillow last checked:
Listing updated:
Listed by:
Mingwei Li 732-567-6188,
Virtual Properties Realty.com
Source: GAMLS,MLS#: 10817114
Facts & features
Interior
Bedrooms & bathrooms
- Bedrooms: 3
- Bathrooms: 4
- Full bathrooms: 3
- 1/2 bathrooms: 1
Rooms
- Room types: Bonus Room, Office, Other
Kitchen
- Features: Breakfast Bar, Kitchen Island, Pantry
Heating
- Central
Cooling
- Central Air
Appliances
- Included: Dishwasher, Disposal, Electric Water Heater, Other, Refrigerator
- Laundry: Other, Upper Level
Features
- Double Vanity, High Ceilings, Other, Walk-In Closet(s)
- Flooring: Vinyl
- Basement: Finished
- Has fireplace: No
- Common walls with other units/homes: 2+ Common Walls
Interior area
- Total structure area: 2,178
- Total interior livable area: 2,178 sqft
- Finished area above ground: 2,178
- Finished area below ground: 0
Property
Parking
- Total spaces: 2
- Parking features: Garage
- Has garage: Yes
Features
- Levels: Three Or More
- Stories: 3
- Waterfront features: No Dock Or Boathouse
- Body of water: None
Lot
- Size: 2,178 Square Feet
- Features: Other
Details
- Parcel number: 102H 003
Construction
Type & style
- Home type: Townhouse
- Architectural style: Other
- Property subtype: Townhouse
- Attached to another structure: Yes
Materials
- Concrete
- Foundation: Slab
- Roof: Composition
Condition
- Resale
- New construction: No
- Year built: 2023
Utilities & green energy
- Sewer: Public Sewer
- Water: Public
- Utilities for property: Electricity Available, Other, Sewer Available, Water Available
Community & HOA
Community
- Features: Sidewalks, Street Lights, Near Shopping
- Subdivision: Towns at Gleen Abby
HOA
- Has HOA: Yes
- Services included: Insurance
- HOA fee: $2,100 annually
Location
- Region: Pendergrass
Financial & listing details
- Price per square foot: $138/sqft
- Tax assessed value: $385,100
- Annual tax amount: $4,601
- Date on market: 7/24/2026
- Cumulative days on market: 66 days
- Listing agreement: Exclusive Agency
- Listing terms: 1031 Exchange,Cash,Conventional,FHA,Other,VA Loan
- Electric utility on property: Yes
Estimated market value
$297,200
$282,000 - $312,000
$2,069/mo
Price history
| Date | Event | Price |
|---|---|---|
| 9/23/2026 | Pending sale | $300,000$138/sqft |
Source:  GAMLS #10817114 Report a problem GAMLS #10817114 Report a problem | ||
| 8/25/2026 | Price change | $300,000-8.8%$138/sqft |
Source: GAMLS #10817114 Report a problem | ||
| 8/1/2026 | Listed for sale | $329,000$151/sqft |
Source:  FMLS GA #7810045 Report a problem FMLS GA #7810045 Report a problem | ||
| 5/20/2024 | Listing removed | -- |
Source: Zillow Rentals Report a problem | ||
| 5/10/2024 | Listed for rent | $1,950$1/sqft |
Source: Zillow Rentals Report a problem | ||
Public tax history
| Year | Property taxes | Tax assessment |
|---|---|---|
| 2025 | $4,601 +4.3% | $154,040 |
| 2024 | $4,412 | $154,040 |
Find assessor info on the county website
Monthly payment
Est. payment
Payment breakdown
Explore the cost of this home by adjusting the details. Changes won't be saved.Climate risks
Neighborhood: 30567
Nearby schools
Schools provided by the listing agent
- Elementary: North Jackson
- Middle: West Jackson
- High: Jackson County
Source: GAMLS. This data may not be complete. We recommend contacting the local school district to confirm school assignments for this home.
Similar homes
- $344,9004 bd3 ba2.1k sqft178 Starbuck Pkwy, Pendergrass, GA 30567Active
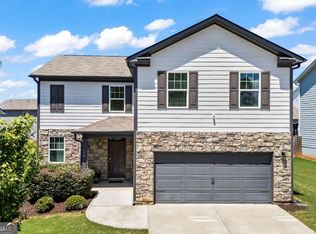
 MLS ID #10809295, Christi Sedlacek, ERA Sunrise Realty. GAMLS
 - $359,9005 bd3 ba2.7k sqft477 Starbuck Pkwy, Pendergrass, GA 30567Active
 MLS ID #10828216, Jhonnathan Villarreal Navarro, Keller Williams Chattahoochee. GAMLS
 - from $418,8664 bd3 ba2.5k sqftLakeland Plan, Preserve at Mountain Creek, Pendergrass, GA 30567New Construction
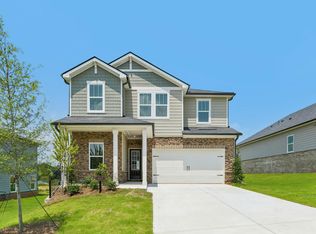 Meritage Homes
 - from $424,9904 bd3 ba2.4k sqftDakota Plan, Preserve at Mountain Creek, Pendergrass, GA 30567New Construction
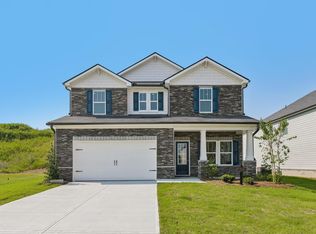 Meritage Homes
 - $310,0003 bd3 ba1.7k sqft3645 Prospect Point Dr, Oakwood, GA 30566ActiveMLS ID #10800654, Jinghui Fan, Virtual Properties Realty.com. GAMLS
- $270,0004 bd3 ba2.2k sqft5260 Barberry Ave, Oakwood, GA 30566ActiveMLS ID #10821261, Imran Ahmad, Keller Williams Realty North Atlanta. GAMLS
- $338,9003 bd3 ba1.6k sqft3713 Prospect Point Dr, Oakwood, GA 30566ActiveMLS ID #10815118, Yesenia Lopez, Fathom Realty GA, LLC. GAMLS
- $314,9004 bd3 ba2k sqft5052 Silver Fox Trl, Oakwood, GA 30566ActiveMLS ID #10806598, Erin Young, BHHS Georgia Properties. GAMLS
- $339,0004 bd3 ba1.9k sqft5184 Barberry Ave, Oakwood, GA 30566ActiveMLS ID #10844654, Joseph Stockdale, Joe Stockdale Real Estate. GAMLS
- $280,0003 bd3 ba1.3k sqft3682 Acorn Dr #17, Oakwood, GA 30566ActiveMLS ID #10823451, Mayra Senquiz, Your Home Sold Guaranteed. GAMLS
- $315,0003 bd3 ba1.8k sqft5313 Melbourne Ln, Flowery Branch, GA 30542ActiveMLS ID #10848335, Anne C Thurmond, eXp Realty. GAMLS
- $274,9993 bd3 ba1.5k sqft6243 Shoreview Cir, Flowery Branch, GA 30542ActiveMLS ID #10812090, Mark Faulkner, Excalibur Homes, LLC. GAMLS
- $299,4903 bd3 ba1.5k sqft5228 Mundy Grove Ln, Gainesville, GA 30504ActiveMLS ID #10807416, Samuel D Bass, DFH Realty Georgia. GAMLS
- $314,9003 bd3 ba1.8k sqft208 Grand Highlands Ct, Winder, GA 30680ActiveMLS ID #10866590, Theresa Dunney, Peggy Slappey Properties. GAMLS
- $328,0003 bd3 ba1.3k sqft295 Regent Park, Hoschton, GA 30548For Sale
 MLS ID #7831289, Gillian Gooch, Providence Real Estate. FMLS GA
