PRICE IMPROVEMENT - THE BEST VALUE IN WALNUT GROVE! Welcome home to unmatched space, flexibility, and value in Pendergrass's premier neighborhood! Offering nearly 2,800 sq. ft. for under $130/sq. ft., this 2021-built home gives you the absolute most square footage for your money in the community. Step inside to an expansive open-concept main level filled with natural light, featuring a chef's kitchen with a center island, walk-in pantry, and seamless views into the spacious living and dining areas. Uniquely designed for ultimate versatility, the main floor includes a private bedroom and FULL bathroom-ideal for a guest suite, in-law arrangement, or dedicated home office! Upstairs, retreat to the oversized primary suite with a double vanity and generous walk-in closet, alongside three additional spacious bedrooms and a central laundry room for maximum convenience. Parking is a breeze with a 2-car garage PLUS an extended driveway accommodating 4 additional vehicles. Enjoy resort-style amenities, including a sparkling pool and playground, plus easy access to I-85 and top-rated Jackson County schools. Now priced at $359,900-you won't find more space or luxury for less! Schedule your tour before it's gone!
Active
Price cut: $10K (9/12)
$359,900
477 Starbuck Pkwy, Pendergrass, GA 30567
5beds
2,787sqft
Single Family Residence
Built in 2021
6,098 Square Feet Lot
$358,900 Zestimate®
$129/sqft
$54/mo HOA
What's special
Walk-in pantryGenerous walk-in closetOversized primary suiteCentral laundry roomDouble vanityThree additional spacious bedrooms
- 58 days
- 101
- 13
Zillow last checked:
Listing updated:
Listed by:
Jhonnathan Villarreal Navarro 470-865-4800,
Keller Williams Chattahoochee,
Julio Cabrera Chaparro 404-781-4975,
Keller Williams Chattahoochee
Source: GAMLS,MLS#: 10828216
Facts & features
Interior
Bedrooms & bathrooms
- Bedrooms: 5
- Bathrooms: 3
- Full bathrooms: 3
- Main level bathrooms: 1
- Main level bedrooms: 1
Rooms
- Room types: Laundry, Loft
Kitchen
- Features: Kitchen Island, Walk-in Pantry
Heating
- Central
Cooling
- Central Air
Appliances
- Included: Dishwasher, Disposal, Dryer, Electric Water Heater, Microwave, Refrigerator, Washer
- Laundry: Upper Level
Features
- Double Vanity, In-Law Floorplan, Separate Shower, Soaking Tub, Walk-In Closet(s)
- Flooring: Carpet, Vinyl
- Windows: Double Pane Windows
- Basement: None
- Has fireplace: No
- Common walls with other units/homes: No Common Walls
Interior area
- Total structure area: 2,787
- Total interior livable area: 2,787 sqft
- Finished area above ground: 2,787
- Finished area below ground: 0
Video & virtual tour
Property
Parking
- Total spaces: 6
- Parking features: Garage, Parking Pad
- Has garage: Yes
- Has uncovered spaces: Yes
Features
- Levels: Two
- Stories: 2
- Waterfront features: No Dock Or Boathouse
- Body of water: None
Lot
- Size: 6,098 Square Feet
- Features: Open Lot
Details
- Parcel number: 102D 074
Construction
Type & style
- Home type: SingleFamily
- Architectural style: Traditional
- Property subtype: Single Family Residence
Materials
- Concrete
- Foundation: Slab
- Roof: Composition
Condition
- Resale
- New construction: No
- Year built: 2021
Utilities & green energy
- Electric: 220 Volts
- Sewer: Public Sewer
- Water: Public
- Utilities for property: Sewer Available, Underground Utilities, Water Available
Community & HOA
Community
- Features: Playground, Pool
- Security: Carbon Monoxide Detector(s), Smoke Detector(s)
- Subdivision: Walnut Grove
HOA
- Has HOA: Yes
- Services included: Swimming
- HOA fee: $650 annually
Location
- Region: Pendergrass
Financial & listing details
- Price per square foot: $129/sqft
- Tax assessed value: $461,200
- Annual tax amount: $5,561
- Date on market: 8/18/2026
- Cumulative days on market: 58 days
- Listing agreement: Exclusive Agency
- Listing terms: Cash,Conventional,FHA,VA Loan
Estimated market value
$358,900
$341,000 - $377,000
$2,348/mo
Price history
| Date | Event | Price |
|---|---|---|
| 9/22/2026 | Listed for rent | $2,600$1/sqft |
Source: FMLS GA #7841902 Report a problem | ||
| 9/12/2026 | Price change | $359,900-2.7%$129/sqft |
Source:  FMLS GA #7822789 Report a problem FMLS GA #7822789 Report a problem | ||
| 8/18/2026 | Listed for sale | $369,900-1.4%$133/sqft |
Source: FMLS GA #7822789 Report a problem | ||
| 8/7/2026 | Listing removed | $375,000$135/sqft |
Source:  GAMLS #10783988 Report a problem GAMLS #10783988 Report a problem | ||
| 6/9/2026 | Listed for sale | $375,000-1.3%$135/sqft |
Source: FMLS GA #7784696 Report a problem | ||
| 8/20/2025 | Listing removed | $380,000$136/sqft |
Source: GAMLS #10554329 Report a problem | ||
| 8/6/2025 | Listing removed | $2,600$1/sqft |
Source: FMLS GA #7542917 Report a problem | ||
| 6/30/2025 | Listed for sale | $380,000+13.8%$136/sqft |
Source: FMLS GA #7604258 Report a problem | ||
| 5/13/2025 | Listed for rent | $2,600$1/sqft |
Source: FMLS GA #7542917 Report a problem | ||
| 4/7/2025 | Listing removed | $2,600$1/sqft |
Source: GAMLS #10479269 Report a problem | ||
| 3/17/2025 | Listed for rent | $2,600$1/sqft |
Source: GAMLS #10479269 Report a problem | ||
| 4/6/2022 | Sold | $333,990$120/sqft |
Source: Public Record Report a problem | ||
Public tax history
| Year | Property taxes | Tax assessment |
|---|---|---|
| 2025 | $5,511 +4.3% | $184,480 |
| 2024 | $5,284 +41.4% | $184,480 +11.7% |
| 2023 | $3,736 +71.5% | $165,200 +143.5% |
| 2022 | $2,179 +253.9% | $67,840 +257.1% |
| 2021 | $616 | $19,000 |
Find assessor info on the county website
Monthly payment
Est. payment
Payment breakdown
Explore the cost of this home by adjusting the details. Changes won't be saved.Climate risks
Neighborhood: 30567
Nearby schools
Schools provided by the listing agent
- Elementary: North Jackson
- Middle: Legacy Knoll
- High: Jackson County
Source: GAMLS. This data may not be complete. We recommend contacting the local school district to confirm school assignments for this home.
- $351,400-- bd2 ba2.4k sqft489 Starbuck Pkwy, Pendergrass, GA 30567Off Market
- $335,700-- bd2 ba2.1k sqft465 Starbuck Pkwy, Pendergrass, GA 30567Off Market
- $332,400-- bd2 ba2.1k sqft497 Starbuck Pkwy, Pendergrass, GA 30567Off Market
- $340,700-- bd2 ba2.2k sqft455 Starbuck Pkwy, Pendergrass, GA 30567Off Market
Similar homes
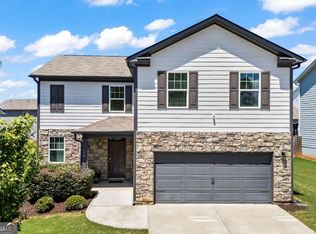
- $344,9004 bd3 ba2.1k sqft178 Starbuck Pkwy, Pendergrass, GA 30567Active
 MLS ID #10809295, Christi Sedlacek, ERA Sunrise Realty. GAMLS
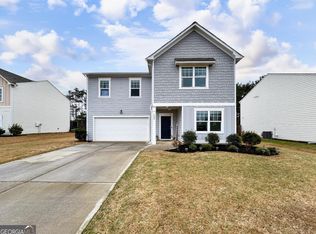
 - $365,5005 bd3 ba2.8k sqft1323 Hudson Ct, Bethlehem, GA 30620Active
 MLS ID #10871497, Kristin Goodman, Keller Williams Greater Athens. GAMLS
 - $300,0003 bd4 ba2.1k sqft33 Constitution Ave, Pendergrass, GA 30567Active
 MLS ID #10817114, Mingwei Li, Virtual Properties Realty.com. GAMLS
 - $359,9005 bd3 ba2.5k sqft382 Arlington Ln, Commerce, GA 30529Active Under Contract
 MLS ID #10850473, Cyndi Lawrence-Yedvab, eXp Realty. GAMLS
 - $410,0004 bd3 ba2.6k sqft480 White Trillium Dr, Hoschton, GA 30548ActiveMLS ID #10840275, Sarah Maslowski, Keller Williams Realty Atl. Partners. GAMLS
- $397,0004 bd3 ba2.6k sqft42 Sinclair Cir, Hoschton, GA 30548ActiveMLS ID #10856617, Crystal Cooper, Keller Williams Realty Atl. Partners. GAMLS
- $416,0004 bd3 ba2.5k sqft717 Oconee Ln, Commerce, GA 30529ActiveMLS ID #10868050, Gina DiResta, PEND Realty, LLC. GAMLS
- $400,0004 bd3 ba2.3k sqft9024 Lexington Ct, Braselton, GA 30517ActiveMLS ID #10868977, Reese Morgan, Virtual Properties Realty.com. GAMLS
- $347,0004 bd3 ba1.8k sqft353 Fall View Ct, Winder, GA 30680ActiveMLS ID #10868640, Dmitrijs Zitans, First United Realty. GAMLS
- $409,0005 bd3 ba2.6k sqft44 Fox Creek Dr, Braselton, GA 30517ActiveMLS ID #10828601, Seok Hong, Keller Williams Realty Atl. Partners. GAMLS
- $350,0003 bd3 ba1.5k sqft112 E Stephens St, Winder, GA 30680ActiveMLS ID #10855941, Mandy Sayles, BHHS Georgia Properties. GAMLS
- $375,0004 bd3 ba2.1k sqft652 Thorn Brook Rdg, Bethlehem, GA 30620ActiveMLS ID #10841404, Adriana Zacarias, Keller Williams Chattahoochee. GAMLS
- $410,0004 bd3 ba2.1k sqft896 Brighton Park Cir, Hoschton, GA 30548ActiveMLS ID #10809386, Olga Druzhinina, HomeSmart. GAMLS
- $425,0004 bd4 ba2.8k sqft120 Paxton Ln, Jefferson, GA 30549Active Under ContractMLS ID #10819907, Ayana Farrar, eXp Realty. GAMLS
- $409,9005 bd3 ba2.2k sqft404 Golden Eagle Pkwy, Braselton, GA 30517ActiveMLS ID #10800270, Kelly S Kim, Kelly Kim Real Estate. GAMLS
- $369,0004 bd3 ba2k sqft388 Pinnacle Dr, Winder, GA 30680ActiveMLS ID #10815633, Enrique Alatrista, Keller Williams Chattahoochee. GAMLS
- $337,0004 bd4 ba2.7k sqft158 Ridge Ln, Lula, GA 30554ActiveMLS ID #10765448, Penny White, Keller Williams Lanier Partners. GAMLS
- $415,0005 bd3 ba2.9k sqft3410 Garden Mist Cir, Auburn, GA 30011ActiveMLS ID #10824761, Logan Duncan, Revolve Real Estate. GAMLS
