OFFERING $20,000 IN SELLER PAID CLOSING COSTS / RATE BUY DOWN w CLOSING ON OR BEFORE END OF NOVEMBER! Welcome home to this move-in-ready property offering the perfect combination of comfort, convenience, and thoughtful updates! Step inside to find a freshly painted home and a desirable master suite on the main level, complete with spacious walk-in closets. Major improvements provide added peace of mind, including a new roof, new hot water heater, and an HVAC system installed in 2020. Enjoy your morning coffee or relax in the evenings on the covered front porch. The enclosed back porch provides additional space for entertaining, relaxing, or enjoying the outdoors year-round. Step outside to a fully fenced backyard, perfect for pets, children, gatherings, or creating your own private outdoor retreat. Located in a sought-after swim and tennis neighborhood, this home offers wonderful community amenities and a welcoming atmosphere. Commuters will appreciate the convenient location just minutes from I-85, providing easy access to shopping, dining, entertainment, and surrounding areas. Families will also love being located near top-rated schools. With its functional floor plan, desirable main-level master, valuable recent updates, great outdoor spaces, and convenient location, this home checks all the boxes. Don't miss your opportunity to make this beautiful, move-in-ready home yours!
Active
$399,999
9024 Lexington Ct, Braselton, GA 30517
4beds
2,331sqft
Single Family Residence
Built in 2007
10,454 Square Feet Lot
$395,300 Zestimate®
$172/sqft
$47/mo HOA
What's special
Freshly painted homeNew roofCovered front porchSpacious walk-in closetsFunctional floor planGreat outdoor spaces
- 18 days
- 425
- 16
Likely to sell faster than
Zillow last checked:
Listing updated:
Listed by:
Reese Morgan 678-628-4538,
Virtual Properties Realty.com
Source: GAMLS,MLS#: 10868977
Facts & features
Interior
Bedrooms & bathrooms
- Bedrooms: 4
- Bathrooms: 3
- Full bathrooms: 2
- 1/2 bathrooms: 1
- Main level bathrooms: 1
- Main level bedrooms: 1
Rooms
- Room types: Bonus Room
Dining room
- Features: Separate Room
Kitchen
- Features: Breakfast Area, Breakfast Bar
Heating
- Central
Cooling
- Central Air
Appliances
- Included: Other
- Laundry: Other
Features
- High Ceilings, Master On Main Level, Vaulted Ceiling(s), Walk-In Closet(s)
- Flooring: Carpet
- Windows: Double Pane Windows
- Basement: None
- Number of fireplaces: 1
- Fireplace features: Factory Built, Family Room
- Common walls with other units/homes: No Common Walls
Interior area
- Total structure area: 2,331
- Total interior livable area: 2,331 sqft
- Finished area above ground: 2,331
- Finished area below ground: 0
Property
Parking
- Total spaces: 2
- Parking features: Garage
- Has garage: Yes
Features
- Levels: Two
- Stories: 2
- Patio & porch: Patio, Screened
- Exterior features: Other
- Fencing: Back Yard,Wood
- Waterfront features: No Dock Or Boathouse
- Body of water: None
Lot
- Size: 10,454 Square Feet
- Features: Level
Details
- Parcel number: 123A 113
Construction
Type & style
- Home type: SingleFamily
- Architectural style: Traditional
- Property subtype: Single Family Residence
Materials
- Concrete
- Foundation: Slab
- Roof: Composition
Condition
- Resale
- New construction: No
- Year built: 2007
Utilities & green energy
- Electric: 220 Volts
- Sewer: Public Sewer
- Water: Public
- Utilities for property: Electricity Available, Sewer Available, Underground Utilities, Water Available
Green energy
- Energy efficient items: Appliances, Doors, Insulation, Thermostat, Water Heater
Community & HOA
Community
- Features: Playground, Pool, Street Lights, Tennis Court(s), Walk To Schools, Near Shopping
- Subdivision: Mulberry Park
HOA
- Has HOA: Yes
- Services included: Maintenance Grounds, Swimming, Tennis
- HOA fee: $565 annually
Location
- Region: Braselton
Financial & listing details
- Price per square foot: $172/sqft
- Tax assessed value: $344,800
- Annual tax amount: $452
- Date on market: 10/8/2026
- Cumulative days on market: 18 days
- Listing agreement: Exclusive Agency
- Listing terms: Cash,Conventional,FHA,VA Loan
- Electric utility on property: Yes
Estimated market value
$395,300
$376,000 - $415,000
$2,277/mo
Price history
| Date | Event | Price |
|---|---|---|
| 10/22/2026 | Price change | $399,9990%$172/sqft |
Source:  GAMLS #10868977 Report a problem GAMLS #10868977 Report a problem | ||
| 10/8/2026 | Listed for sale | $400,000+86.9%$172/sqft |
Source: GAMLS #10868977 Report a problem | ||
| 6/30/2017 | Sold | $214,000-2.1%$92/sqft |
Source:  FMLS GA #5852678 Report a problem FMLS GA #5852678 Report a problem | ||
| 6/6/2017 | Pending sale | $218,500$94/sqft |
Source: MILLARD BOWEN REALTY GROUP #5852678 Report a problem | ||
| 5/31/2017 | Listed for sale | $218,500$94/sqft |
Source: MILLARD BOWEN REALTY GROUP #5852678 Report a problem | ||
| 5/30/2017 | Pending sale | $218,500$94/sqft |
Source: MILLARD BOWEN REALTY GROUP #5852678 Report a problem | ||
| 5/22/2017 | Listed for sale | $218,500+39.2%$94/sqft |
Source: MILLARD BOWEN REALTY GROUP #5852678 Report a problem | ||
| 5/28/2014 | Sold | $157,000-1.9%$67/sqft |
Source: FMLS GA #5284088 Report a problem | ||
| 5/12/2014 | Pending sale | $160,000$69/sqft |
Source: Duffy Realty of Atlanta #5284088 Report a problem | ||
| 5/2/2014 | Listed for sale | $160,000+39.1%$69/sqft |
Source: Duffy Realty of Atlanta #5284088 Report a problem | ||
| 10/5/2013 | Listing removed | $1,550$1/sqft |
Source: RE/MAX Legends #7115322 Report a problem | ||
| 8/30/2013 | Price change | $1,550+6.9%$1/sqft |
Source: RE/MAX Legends #7115322 Report a problem | ||
| 7/30/2013 | Price change | $1,450-6.5%$1/sqft |
Source: iHOUSEWeb Solutions, Inc #5162413 Report a problem | ||
| 6/27/2013 | Price change | $1,550-6.1%$1/sqft |
Source: RE/MAX Legends #7115322 Report a problem | ||
| 6/20/2013 | Listed for rent | $1,650+13.8%$1/sqft |
Source: RE/MAX Legends #07115322 Report a problem | ||
| 10/25/2012 | Listing removed | $1,450$1/sqft |
Source: Keller Williams Realty Atlanta Partners #5045923 Report a problem | ||
| 8/17/2012 | Listing removed | $115,000$49/sqft |
Source: Keller Williams Realty Atlanta Partners #5040837 Report a problem | ||
| 7/25/2012 | Listed for rent | $1,450$1/sqft |
Source: Keller Williams Realty Atlanta Partners #5045923 Report a problem | ||
| 7/11/2012 | Listed for sale | $115,000-36.8%$49/sqft |
Source: Keller Williams Realty Atlanta Partners #5040837 Report a problem | ||
| 10/26/2007 | Sold | $182,000$78/sqft |
Source: Public Record Report a problem | ||
Public tax history
| Year | Property taxes | Tax assessment |
|---|---|---|
| 2025 | $452 -23.7% | $137,920 |
| 2024 | $592 +37.9% | $137,920 +9.9% |
| 2023 | $430 | $125,520 +18.2% |
| 2022 | -- | $106,160 +5.6% |
| 2021 | $330 -89.9% | $100,560 +10.8% |
| 2020 | $3,249 +3.4% | $90,760 +4.3% |
| 2019 | $3,143 +3.2% | $87,000 +4% |
| 2018 | $3,044 +9% | $83,640 +6.9% |
| 2017 | $2,792 +0.4% | $78,252 +7.9% |
| 2016 | $2,781 +7.6% | $72,542 +8.1% |
| 2015 | $2,583 +15.5% | $67,102 +22.2% |
| 2014 | $2,236 +13.2% | $54,908 +7.7% |
| 2013 | $1,976 | $50,978 |
| 2012 | -- | -- |
| 2011 | -- | -- |
| 2010 | -- | -- |
Find assessor info on the county website
Monthly payment
Est. payment
Payment breakdown
Explore the cost of this home by adjusting the details. Changes won't be saved.Climate risks
Neighborhood: 30517
Nearby schools
Schools provided by the listing agent
- Elementary: West Jackson
- Middle: West Jackson
- High: Jackson County
Source: GAMLS. This data may not be complete. We recommend contacting the local school district to confirm school assignments for this home.


Similar homes
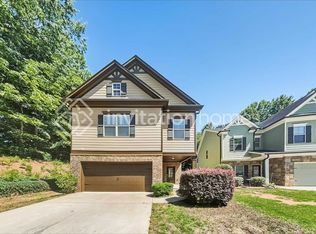
- $425,0004 bd3 ba2.6k sqft7491 Silk Tree Pointe, Braselton, GA 30517Active

 MLS ID #10840390, Sally Kim, The Promise Realty Group. GAMLS
 - $399,0004 bd3 ba2.4k sqft4410 Caney Fork Cir, Braselton, GA 30517Active
 MLS ID #10873230, Jose Romero, Keller Williams Lanier Partners. GAMLS
 - $484,0004 bd3 ba2.7k sqft207 Nugget Trl, Braselton, GA 30517Active
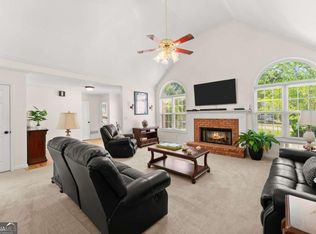 MLS ID #10849482, Jenny Schofield, Keller Williams Community Partners. GAMLS
 - $498,5004 bd3 ba2.6k sqft36 Miners Way, Braselton, GA 30517Active
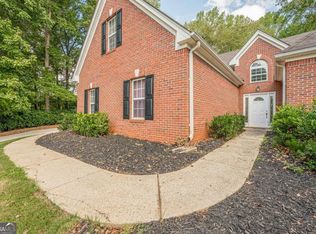 MLS ID #10866473, Marci Farrell, Keller Williams Realty Atl. Partners. GAMLS
 - $409,0005 bd3 ba2.6k sqft44 Fox Creek Dr, Braselton, GA 30517ActiveMLS ID #10828601, Seok Hong, Keller Williams Realty Atl. Partners. GAMLS
- $470,0005 bd3 ba3k sqft2445 Fisk Falls Dr, Braselton, GA 30517ActiveMLS ID #10812106, Elena A Gist, Keller Williams Realty Buckhead. GAMLS
- $495,0004 bd3 ba3.4k sqft1256 Overland Park Dr, Braselton, GA 30517Active Under ContractMLS ID #10842879, Bell Real Estate Group, Keller Williams Realty Atl. Partners. GAMLS
- $410,0004 bd3 ba2.6k sqft480 White Trillium Dr, Hoschton, GA 30548ActiveMLS ID #10840275, Sarah Maslowski, Keller Williams Realty Atl. Partners. GAMLS
- $385,0003 bd2 ba1.8k sqft5480 Amber Cove Way, Flowery Branch, GA 30542ActiveMLS ID #10798090, Austin Louchart, eXp Realty. GAMLS
- $425,0004 bd3 ba2.3k sqft6104 Saddlehorse Dr, Flowery Branch, GA 30542ActiveMLS ID #10853713, Judy A Paul, Keller Williams Lanier Partners. GAMLS
- $399,0004 bd2 ba2.4k sqft2270 Taylor Pointe Way, Dacula, GA 30019ActiveMLS ID #10868674, Meko Fountain, Compass. GAMLS
- $359,9004 bd3 ba2.1k sqft3425 SW Hope Rd, Gainesville, GA 30507ActiveMLS ID #10802333, Meek Realty Group, Meek Realty Group. GAMLS
- $395,0004 bd3 ba2.6k sqft1094 Campbell Pine Trl, Lawrenceville, GA 30045ActiveMLS ID #10857826, Brenda Price, Virtual Properties Realty.com. GAMLS
- $400,0004 bd3 ba2.5k sqft5214 Blake Br, Flowery Branch, GA 30542ActiveMLS ID #10761428, Kim Parmenter, Parmenter Realty. GAMLS
- $389,9004 bd3 ba2.4k sqft2103 Massey Ln, Winder, GA 30680ActiveMLS ID #10801361, Cindy Davila, All Star Realty. GAMLS
- $378,0004 bd2 ba3k sqft3470 Silver Wood Walk, Gainesville, GA 30507ActiveMLS ID #10843056, John R Cook, Keller Williams North GA Partners. GAMLS
- $440,0004 bd3 ba2.4k sqft9530 Bonsall Cir, Gainesville, GA 30506ActiveMLS ID #10869522, Mary Wynkoop, Coldwell Banker Realty. GAMLS
- $419,9005 bd3 ba3.3k sqft1943 Tulip Petal Rd, Auburn, GA 30011ActiveMLS ID #10741365, Sunny Seo, Sunny Home Realty. GAMLS
- $375,0004 bd3 ba2.1k sqft652 Thorn Brook Rdg, Bethlehem, GA 30620ActiveMLS ID #10841404, Adriana Zacarias, Keller Williams Chattahoochee. GAMLS
