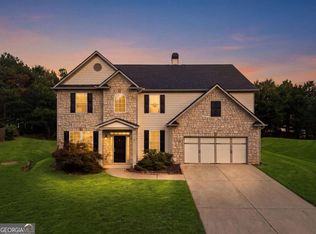
Welcome to this beautifully maintained 4-bedroom, 2.5-bathroom home in the Mulberry Park community of Braselton! Designed for comfortable everyday living and entertaining, this inviting home features a spacious layout with plenty of natural light throughout. The living room offers a cozy fireplace and an abundance of windows, creating a bright and welcoming atmosphere, while the separate dining room provides a dedicated setting for gatherings and special occasions. The well-appointed kitchen features a large island, ample cabinetry, stainless steel appliances, and a convenient breakfast dining area, offering both functionality and plenty of space to gather. Upstairs, the spacious primary suite features a private ensuite bathroom with a double vanity, while three additional bedrooms provide versatile space for guests, a home office, or a flex room. Step outside to your fully fenced backyard, where a covered patio and outdoor fireplace create an inviting space for hosting guests, enjoying an evening outdoors, or simply relaxing at home. Conveniently located near Chateau Elan Winery & Resort, shopping complexes, dining, and everyday amenities, this home offers easy access to everything Braselton has to offer. With its spacious interior and inviting outdoor living space, this Mulberry Park home is ready to welcome you!
Active
$425,000
7491 Silk Tree Pointe, Braselton, GA 30517
4beds
2,610sqft
Single Family Residence
Built in 2016
7,840 Square Feet Lot
$419,000 Zestimate®
$163/sqft
$47/mo HOA
What's special
Outdoor fireplaceFully fenced backyardSpacious primary suiteLarge islandAbundance of windowsStainless steel appliancesSeparate dining room
- 34 days
- 290
- 33
Zillow last checked:
Listing updated:
Listed by:
Sally Kim 678-677-3547,
The Promise Realty Group
Source: GAMLS,MLS#: 10840390
Facts & features
Interior
Bedrooms & bathrooms
- Bedrooms: 4
- Bathrooms: 3
- Full bathrooms: 2
- 1/2 bathrooms: 1
Rooms
- Room types: Family Room, Laundry, Other
Kitchen
- Features: Breakfast Area, Breakfast Room, Kitchen Island, Pantry
Heating
- Central
Cooling
- Ceiling Fan(s), Central Air
Appliances
- Included: Dishwasher, Disposal, Microwave, Oven/Range (Combo), Refrigerator
- Laundry: Upper Level
Features
- Double Vanity, Vaulted Ceiling(s), Walk-In Closet(s)
- Flooring: Carpet, Vinyl
- Windows: Double Pane Windows
- Basement: None
- Number of fireplaces: 2
- Fireplace features: Family Room, Outside
- Common walls with other units/homes: No Common Walls
Interior area
- Total structure area: 2,610
- Total interior livable area: 2,610 sqft
- Finished area above ground: 2,610
- Finished area below ground: 0
Property
Parking
- Total spaces: 2
- Parking features: Attached, Garage
- Has attached garage: Yes
Features
- Levels: Two
- Stories: 2
- Patio & porch: Patio
- Exterior features: Other
- Fencing: Back Yard,Fenced,Privacy,Wood
- Waterfront features: No Dock Or Boathouse
- Body of water: None
Lot
- Size: 7,840 Square Feet
- Features: Private
Details
- Parcel number: 123A 094
Construction
Type & style
- Home type: SingleFamily
- Architectural style: Traditional
- Property subtype: Single Family Residence
Materials
- Wood Siding
- Foundation: Slab
- Roof: Composition
Condition
- Resale
- New construction: No
- Year built: 2016
Utilities & green energy
- Sewer: Public Sewer
- Water: Public
- Utilities for property: Cable Available, Electricity Available, Phone Available, Sewer Available, Water Available
Community & HOA
Community
- Features: Pool, Sidewalks, Street Lights, Near Shopping
- Security: Smoke Detector(s)
- Subdivision: Mulberry Park
HOA
- Has HOA: Yes
- Services included: Maintenance Grounds, Swimming, Tennis
- HOA fee: $565 annually
Location
- Region: Braselton
Financial & listing details
- Price per square foot: $163/sqft
- Tax assessed value: $423,400
- Annual tax amount: $4,753
- Date on market: 9/4/2026
- Cumulative days on market: 34 days
- Listing agreement: Exclusive Right To Sell
- Electric utility on property: Yes
Estimated market value
$419,000
$398,000 - $440,000
$2,372/mo
Price history
| Date | Event | Price |
|---|---|---|
| 9/4/2026 | Listed for sale | $425,000+30.8%$163/sqft |
Source:  FMLS GA #7830195 Report a problem FMLS GA #7830195 Report a problem | ||
| 7/27/2021 | Sold | $325,000+37.7%$125/sqft |
Source: Public Record Report a problem | ||
| 8/25/2016 | Sold | $235,980+12980.9%$90/sqft |
Source: Public Record Report a problem | ||
| 5/3/2011 | Sold | $1,804$1/sqft |
Source: Public Record Report a problem | ||
Public tax history
| Year | Property taxes | Tax assessment |
|---|---|---|
| 2025 | $4,753 -1% | $169,360 |
| 2024 | $4,798 +14.5% | $169,360 +11.7% |
| 2023 | $4,193 +4.2% | $151,600 +20.8% |
| 2022 | $4,022 +3.7% | $125,520 +4.7% |
| 2021 | $3,877 +1% | $119,920 +11.8% |
| 2020 | $3,839 +2.7% | $107,240 +3.6% |
| 2019 | $3,738 +3.5% | $103,480 +4.3% |
| 2018 | $3,610 +11.9% | $99,200 +12.3% |
| 2017 | $3,227 +0.4% | $88,316 +472% |
| 2016 | $3,214 +469.7% | $15,440 +54.4% |
| 2015 | $564 +70.9% | $10,000 |
| 2014 | $330 -8.2% | $10,000 +420.8% |
| 2013 | $360 | $1,920 |
| 2012 | -- | -- |
| 2011 | -- | -- |
| 2010 | -- | -- |
Find assessor info on the county website
Monthly payment
Est. payment
Payment breakdown
Explore the cost of this home by adjusting the details. Changes won't be saved.Climate risks
Neighborhood: 30517
Nearby schools
Schools provided by the listing agent
- Elementary: West Jackson
- Middle: West Jackson
- High: Jackson County
Source: GAMLS. This data may not be complete. We recommend contacting the local school district to confirm school assignments for this home.
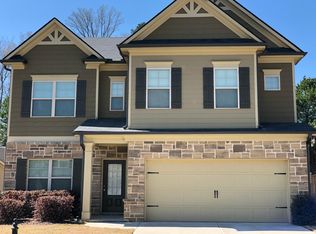
- $413,3004 bd2 ba2.6k sqft7491 Silk Tree Poin, Braselton, GA 30517Off Market
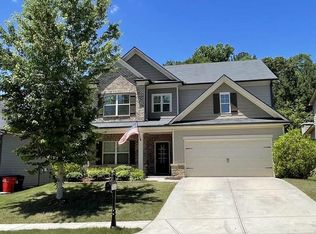
- $411,3004 bd3 ba2.6k sqft7481 Silk Tree Poin, Braselton, GA 30517Off Market
- $408,6004 bd3 ba2.6k sqft7481 Silk Tree Poin, Braselton, GA 30517Off Market

- $423,2004 bd3 ba2.6k sqft7501 Silk Tree Pointe, Braselton, GA 30517Off Market
Similar homes
- $484,0004 bd3 ba2.7k sqft207 Nugget Trl, Braselton, GA 30517Active

 MLS ID #10849482, Jenny Schofield, Keller Williams Community Partners. GAMLS
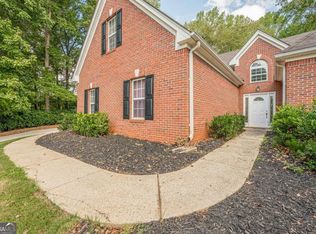
 - $498,5004 bd3 ba2.6k sqft36 Miners Way, Braselton, GA 30517Active
 MLS ID #10866473, Marci Farrell, Keller Williams Realty Atl. Partners. GAMLS
 - $450,0004 bd3 ba3.5k sqft1214 Loowit Falls Ct, Braselton, GA 30517Active
 MLS ID #10824211, Peary Perry, Atlanta Communities. GAMLS
 - $409,0005 bd3 ba2.6k sqft44 Fox Creek Dr, Braselton, GA 30517Active
 MLS ID #10828601, Seok Hong, Keller Williams Realty Atl. Partners. GAMLS
 - $495,0004 bd3 ba3.4k sqft1256 Overland Park Dr, Braselton, GA 30517Active Under ContractMLS ID #10842879, Bell Real Estate Group, Keller Williams Realty Atl. Partners. GAMLS
- $499,0005 bd3 ba3.5k sqft5857 Shore Isle Trce, Braselton, GA 30517ActiveMLS ID #10807478, Stacey Wyatt Group, eXp Realty. GAMLS
- $485,0004 bd3 ba2.3k sqft3400 Duncan Bridge Dr, Buford, GA 30519ActiveMLS ID #10866445, Tarran Craver, Coldwell Banker Realty. GAMLS
- $410,0004 bd3 ba2.1k sqft896 Brighton Park Cir, Hoschton, GA 30548ActiveMLS ID #10809386, Olga Druzhinina, HomeSmart. GAMLS
- $444,9004 bd3 ba2.4k sqft7332 Rocklin Ln, Flowery Branch, GA 30542ActiveGAMLS
- $425,0005 bd3 ba2.5k sqft6890 Scarlet Oak Way, Flowery Branch, GA 30542ActiveMLS ID #10820129, Neha Hargan, Virtual Properties Realty.com. GAMLS
- $430,0004 bd3 ba2.2k sqft4972 Cottonwood Trl, Gainesville, GA 30504ActiveMLS ID #10841883, Huyen Dao, NDI Maxim Residential LLC.. GAMLS
- $499,9004 bd3 ba2.8k sqft6365 Aarons Way, Flowery Branch, GA 30542ActiveMLS ID #10838808, David Kimbrell, Waldrip Real Estate. GAMLS
- $395,0004 bd3 ba2.8k sqft3921 Triton Ives Dr, Auburn, GA 30011ActiveMLS ID #10837130, Summer R Brady, Mainstay Brokerage. GAMLS
- $385,0003 bd2 ba1.8k sqft5480 Amber Cove Way, Flowery Branch, GA 30542ActiveMLS ID #10798090, Austin Louchart, eXp Realty. GAMLS
- $405,0003 bd2 ba2.2k sqft4838 Netherlands Pl, Flowery Branch, GA 30542ActiveMLS ID #10822693, Esmeralda Del Toro, Virtual Properties Realty.com. GAMLS
- $473,9004 bd3 ba2.2k sqft1328 Woods Ln, Jefferson, GA 30549ActiveMLS ID #10842236, Miranda Gill, Virtual Properties Realty.com. GAMLS
- $475,0004 bd3 ba2.6k sqft6870 Kate Ln, Flowery Branch, GA 30542ActiveMLS ID #10728095, Sally Kim, The Promise Realty Group. GAMLS
- $425,0004 bd4 ba2.8k sqft120 Paxton Ln, Jefferson, GA 30549Active Under ContractMLS ID #10819907, Ayana Farrar, eXp Realty. GAMLS
- $429,0005 bd4 ba3k sqft6367 Spring Lake Dr, Flowery Branch, GA 30542ActiveMLS ID #10763198, Robi Olguin, Redfin Corporation. GAMLS
