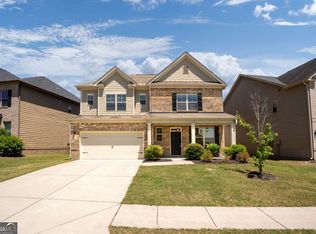
Welcome home to this beautifully maintained 5-bedroom, 3-bathroom residence perfectly positioned on a desirable corner lot in the highly sought-after Falls of Braselton community! An inviting covered front porch welcomes you inside, where an impressive two-story foyer sets the tone for this spacious and thoughtfully designed home. To your right, you'll find an elegant formal dining room, while a private office or gentleman's study to the left provides the perfect space for working from home or enjoying a quiet retreat. Rich hardwood floors flow throughout the main level, leading to a spacious family room anchored by a stunning stone fireplace. The open-concept kitchen is designed for both everyday living and effortless entertaining, featuring white cabinetry, granite countertops, stainless steel appliances, a large center island, walk-in pantry, and a sunny breakfast area. French doors open to your own private, paradise-like fenced backyard-the perfect setting for relaxing, hosting family gatherings, gardening, or simply unwinding in your own outdoor oasis. A main-level bedroom with beautiful bay windows and a full bathroom offers exceptional flexibility for guests, multi-generational living, or a private home office. Upstairs, you'll find four generously sized bedrooms and two full bathrooms, including an impressive owner's retreat with vaulted ceilings, a spacious sitting area accented by elegant columns, and plenty of room to relax. The spa-inspired ensuite features double vanities, a soaking tub, separate shower, and an oversized walk-in closet. A conveniently located upstairs laundry room adds to the home's everyday functionality, while the attached two-car garage provides ample storage. This home has been thoughtfully updated for peace of mind, including a downstairs HVAC system replaced just 2 years ago, an upstairs HVAC replaced 8 years ago, a roof replaced 7 years ago, exterior paint completed in Spring 2026, partial interior paint completed in Spring/Summer 2026, and new windows installed in the owner's suite just 3 years ago. Enjoy resort-style living in the exceptional Falls of Braselton community, offering outstanding amenities including a swimming pool, tennis courts, pickleball, playground, fitness center, and a clubhouse with meeting and entertainment space. Ideally located just minutes from Chateau Elan Winery & Resort, Historic Downtown Braselton, the Braselton Mulberry RiverWalk, shopping, dining, grocery stores, medical facilities, and convenient access to I-85. Outdoor enthusiasts will also appreciate being approximately 25 minutes from Lake Lanier, where boating, fishing, beaches, and year-round recreation await. Whether you're looking for room to grow, a home designed for entertaining, or simply a place to create lasting memories, this exceptional property offers the perfect blend of comfort, style, and an unbeatable location. Offered at $490,000.
Active
Price cut: $20K (9/4)
$470,000
2445 Fisk Falls Dr, Braselton, GA 30517
5beds
3,070sqft
Single Family Residence
Built in 2005
8,755 Square Feet Lot
$462,500 Zestimate®
$153/sqft
$58/mo HOA
What's special
Stunning stone fireplaceAttached two-car garageRich hardwood floorsDesirable corner lotLarge center islandSpacious family roomStainless steel appliances
- 48 days
- 239
- 16
Zillow last checked:
Listing updated:
Listed by:
Elena A Gist 404-272-0812,
Keller Williams Realty Buckhead
Source: GAMLS,MLS#: 10812106
Facts & features
Interior
Bedrooms & bathrooms
- Bedrooms: 5
- Bathrooms: 3
- Full bathrooms: 3
- Main level bathrooms: 1
- Main level bedrooms: 1
Rooms
- Room types: Laundry, Office
Dining room
- Features: Seats 12+
Kitchen
- Features: Breakfast Room, Kitchen Island, Walk-in Pantry
Heating
- Central, Zoned
Cooling
- Ceiling Fan(s), Central Air
Appliances
- Included: Dishwasher, Disposal, Microwave
- Laundry: Upper Level
Features
- Vaulted Ceiling(s), Walk-In Closet(s)
- Flooring: Carpet, Hardwood
- Windows: Bay Window(s), Double Pane Windows
- Basement: None
- Number of fireplaces: 1
- Fireplace features: Factory Built, Family Room
- Common walls with other units/homes: No Common Walls
Interior area
- Total structure area: 3,070
- Total interior livable area: 3,070 sqft
- Finished area above ground: 3,070
- Finished area below ground: 0
Property
Parking
- Total spaces: 2
- Parking features: Garage, Garage Door Opener
- Has garage: Yes
Features
- Levels: Two
- Stories: 2
- Patio & porch: Patio
- Fencing: Back Yard,Fenced,Wood
- Body of water: None
Lot
- Size: 8,755 Square Feet
- Features: Corner Lot, Level, Private
Details
- Parcel number: BR018A 121
Construction
Type & style
- Home type: SingleFamily
- Architectural style: Traditional
- Property subtype: Single Family Residence
Materials
- Wood Siding
- Foundation: Slab
- Roof: Composition
Condition
- Resale
- New construction: No
- Year built: 2005
Utilities & green energy
- Electric: 220 Volts
- Sewer: Public Sewer
- Water: Public
- Utilities for property: Cable Available, Electricity Available, High Speed Internet, Natural Gas Available, Phone Available, Sewer Available, Underground Utilities, Water Available
Community & HOA
Community
- Features: Clubhouse, Fitness Center, Playground, Pool, Sidewalks, Street Lights, Tennis Court(s)
- Security: Carbon Monoxide Detector(s)
- Subdivision: The Falls At Braselton
HOA
- Has HOA: Yes
- Services included: Reserve Fund, Swimming, Tennis
- HOA fee: $700 annually
Location
- Region: Braselton
Financial & listing details
- Price per square foot: $153/sqft
- Tax assessed value: $429,739
- Annual tax amount: $2,955
- Date on market: 7/21/2026
- Cumulative days on market: 49 days
- Listing agreement: Exclusive Right To Sell
- Listing terms: Cash,Conventional,FHA,VA Loan
- Electric utility on property: Yes
Estimated market value
$462,500
$439,000 - $486,000
$2,735/mo
Price history
| Date | Event | Price |
|---|---|---|
| 9/4/2026 | Price change | $470,000-4.1%$153/sqft |
Source:  GAMLS #10812106 Report a problem GAMLS #10812106 Report a problem | ||
| 7/21/2026 | Listed for sale | $490,000+98%$160/sqft |
Source:  FMLS GA #7808019 Report a problem FMLS GA #7808019 Report a problem | ||
| 4/27/2017 | Sold | $247,500-2.9%$81/sqft |
Source:  FMLS GA #5833917 Report a problem FMLS GA #5833917 Report a problem | ||
| 4/21/2017 | Pending sale | $255,000$83/sqft |
Source: Real Estate Expert Advisors Llc #5833917 Report a problem | ||
| 4/14/2017 | Listed for sale | $255,000+13.2%$83/sqft |
Source: Real Estate Expert Advisors Llc #5833917 Report a problem | ||
| 4/8/2014 | Listing removed | $1,595$1/sqft |
Source: Owner Report a problem | ||
| 2/17/2014 | Listed for rent | $1,595+6.7%$1/sqft |
Source: Postlets Report a problem | ||
| 4/1/2013 | Listing removed | $1,495 |
Source: Owner Report a problem | ||
| 3/27/2013 | Listed for rent | $1,495 |
Source: Owner Report a problem | ||
| 1/13/2006 | Sold | $225,200$73/sqft |
Source: Public Record Report a problem | ||
Public tax history
| Year | Property taxes | Tax assessment |
|---|---|---|
| 2025 | $2,955 +0.4% | $171,896 +2.4% |
| 2024 | $2,942 +0% | $167,812 |
| 2023 | $2,941 +29.8% | $167,812 +28.4% |
| 2022 | $2,266 +17.6% | $130,738 +14.8% |
| 2021 | $1,927 +11.8% | $113,845 +7.5% |
| 2020 | $1,724 +8.9% | $105,947 +3.8% |
| 2019 | $1,583 +19.3% | $102,050 +5.6% |
| 2018 | $1,327 -46.2% | $96,593 +19.1% |
| 2017 | $2,469 +6.2% | $81,112 +5.8% |
| 2016 | $2,325 | $76,656 -0.8% |
| 2015 | $2,325 -1% | $77,277 +16.4% |
| 2014 | $2,348 +22.5% | $66,380 +5.6% |
| 2013 | $1,916 | $62,844 |
| 2012 | -- | -- |
| 2011 | -- | -- |
| 2010 | -- | -- |
| 2009 | -- | -- |
| 2008 | -- | -- |
| 2007 | -- | -- |
Find assessor info on the county website
Monthly payment
Est. payment
Payment breakdown
Explore the cost of this home by adjusting the details. Changes won't be saved.Climate risks
Neighborhood: 30517
Nearby schools
Schools provided by the listing agent
- Elementary: Bramlett
- Middle: Russell
- High: Winder Barrow
Source: GAMLS. This data may not be complete. We recommend contacting the local school district to confirm school assignments for this home.

Similar homes
- $459,9004 bd3 ba2.4k sqft5719 Berkshire Trce, Braselton, GA 30517Active

 MLS ID #10814214, Jaye Pinckney, Keller Williams Realty Atl. Partners. GAMLS
 - $409,0005 bd3 ba2.6k sqft44 Fox Creek Dr, Braselton, GA 30517Active
 MLS ID #10828601, Seok Hong, Keller Williams Realty Atl. Partners. GAMLS
 - $420,0003 bd3 ba2.5k sqft1297 Wesleyan Pl, Braselton, GA 30517Active
 MLS ID #10763048, Sara Montoya, Keller Williams Lanier Partners. GAMLS
 - $475,0003 bd3 ba2.7k sqft933 Cruce Lake Dr, Hoschton, GA 30548Active
 MLS ID #10816192, Lance Real Estate Group, Bolst, Inc.. GAMLS
 - $470,0004 bd4 ba2.6k sqft1286 Maston Rd, Auburn, GA 30011For Sale
 MLS ID #7822081, James Sun, Keller Williams Rlty, First Atlanta. FMLS GA
 - $519,0005 bd3 ba4.2k sqft1169 Vintage Way, Hoschton, GA 30548ActiveMLS ID #10797086, Darren Bondy, Coldwell Banker Realty. GAMLS
- $514,9004 bd3 ba3.5k sqft5727 Pleasant Woods Dr, Flowery Branch, GA 30542ActiveMLS ID #10818246, Jose Romero, Keller Williams Lanier Partners. GAMLS
- $475,0004 bd3 ba2.5k sqft7804 Keepsake Ln, Flowery Branch, GA 30542ActiveMLS ID #10766546, Lance Real Estate Group, Bolst, Inc.. GAMLS
- $479,9004 bd4 ba2.3k sqft1672 Woodbow Xing, Dacula, GA 30019ActiveMLS ID #10797607, Matthew E Hermes, Keller Williams Realty Atl. Partners. GAMLS
- $499,9004 bd3 ba2.6k sqft605 Silverberry Ln, Sugar Hill, GA 30518ActiveMLS ID #10808284, Janice Cohen, HomeSmart. GAMLS
- $505,9006 bd4 ba2.3k sqft653 Prada Ct, Lawrenceville, GA 30043ActiveMLS ID #10841112, Daily Urrutia Olivares, Virtual Properties Realty.com. GAMLS
- $539,9004 bd4 ba2.6k sqft4897 Shellnut Path, Hoschton, GA 30548ActiveMLS ID #10798756, Brenda K Wiley, Keller Williams Realty Atl. Partners. GAMLS
- $429,9005 bd3 ba3.3k sqft1943 Tulip Petal Rd, Auburn, GA 30011ActiveMLS ID #10741365, Sunny Seo, Sunny Home Realty. GAMLS
- $539,0005 bd4 ba3.2k sqft3356 Fall Branch Ln, Buford, GA 30519ActiveMLS ID #10823097, Danny Kim, Virtual Properties Realty.com. GAMLS
- $435,0003 bd2 ba1.5k sqft8860 Creekstone Pl, Gainesville, GA 30506ActiveMLS ID #10839156, Don Frey, Keller Williams Community Partners. GAMLS
- $549,9005 bd3 ba3.1k sqft7232 Lake Sterling Blvd, Flowery Branch, GA 30542ActiveMLS ID #10821647, Gary L Nix, Georgia Real Estate Depot. GAMLS
- $385,0003 bd2 ba1.8k sqft5480 Amber Cove Way, Flowery Branch, GA 30542ActiveMLS ID #10798090, Austin Louchart, eXp Realty. GAMLS
- $485,0005 bd3 ba3k sqft6053 Rockingham Way, Gainesville, GA 30506ActiveMLS ID #10803737, Christina Rabideaux, Hunter Rae Real Estate. GAMLS
- $560,0003 bd3 ba2.6k sqft6652 Fawn Meadow Ln, Hoschton, GA 30548ActiveMLS ID #10821138, Brianna Smull-Maier, Virtual Properties Realty.com. GAMLS
- $460,0003 bd3 ba2.8k sqft3627 E Hall Rd, Gainesville, GA 30507ActiveMLS ID #10793238, Jodie Buckley, Chapman Hall Realtors Professionals. GAMLS
