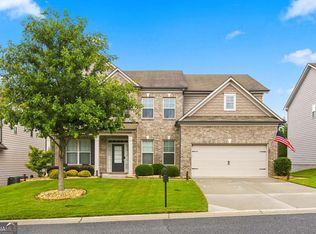
Home in the heart of Braselton offering the perfect blend of style, comfort, and convenience. This 3-bedroom, 2.5-bath home is exceptionally clean, well cared for, and completely move-in ready, located in one of Northeast Georgia's most desirable and fast-growing areas. From the moment you arrive, the charming rocking chair front porch creates a warm welcome. Inside, you'll find rich hardwood flooring, a spacious foyer, and an open, inviting layout designed for both everyday living and entertaining. The bright kitchen features white cabinetry, stainless steel appliances, a gas cooktop, tile backsplash, walk-in pantry, and overlooks the cozy fireside family room. The oversized breakfast area opens directly to the covered back patio, creating seamless indoor-outdoor living. Upstairs, the private owner's suite offers tray ceilings, dual vanities, a glass walk-in shower, and an impressive oversized walk-in closet. Two additional spacious bedrooms share a full bath, while the upstairs laundry room adds extra convenience. A wide upstairs hallway provides additional privacy and flexible space for a home office, reading nook, or workspace. Enjoy a flat, grassy backyard and covered patio perfect for relaxing or entertaining year-round. Ideally located just minutes from I-85, Northeast Georgia Health System, shopping, dining, and Chateau Elan Winery & Resort. Convenient to the Mall of Georgia and only about 20 minutes from Lake Lanier.
Active
Price cut: $5K (7/21)
$420,000
1297 Wesleyan Pl, Braselton, GA 30517
3beds
2,555sqft
Single Family Residence
Built in 2017
5,227 Square Feet Lot
$414,900 Zestimate®
$164/sqft
$67/mo HOA
What's special
- 120 days
- 89
- 5
Zillow last checked:
Listing updated:
Listed by:
Sara Montoya 678-936-7305,
Keller Williams Lanier Partners
Source: GAMLS,MLS#: 10763048
Facts & features
Interior
Bedrooms & bathrooms
- Bedrooms: 3
- Bathrooms: 3
- Full bathrooms: 2
- 1/2 bathrooms: 1
Rooms
- Room types: Foyer, Laundry, Other
Kitchen
- Features: Kitchen Island, Solid Surface Counters
Heating
- Central, Forced Air
Cooling
- Ceiling Fan(s), Central Air
Appliances
- Included: Dishwasher, Double Oven, Electric Water Heater
- Laundry: Upper Level
Features
- Double Vanity, Tray Ceiling(s), Walk-In Closet(s)
- Flooring: Hardwood, Tile
- Windows: Double Pane Windows
- Basement: None
- Number of fireplaces: 1
- Fireplace features: Family Room
- Common walls with other units/homes: No Common Walls
Interior area
- Total structure area: 2,555
- Total interior livable area: 2,555 sqft
- Finished area above ground: 2,555
- Finished area below ground: 0
Property
Parking
- Total spaces: 2
- Parking features: Attached, Garage, Garage Door Opener, Kitchen Level
- Has attached garage: Yes
Features
- Levels: Two
- Stories: 2
- Patio & porch: Patio
- Exterior features: Other
- Waterfront features: No Dock Or Boathouse
- Body of water: None
Lot
- Size: 5,227 Square Feet
- Features: Level
Details
- Parcel number: 123C 108
Construction
Type & style
- Home type: SingleFamily
- Architectural style: Brick Front,Traditional
- Property subtype: Single Family Residence
Materials
- Vinyl Siding
- Foundation: Slab
- Roof: Composition
Condition
- Resale
- New construction: No
- Year built: 2017
Utilities & green energy
- Sewer: Public Sewer
- Water: Public
- Utilities for property: Electricity Available, High Speed Internet, Natural Gas Available, Sewer Available
Community & HOA
Community
- Features: Park, Playground, Pool, Sidewalks, Street Lights, Walk To Schools, Near Shopping
- Security: Smoke Detector(s)
- Subdivision: Broadmoor
HOA
- Has HOA: Yes
- Services included: Swimming
- HOA fee: $800 annually
Location
- Region: Braselton
Financial & listing details
- Price per square foot: $164/sqft
- Tax assessed value: $418,400
- Annual tax amount: $4,697
- Date on market: 5/10/2026
- Cumulative days on market: 121 days
- Listing agreement: Exclusive Agency
- Electric utility on property: Yes
Estimated market value
$414,900
$394,000 - $436,000
$2,234/mo
Price history
| Date | Event | Price |
|---|---|---|
| 7/21/2026 | Price change | $420,000-1.2%$164/sqft |
Source:  GAMLS #10763048 Report a problem GAMLS #10763048 Report a problem | ||
| 5/12/2026 | Listed for sale | $425,000+4.9%$166/sqft |
Source:  FMLS GA #7769545 Report a problem FMLS GA #7769545 Report a problem | ||
| 9/26/2024 | Sold | $405,000-1.2%$159/sqft |
Source: GAMLS #10340223 Report a problem | ||
| 9/3/2024 | Pending sale | $409,900$160/sqft |
Source: GAMLS #10340223 Report a problem | ||
| 8/22/2024 | Price change | $409,900-2.4%$160/sqft |
Source: GAMLS #10340223 Report a problem | ||
| 7/24/2024 | Listed for sale | $419,900+74.2%$164/sqft |
Source: GAMLS #10340223 Report a problem | ||
| 7/10/2023 | Listing removed | -- |
Source: Zillow Rentals Report a problem | ||
| 6/27/2023 | Price change | $2,295-1.5%$1/sqft |
Source: Zillow Rentals Report a problem | ||
| 6/14/2023 | Price change | $2,330-1.9%$1/sqft |
Source: Zillow Rentals Report a problem | ||
| 6/8/2023 | Price change | $2,375-1.7%$1/sqft |
Source: Zillow Rentals Report a problem | ||
| 6/2/2023 | Price change | $2,415-2.2%$1/sqft |
Source: Zillow Rentals Report a problem | ||
| 5/26/2023 | Price change | $2,470-1%$1/sqft |
Source: Zillow Rentals Report a problem | ||
| 4/6/2023 | Listed for rent | $2,495+27.9%$1/sqft |
Source: Zillow Rentals Report a problem | ||
| 4/28/2021 | Listing removed | -- |
Source: Zillow Rental Network Premium Report a problem | ||
| 4/16/2021 | Listed for rent | $1,950$1/sqft |
Source: Zillow Rental Network Premium Report a problem | ||
| 3/29/2018 | Sold | $241,000$94/sqft |
Source: Public Record Report a problem | ||
Public tax history
| Year | Property taxes | Tax assessment |
|---|---|---|
| 2025 | $4,646 -6.3% | $167,360 -4.4% |
| 2024 | $4,959 +13.4% | $175,040 +10.7% |
| 2023 | $4,372 +5.1% | $158,080 +21.8% |
| 2022 | $4,158 +3.2% | $129,760 +4.2% |
| 2021 | $4,028 +8.9% | $124,560 +20.6% |
| 2020 | $3,697 +6.2% | $103,280 +6.2% |
| 2019 | $3,482 +126.3% | $97,280 +130.1% |
| 2018 | $1,539 | $42,280 |
Find assessor info on the county website
Monthly payment
Est. payment
Payment breakdown
Explore the cost of this home by adjusting the details. Changes won't be saved.Climate risks
Neighborhood: 30517
Nearby schools
Schools provided by the listing agent
- Elementary: West Jackson
- Middle: West Jackson
- High: Jackson County
Source: GAMLS. This data may not be complete. We recommend contacting the local school district to confirm school assignments for this home.
Similar homes
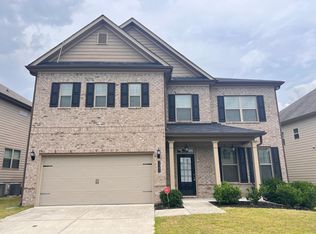
- $435,0004 bd3 ba2.9k sqft1520 Kaden Ln, Braselton, GA 30517Active

 MLS ID #10823729, Kim Tardy, Sure Realty. GAMLS
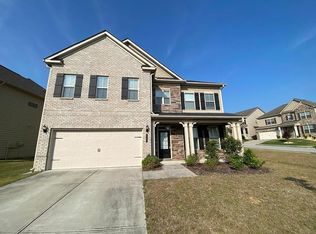
 - $409,0005 bd3 ba2.6k sqft44 Fox Creek Dr, Braselton, GA 30517Active
 MLS ID #10828601, Seok Hong, Keller Williams Realty Atl. Partners. GAMLS
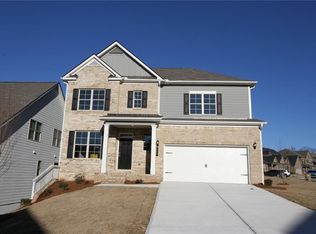
 - $470,0005 bd3 ba3k sqft2445 Fisk Falls Dr, Braselton, GA 30517Active
 MLS ID #10812106, Elena A Gist, Keller Williams Realty Buckhead. GAMLS
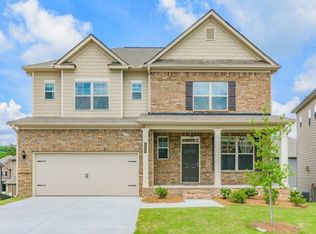
 - $499,0005 bd3 ba3.5k sqft5857 Shore Isle Trce, Braselton, GA 30517Active
 MLS ID #10807478, Stacey Wyatt Group, eXp Realty. GAMLS
 - $500,0005 bd3 ba2.9k sqft5911 Green Ash Ct, Braselton, GA 30517ActiveMLS ID #10790277, Diane Said, Dwelli. GAMLS
- $385,0003 bd2 ba1.8k sqft5480 Amber Cove Way, Flowery Branch, GA 30542ActiveMLS ID #10798090, Austin Louchart, eXp Realty. GAMLS
- $499,9004 bd3 ba2.8k sqft6365 Aarons Way, Flowery Branch, GA 30542ActiveMLS ID #10838808, David Kimbrell, Waldrip Real Estate. GAMLS
- $397,0004 bd3 ba2.6k sqft42 Sinclair Cir, Hoschton, GA 30548ActiveMLS ID #10792745, Crystal Cooper, Keller Williams Realty Atl. Partners. GAMLS
- $411,0003 bd3 ba2.2k sqft6497 Crosscreek Ln, Flowery Branch, GA 30542ActiveMLS ID #10728334, Molly Stone, Keller Williams Realty Atl. Partners. GAMLS
- $350,0003 bd3 ba2.1k sqft404 Meadow Vista Ln, Hoschton, GA 30548ActiveMLS ID #10794566, Sean Keenon, Virtual Properties Realty.Net. GAMLS
- $409,0004 bd3 ba2.4k sqft4335 Magpie Dr, Hoschton, GA 30548ActiveMLS ID #10819712, Seok Hong, Keller Williams Realty Atl. Partners. GAMLS
- $420,0003 bd3 ba2.2k sqft2978 Woodward Down Trl, Buford, GA 30519ActiveMLS ID #10827466, Wendy G Chambers, Chambers Select Realty. GAMLS
- $450,0003 bd3 ba2.8k sqft604 Redfish Way, Hoschton, GA 30548Active Under ContractMLS ID #10796850, Teri A Ehrlich, Keller Williams Realty PeachtreeRoad. GAMLS
- $425,0004 bd4 ba2.8k sqft120 Paxton Ln, Jefferson, GA 30549ActiveMLS ID #10819907, Ayana Farrar, eXp Realty. GAMLS
- $385,0004 bd3 ba1.5k sqft5775 River Ridge Ln, Buford, GA 30518ActiveMLS ID #10838016, Corinne Christie, Keller Williams Realty Atl. Partners. GAMLS
- $479,9006 bd4 ba2.9k sqft4473 Circassian Pl, Gainesville, GA 30507ActiveMLS ID #10803338, Mark Faulkner, Excalibur Homes, LLC. GAMLS
- $470,0004 bd4 ba2.6k sqft1286 Maston Rd, Auburn, GA 30011For Sale
 MLS ID #7822081, James Sun, Keller Williams Rlty, First Atlanta. FMLS GA
 - $400,0004 bd3 ba2.4k sqft1025 Chippewa Oak Dr, Dacula, GA 30019Active Under ContractMLS ID #10825475, Jake Martin, Keller Williams Realty Atl. Partners. GAMLS
- $400,0004 bd4 ba2.6k sqft279 Lake Vista Dr, Jefferson, GA 30549ActiveMLS ID #10769614, Mark Spain, Mark Spain Real Estate. GAMLS
- $449,9005 bd3 ba2.5k sqft6890 Scarlet Oak Way, Flowery Branch, GA 30542ActiveMLS ID #10820129, Neha Hargan, Virtual Properties Realty.com. GAMLS
