Welcome home to this beautifully designed 4-bedroom, 3.5-bath home located in a peaceful Jefferson community featuring a lake, fishing, and playground amenities. A charming rocking chair front porch creates a warm welcome and timeless curb appeal. Inside, the home offers an inviting and open layout designed for both everyday living and entertaining. The spacious vaulted family room with a cozy fireplace serves as the heart of the home and flows seamlessly into the dining area creating a bright and connected gathering space filled with natural light. The well-appointed kitchen overlooks the family room and features white cabinetry, a contrasting stained island, granite countertops, tiled backsplash, and stainless steel appliances including double ovens and an electric cooktop. With ample prep space, storage, and sightlines into the main living area, the kitchen is perfect for hosting and staying connected while cooking. The primary suite offers a relaxing retreat with a tray ceiling, a large walk-in closet, and a spa-like en-suite bath complete with double vanities, a soaking tub, and a separate tiled shower. Two additional bedrooms share a convenient Jack-andJill bathroom, while the finished upstairs bonus room or fourth bedroom with its own full bath provides excellent flexibility for guests, a media room, home office, or private retreat. Step outside to enjoy the patio and fenced-in backyard, ideal for relaxing, entertaining, pets, or play. Located in a desirable Jefferson location, this property offers the perfect blend of comfort, functionality, and neighborhood charm.
Active
Price cut: $5K (7/30)
$420,000
279 Lake Vista Dr, Jefferson, GA 30549
4beds
2,658sqft
:
Get pre-qualified$2,699/mo
Single Family Residence
Built in 2006
0.6 Acres Lot
$418,800 Zestimate®
$158/sqft
$38/mo HOA
What's special
Cozy fireplaceContrasting stained islandTimeless curb appealWell-appointed kitchenLarge walk-in closetTiled backsplashGranite countertops
- 85 days |
- 965 |
- 79 |
Zillow last checked:
Listing updated:
Listed by:
Mark Spain 770-886-9000,
Mark Spain Real Estate,
Sandra Clonts 404-542-9536,
Mark Spain Real Estate
Source: GAMLS,MLS#: 10769614
Facts & features
Interior
Bedrooms & bathrooms
- Bedrooms: 4
- Bathrooms: 4
- Full bathrooms: 3
- 1/2 bathrooms: 1
- Main level bathrooms: 2
- Main level bedrooms: 3
Rooms
- Room types: Family Room, Foyer, Laundry
Kitchen
- Features: Breakfast Area, Kitchen Island, Pantry
Heating
- Central
Cooling
- Ceiling Fan(s), Central Air
Appliances
- Included: Dishwasher, Double Oven, Dryer, Microwave, Refrigerator, Washer
- Laundry: Other
Features
- Double Vanity, Master On Main Level, Split Bedroom Plan, Vaulted Ceiling(s), Walk-In Closet(s)
- Flooring: Carpet, Tile, Vinyl
- Windows: Double Pane Windows
- Basement: None
- Attic: Pull Down Stairs
- Number of fireplaces: 1
- Fireplace features: Family Room
- Common walls with other units/homes: No Common Walls
Interior area
- Total structure area: 2,658
- Total interior livable area: 2,658 sqft
- Finished area above ground: 2,658
- Finished area below ground: 0
Property
Parking
- Total spaces: 3
- Parking features: Attached, Garage, Kitchen Level, Side/Rear Entrance
- Has attached garage: Yes
Features
- Levels: One and One Half
- Stories: 1
- Patio & porch: Patio
- Exterior features: Other
- Fencing: Back Yard,Fenced
- Waterfront features: No Dock Or Boathouse
- Body of water: None
Lot
- Size: 0.6 Acres
- Features: Other
- Residential vegetation: Wooded
Details
- Parcel number: 083G 019
- Special conditions: Investor Owned
Construction
Type & style
- Home type: SingleFamily
- Architectural style: Brick Front,Traditional
- Property subtype: Single Family Residence
Materials
- Other
- Foundation: Block, Slab
- Roof: Composition
Condition
- Resale
- New construction: No
- Year built: 2006
Utilities & green energy
- Sewer: Septic Tank
- Water: Public
- Utilities for property: Cable Available, Electricity Available, Phone Available, Underground Utilities, Water Available
Community & HOA
Community
- Features: Lake, Playground, Sidewalks, Street Lights, Walk To Schools, Near Shopping
- Security: Smoke Detector(s)
- Subdivision: Lake Vista Estates
HOA
- Has HOA: Yes
- Services included: Other
- HOA fee: $450 annually
Location
- Region: Jefferson
Financial & listing details
- Price per square foot: $158/sqft
- Tax assessed value: $404,800
- Annual tax amount: $4,305
- Date on market: 5/21/2026
- Cumulative days on market: 85 days
- Listing agreement: Exclusive Right To Sell
- Listing terms: Cash,Conventional,VA Loan
- Electric utility on property: Yes
Estimated market value
$418,800
$398,000 - $440,000
$2,540/mo
Price history
| Date | Event | Price |
|---|---|---|
| 7/30/2026 | Price change | $420,000-1.2%$158/sqft |
Source:  GAMLS #10769614 Report a problem GAMLS #10769614 Report a problem | ||
| 7/16/2026 | Price change | $425,000-2.3%$160/sqft |
Source: GAMLS #10769614 Report a problem | ||
| 7/2/2026 | Price change | $435,000-1.1%$164/sqft |
Source: GAMLS #10769614 Report a problem | ||
| 6/22/2026 | Price change | $440,000-2.1%$166/sqft |
Source: GAMLS #10769614 Report a problem | ||
| 6/12/2026 | Price change | $449,500-1.6%$169/sqft |
Source: GAMLS #10769614 Report a problem | ||
| 5/21/2026 | Listed for sale | $457,000$172/sqft |
Source:  FMLS GA #7774815 Report a problem FMLS GA #7774815 Report a problem | ||
| 4/15/2026 | Sold | $457,000+134.4%$172/sqft |
Source: Public Record Report a problem | ||
| 6/28/2013 | Sold | $195,000+7.2%$73/sqft |
Source:  Hive MLS #CM932161 Report a problem Hive MLS #CM932161 Report a problem | ||
| 10/9/2009 | Sold | $181,900-1.7%$68/sqft |
Source: Hive MLS #CM910425 Report a problem | ||
| 12/2/2008 | Sold | $185,000+239.4%$70/sqft |
Source: Public Record Report a problem | ||
| 6/5/2006 | Sold | $54,500$21/sqft |
Source: Public Record Report a problem | ||
Public tax history
| Year | Property taxes | Tax assessment |
|---|---|---|
| 2025 | $4,305 +4.5% | $161,920 +3.8% |
| 2024 | $4,121 +5.3% | $155,920 +9.8% |
| 2023 | $3,912 +9.7% | $141,960 +18.5% |
| 2022 | $3,564 +14.2% | $119,840 +15.4% |
| 2021 | $3,120 +8.3% | $103,840 +20.5% |
| 2020 | $2,882 -1.2% | $86,160 |
| 2019 | $2,917 +3.5% | $86,160 +4.5% |
| 2018 | $2,818 +6.6% | $82,480 +7.4% |
| 2017 | $2,645 +0.5% | $76,829 +7.9% |
| 2016 | $2,631 +7% | $71,229 |
| 2015 | $2,458 +0.1% | $71,229 +6.9% |
| 2014 | $2,454 +6.5% | $66,629 +9.7% |
| 2013 | $2,304 | $60,733 |
| 2012 | -- | -- |
| 2011 | -- | -- |
| 2010 | -- | -- |
Find assessor info on the county website
Monthly payment
Est. payment
Payment breakdown
Explore the cost of this home by adjusting the details. Changes won't be saved.Climate risks
Neighborhood: 30549
Nearby schools
GreatSchools rating
- 8/10Gum Springs Elementary SchoolGrades: PK-5Distance: 4 mi
- 7/10West Jackson Middle SchoolGrades: 6-8Distance: 4.1 mi
- 5/10Jackson County High SchoolGrades: 9-12Distance: 4.6 mi
Schools provided by the listing agent
- Elementary: Gum Springs
- Middle: West Jackson
- High: Jackson County
Source: GAMLS. This data may not be complete. We recommend contacting the local school district to confirm school assignments for this home.
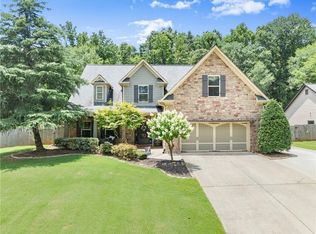
- $420,0004 bd3 ba2.7k sqft261 Lake Vista Dr, Jefferson, GA 30549Off Market

- $471,0004 bd3 ba3.1k sqft311 Lake Vista Dr, Jefferson, GA 30549Sold
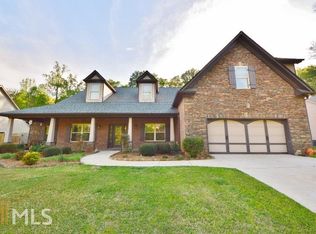
- $449,4004 bd3 ba3.1k sqft329 Lake Vista Dr, Jefferson, GA 30549Off Market
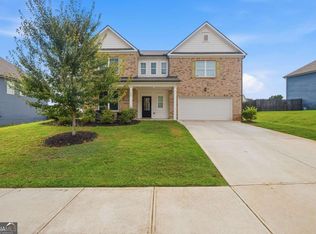
- $471,6004 bd3 ba2.6k sqft239 Lake Vista Dr, Jefferson, GA 30549Off Market

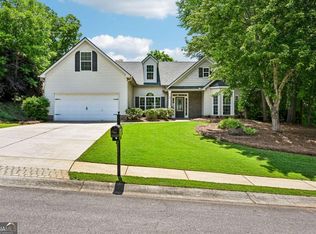
- $406,500-- bd3 ba2.2k sqft349 Lake Vista Dr, Jefferson, GA 30549Off Market
- $476,6004 bd4 ba3.1k sqft215 Lake Vista Dr, Jefferson, GA 30549Off Market
- $408,1003 bd4 ba2.6k sqft361 Lake Vista Dr, Jefferson, GA 30549Off Market
- $433,800-- bd3 ba2.3k sqft173 Lake Vista Dr, Jefferson, GA 30549Off Market
A local agent can set up tours, give advice and negotiate with sellers.
A local lender can help you make sure your offer is ready when you are.
Similar homes
- $425,0004 bd4 ba2.8k sqft120 Paxton Ln, Jefferson, GA 30549Active
 MLS ID #10819907, Ayana Farrar, eXp Realty. GAMLS
 - $399,9004 bd2 ba2.2k sqft399 Laurel Oaks Ln, Jefferson, GA 30549Active Under Contract
 MLS ID #10763948, Russell Norton, Keller Williams Realty Atl. Partners. GAMLS
 - $624,9004 bd4 ba2.9k sqft5876 Woodland Park Ct, Jefferson, GA 30549Active
 MLS ID #10739923, Simply Stephens Real Estate, Keller Williams Realty Atl. Partners. GAMLS
 - $350,0004 bd2 ba2k sqft1438 Solomon Dr, Winder, GA 30680Active
 MLS ID #10813788, Stephanie Cole, Keller Williams Realty Atl. Partners. GAMLS
 - $405,0003 bd2 ba2.2k sqft4838 Netherlands Pl, Flowery Branch, GA 30542ActiveMLS ID #10822693, Esmeralda Del Toro, Virtual Properties Realty.com. GAMLS
- $430,0004 bd3 ba2.6k sqft42 Sinclair Cir, Hoschton, GA 30548ActiveMLS ID #10792745, Crystal Cooper, Keller Williams Realty Atl. Partners. GAMLS
- $439,9005 bd3 ba2.8k sqft1102 Bald Eagle Trce, Hoschton, GA 30548ActiveMLS ID #10774517, Shelley Woody, Keller Williams Realty First Atlanta. GAMLS
- $569,9005 bd3 ba2.6k sqft70 Citation Way, Jefferson, GA 30549ActiveMLS ID #10759656, Tristan Taylor, Century 21 Results. GAMLS
- $414,9004 bd3 ba2.4k sqft2627 Spring Cast Dr, Buford, GA 30519ActiveMLS ID #10821693, David Garcia, Mainstay Brokerage. GAMLS
- $370,0004 bd2 ba1.8k sqft27 Otter Ln, Hoschton, GA 30548Active Under ContractMLS ID #10792798, Stacey Wyatt Group, eXp Realty. GAMLS
- $420,0004 bd4 ba2.3k sqft121 Mountain Creek Dr, Maysville, GA 30558ActiveMLS ID #10795940, Justin Wesley Clark, Buford Realty. GAMLS
- $399,0004 bd2 ba1.5k sqft1545 Quail Point Run, Hoschton, GA 30548ActiveMLS ID #10779178, Casey McGuirt, Century 21 Connect Realty. GAMLS
- $475,0003 bd3 ba2.7k sqft933 Cruce Lake Dr, Hoschton, GA 30548ActiveMLS ID #10816192, Lance Real Estate Group, Bolst, Inc.. GAMLS
- $409,0004 bd3 ba2.1k sqft248 Huntington Shoals Dr, Athens, GA 30606ActiveMLS ID #10778608, Lynn Brogdon, RE/MAX Living. GAMLS
- $459,0004 bd3 ba2.7k sqft131 Pinehurst Dr, Winder, GA 30680ActiveMLS ID #10797659, Robi Olguin, Redfin Corporation. GAMLS
- $439,9004 bd3 ba2.3k sqft242 Lokeys Cir, Bethlehem, GA 30620ActiveMLS ID #10764063, Krystal Meadows, Keller Williams Realty Atl. Partners. GAMLS
- $409,0004 bd3 ba2.8k sqft2665 Meridian Dr, Dacula, GA 30019ActiveMLS ID #10794230, Yasmary Rosello, eXp Realty. GAMLS
- $385,0003 bd3 ba2.4k sqft236 Hidden Ct, Winder, GA 30680ActiveMLS ID #10702903, Stephanie Porter, Chapman Hall Realtors Professionals. GAMLS
- $385,0003 bd2 ba1.8k sqft5480 Amber Cove Way, Flowery Branch, GA 30542ActiveMLS ID #10798090, Austin Louchart, eXp Realty. GAMLS
- $412,5004 bd3 ba2.8k sqft184 Richmond Dr, Statham, GA 30666ActiveMLS ID #10788598, Elliott Rogers, Thrive.RealEstate. GAMLS
