Welcome home to 184 Richmond Drive in Statham! This beautifully designed 4 bedroom, 3 bathroom home offers the perfect blend of comfortable living and thoughtful layout, all in a great neighborhood with sidewalks and convenient access to Hwy 316. Step inside to an inviting covered front porch leading into an open-concept living room and kitchen featuring vaulted ceilings, laminate flooring, and an abundance of natural light. The kitchen shines with granite countertops and stainless steel appliances, perfect for everyday living and entertaining alike. The main level boasts a true owners retreat with a spacious primary suite, complete with a full en suite bath featuring tile finishes, a separate shower, a private toilet room, double vanity, and a large walk-in closet. An additional bedroom with its own full bathroom is also located on the main level, ideal for guests or multigenerational living. Upstairs, youll find two more bedrooms, a full bathroom, and a versatile bonus room offering flexible space for a home office, playroom, or media room. Practical touches continue with a garage entry featuring a convenient built-in and laundry area just to the left, plus a garage finished with durable epoxy flooring. Outside, enjoy a fenced backyard and covered porch, perfect for relaxing or entertaining.
Active
$415,000
184 Richmond Dr, Statham, GA 30666
4beds
2,808sqft
:
Get pre-qualified$2,625/mo
Single Family Residence
Built in 2023
8,712 Square Feet Lot
$412,500 Zestimate®
$148/sqft
$25/mo HOA
What's special
Fenced backyardAbundance of natural lightStainless steel appliancesInviting covered front porchLarge walk-in closetPrivate toilet roomSeparate shower
- 38 days |
- 605 |
- 41 |
Zillow last checked:
Listing updated:
Listed by:
Elliott Rogers 706-425-4020,
Thrive.RealEstate
Source: GAMLS,MLS#: 10788598
Facts & features
Interior
Bedrooms & bathrooms
- Bedrooms: 4
- Bathrooms: 3
- Full bathrooms: 3
- Main level bathrooms: 2
- Main level bedrooms: 2
Rooms
- Room types: Bonus Room, Family Room, Foyer, Laundry
Dining room
- Features: Dining Rm/Living Rm Combo
Kitchen
- Features: Kitchen Island
Heating
- Electric, Heat Pump
Cooling
- Electric, Heat Pump
Appliances
- Included: Dishwasher, Microwave
- Laundry: Mud Room
Features
- High Ceilings, Master On Main Level, Split Foyer, Entrance Foyer, Vaulted Ceiling(s)
- Flooring: Carpet, Laminate
- Basement: None
- Number of fireplaces: 1
- Fireplace features: Family Room, Gas Log
- Common walls with other units/homes: No Common Walls
Interior area
- Total structure area: 2,808
- Total interior livable area: 2,808 sqft
- Finished area above ground: 2,808
- Finished area below ground: 0
Property
Parking
- Total spaces: 2
- Parking features: Attached, Garage Door Opener
- Has attached garage: Yes
Features
- Levels: One and One Half
- Stories: 1
- Patio & porch: Patio
- Fencing: Back Yard,Fenced,Privacy,Wood
Lot
- Size: 8,712 Square Feet
- Features: Level
Details
- Parcel number: XX120B 014
Construction
Type & style
- Home type: SingleFamily
- Architectural style: Traditional
- Property subtype: Single Family Residence
Materials
- Wood Siding
- Foundation: Slab
- Roof: Composition
Condition
- Resale
- New construction: No
- Year built: 2023
Utilities & green energy
- Sewer: Public Sewer
- Water: Public
- Utilities for property: Cable Available, Electricity Available, High Speed Internet, Propane, Sewer Available, Sewer Connected
Community & HOA
Community
- Features: Sidewalks, Street Lights
- Security: Security System
- Subdivision: Richmond Woods
HOA
- Has HOA: Yes
- Services included: Other
- HOA fee: $300 annually
Location
- Region: Statham
Financial & listing details
- Price per square foot: $148/sqft
- Tax assessed value: $400,363
- Annual tax amount: $3,694
- Date on market: 6/18/2026
- Cumulative days on market: 38 days
- Listing agreement: Exclusive Right To Sell
- Listing terms: Cash,Conventional
- Electric utility on property: Yes
Estimated market value
$412,500
$392,000 - $433,000
$3,022/mo
Price history
| Date | Event | Price |
|---|---|---|
| 6/18/2026 | Listed for sale | $415,000+510.3%$148/sqft |
Source:  Hive MLS #CL358067 Report a problem Hive MLS #CL358067 Report a problem | ||
| 4/24/2023 | Sold | $68,000$24/sqft |
Source: Public Record Report a problem | ||
Public tax history
| Year | Property taxes | Tax assessment |
|---|---|---|
| 2025 | $3,694 -0.3% | $160,145 +2.6% |
| 2024 | $3,703 +449.7% | $156,146 +457.7% |
| 2023 | $674 | $28,000 |
Find assessor info on the county website
Monthly payment
Est. payment
Payment breakdown
Explore the cost of this home by adjusting the details. Changes won't be saved.Climate risks
Neighborhood: 30666
Nearby schools
GreatSchools rating
- 7/10Austin Road Elementary SchoolGrades: PK-5Distance: 3.5 mi
- 8/10Haymon-Morris Middle SchoolGrades: 6-8Distance: 10.8 mi
- 4/10Apalachee High SchoolGrades: 9-12Distance: 10.6 mi
Schools provided by the listing agent
- Elementary: Bethlehem
- Middle: Haymon Morris
- High: Apalachee
Source: GAMLS. This data may not be complete. We recommend contacting the local school district to confirm school assignments for this home.
- $389,9004 bd3 ba2.4k sqft211 Richmond Dr #22, Statham, GA 30666Sold
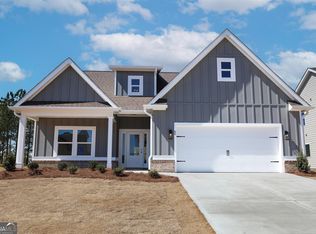
- $379,9004 bd3 ba-- sqft167 Richmond Dr, Statham, GA 30666Sold

- $379,9004 bd3 ba-- sqft197 Richmond Dr, Statham, GA 30666Sold

- $389,9005 bd4 ba2.4k sqft183 Richmond Dr #24, Statham, GA 30666Sold

- $379,9004 bd3 ba2.4k sqft167 Richmond Dr #25, Statham, GA 30666Sold
- $379,9004 bd3 ba-- sqft197 Richmond Dr #23, Statham, GA 30666Sold
- $429,9004 bd3 ba-- sqft226 Richmond Dr, Statham, GA 30666Sold
- $379,9004 bd3 ba-- sqft155 Richmond Dr, Statham, GA 30666Sold
A local agent can set up tours, give advice and negotiate with sellers.
Similar homes
- $356,0004 bd2 ba1.7k sqft117 Condor Ct, Statham, GA 30666Active

 MLS ID #10768234, Lynn Brogdon, RE/MAX Living. GAMLS
 - $399,0004 bd3 ba2.1k sqft621 Lake Vista Dr, Jefferson, GA 30549Active
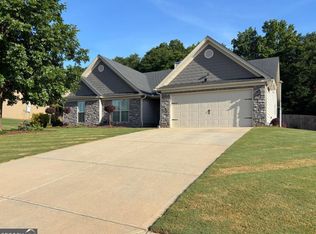 MLS ID #10781105, Brooke Holloman Wade, Keller Williams Greater Athens. GAMLS
 - $479,9004 bd3 ba2.2k sqft2304 Margaux Ct, Monroe, GA 30656Active
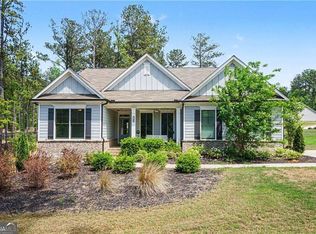 MLS ID #10811663, Mark Spain, Mark Spain Real Estate. GAMLS
 - $450,0004 bd3 ba2.5k sqft190 Marie Ct, Bethlehem, GA 30620Active
 MLS ID #10783185, Christopher L Williams, HomeSmart. GAMLS
 - $429,9994 bd3 ba2.5k sqft561 Oconee Ln, Commerce, GA 30529ActiveMLS ID #10782374, Gina DiResta, PEND Realty, LLC. GAMLS
- $429,9005 bd4 ba2.7k sqft351 Pepin Ct, Hoschton, GA 30548ActiveMLS ID #10809763, Melvin Besares, BHGRE Metro Brokers. GAMLS
- $437,5004 bd3 ba2.4k sqft249 Borders St, Jefferson, GA 30549ActiveMLS ID #10784592, Melissa Wood, Towne Square Brokers, LLC. GAMLS
- $439,9004 bd4 ba2.2k sqft1641 Broad Street E, Athens, GA 30601For Sale
 MLS ID #CL360325, Scott Talley, 5Market Realty. Hive MLS
 - $455,0004 bd3 ba2.5k sqft64 Heron Ct, Jefferson, GA 30549ActiveMLS ID #10798942, Deandra Bailey, Southern Classic Realtors. GAMLS
- $439,9003 bd3 ba2.4k sqft213 Overcup Ct, Athens, GA 30606ActiveMLS ID #10801763, Charlie Dean, Anchor Home Realty. GAMLS
- $399,9004 bd2 ba2.2k sqft399 Laurel Oaks Ln, Jefferson, GA 30549Active Under ContractMLS ID #10763948, Russell Norton, Keller Williams Realty Atl. Partners. GAMLS
- $424,9004 bd3 ba2.1k sqft1537 Ridgewood Ct, Monroe, GA 30656ActiveMLS ID #10769547, Paul Zehe, RE/MAX Center. GAMLS
- $439,9004 bd3 ba2.4k sqft176 Brant Cir, Jefferson, GA 30549ActiveMLS ID #10727771, Uroos Balagam, Virtual Properties Realty.com. GAMLS
- $429,9003 bd3 ba2.5k sqft2121 Charmond Dr, Monroe, GA 30656Active Under ContractMLS ID #10753885, Deona Hall, Keller Williams Realty Atl. Partners. GAMLS
- $370,0004 bd2 ba2.1k sqft1176 Liriope Ln, Lawrenceville, GA 30045ActiveMLS ID #10809091, Alina A Jenkins, Atlanta Communities. GAMLS
- $448,7504 bd4 ba3.1k sqft150 Merganser Dr, Jefferson, GA 30549ActiveMLS ID #10724795, Jill Jackson, Real Broker, LLC. GAMLS
- $499,9004 bd3 ba2.6k sqft131 Wood Cv, Jefferson, GA 30549ActiveMLS ID #10777155, Laura Harris, Hill Wood Realty. GAMLS
- $435,0004 bd3 ba1.8k sqft395 Flintlock Dr, Dacula, GA 30019ActiveMLS ID #10799451, Hector Almonte, Keller Williams Realty Atl. Partners. GAMLS
- $499,9004 bd3 ba2.5k sqft781 Cattle Barn Rd, Monroe, GA 30656ActiveMLS ID #10804316, Kasey Prince, Keller Williams Realty Atl. Partners. GAMLS
- $439,0004 bd3 ba2.5k sqft612 Auburn Crossing Dr, Auburn, GA 30011ActiveMLS ID #10776508, Mark Spain, Mark Spain Real Estate. GAMLS
