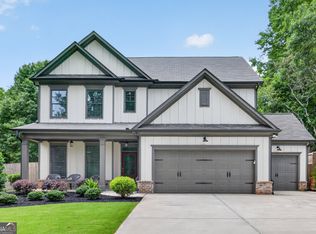
Welcome to your private retreat in the highly sought-after Lake Vista Estates community of Jefferson! This impeccably maintained 4-bedroom, 2.5-bath ranch offers the perfect blend of comfort, style, and convenience, just minutes from I-85, Jefferson City Schools, shopping, dining, and all that Northeast Georgia has to offer. From the moment you arrive, youll notice the exceptional care and attention invested in this move-in ready home. Recent improvements include a professionally repainted exterior and a new water heater, while modern features such as a Nest thermostat, Ring doorbell, plantation shutters throughout, and soft-close cabinetry elevate everyday living. At the heart of the home, the spacious kitchen showcases granite countertops, stainless steel appliances, abundant cabinetry, and an open-concept design that seamlessly connects to the living and dining areas-perfect for both entertaining and daily life. Luxury vinyl plank flooring flows throughout most of the home, offering both beauty and durability. The owners suite serves as a relaxing sanctuary, featuring abundant natural light, dual vanities, and generous walk-in closets. Three additional bedrooms provide flexibility for family, guests, or a home office. Step outside to discover one of the most private homesites in the neighborhood. The fully fenced backyard is surrounded by mature landscaping, creating a peaceful setting for gatherings, outdoor enjoyment, or quiet evenings at home. Beyond the fence, the property extends even further, offering additional space and endless possibilities. A charming outbuilding, designed to complement the homes architecture and recently repainted, provides valuable storage while enhancing curb appeal. Lake Vista Estates residents enjoy access to a scenic neighborhood lake ideal for fishing, kayaking, canoeing, and other non-motorized water activities, along with a community playground for outdoor recreation. Meticulously maintained, thoughtfully upgraded, and ideally located, this exceptional home offers the lifestyle youve been searching for. Schedule your private showing today and experience all that this beautiful property has to offer.
Pending
Price cut: $19.9K (7/16)
$399,000
621 Lake Vista Dr, Jefferson, GA 30549
4beds
2,173sqft
:
Get pre-qualified$2,565/mo
Single Family Residence
Built in 2016
0.6 Acres Lot
$396,400 Zestimate®
$184/sqft
$38/mo HOA
What's special
Fully fenced backyardOpen-concept designStainless steel appliancesProfessionally repainted exteriorPlantation shutters throughoutRing doorbellGenerous walk-in closets
- 53 days |
- 996 |
- 86 |
Likely to sell faster than
Zillow last checked:
Listing updated:
Listed by:
Brooke Holloman Wade 706-224-2261,
Keller Williams Greater Athens,
Heys Wade Jr. 229-942-6353,
Keller Williams Greater Athens
Source: GAMLS,MLS#: 10781105
Facts & features
Interior
Bedrooms & bathrooms
- Bedrooms: 4
- Bathrooms: 3
- Full bathrooms: 2
- 1/2 bathrooms: 1
- Main level bathrooms: 2
- Main level bedrooms: 4
Rooms
- Room types: Family Room, Foyer, Laundry
Dining room
- Features: Separate Room
Kitchen
- Features: Breakfast Area, Breakfast Bar, Kitchen Island, Pantry, Solid Surface Counters, Walk-in Pantry
Heating
- Central, Electric
Cooling
- Central Air, Electric
Appliances
- Included: Cooktop, Dishwasher, Dryer, Microwave, Oven/Range (Combo), Refrigerator, Stainless Steel Appliance(s), Washer
- Laundry: In Hall, Other
Features
- Double Vanity, High Ceilings, Master On Main Level, Separate Shower, Soaking Tub, Split Foyer, Tray Ceiling(s), Entrance Foyer, Vaulted Ceiling(s), Walk-In Closet(s)
- Flooring: Carpet, Other
- Basement: None
- Attic: Pull Down Stairs
- Number of fireplaces: 1
- Fireplace features: Living Room
Interior area
- Total structure area: 2,173
- Total interior livable area: 2,173 sqft
- Finished area above ground: 0
- Finished area below ground: 2,173
Video & virtual tour
Property
Parking
- Parking features: Attached, Garage Door Opener, Off Street
- Has attached garage: Yes
Features
- Levels: One
- Stories: 1
- Patio & porch: Deck
- Fencing: Fenced,Privacy,Wood
Lot
- Size: 0.6 Acres
- Features: Open Lot
Details
- Additional structures: Shed(s)
- Parcel number: 083G 036
Construction
Type & style
- Home type: SingleFamily
- Architectural style: Ranch,Traditional
- Property subtype: Single Family Residence
Materials
- Concrete, Stone
- Roof: Composition
Condition
- Resale
- New construction: No
- Year built: 2016
Utilities & green energy
- Sewer: Septic Tank
- Water: Public
- Utilities for property: Underground Utilities
Community & HOA
Community
- Features: Lake, Playground, Sidewalks
- Subdivision: Lake Vista Estates Sub
HOA
- Has HOA: Yes
- Services included: Other
- HOA fee: $450 annually
Location
- Region: Jefferson
Financial & listing details
- Price per square foot: $184/sqft
- Tax assessed value: $420,300
- Annual tax amount: $2,269
- Date on market: 6/6/2026
- Cumulative days on market: 54 days
- Listing agreement: Exclusive Right To Sell
- Listing terms: Cash,Conventional,FHA,USDA Loan,VA Loan
Estimated market value
$396,400
$377,000 - $416,000
$2,228/mo
Price history
| Date | Event | Price |
|---|---|---|
| 7/26/2026 | Pending sale | $399,000$184/sqft |
Source:  GAMLS #10781105 Report a problem GAMLS #10781105 Report a problem | ||
| 7/16/2026 | Price change | $399,000-4.8%$184/sqft |
Source: GAMLS #10781105 Report a problem | ||
| 6/7/2026 | Listed for sale | $418,900+4.7%$193/sqft |
Source:  Hive MLS #CL357444 Report a problem Hive MLS #CL357444 Report a problem | ||
| 8/26/2024 | Sold | $400,000$184/sqft |
Source: GAMLS #10345465 Report a problem | ||
| 7/29/2024 | Pending sale | $400,000$184/sqft |
Source: GAMLS #10345465 Report a problem | ||
| 7/25/2024 | Listed for sale | $400,000-1%$184/sqft |
Source: GAMLS #10345465 Report a problem | ||
| 1/25/2024 | Sold | $404,000$186/sqft |
Source: Public Record Report a problem | ||
| 12/15/2023 | Pending sale | $404,000$186/sqft |
Source: GAMLS #10211207 Report a problem | ||
| 11/2/2023 | Price change | $404,000-1.5%$186/sqft |
Source:  FMLS GA #7286351 Report a problem FMLS GA #7286351 Report a problem | ||
| 10/6/2023 | Listed for sale | $410,000+16.1%$189/sqft |
Source: GAMLS #10211207 Report a problem | ||
| 9/20/2023 | Sold | $353,000+100.7%$162/sqft |
Source: Public Record Report a problem | ||
| 6/16/2016 | Sold | $175,900$81/sqft |
Source:  GAMLS #7595193 Report a problem GAMLS #7595193 Report a problem | ||
| 5/4/2016 | Pending sale | $175,900$81/sqft |
Source: BULLDAWG REALTY.COM GA LLC #07595193 Report a problem | ||
| 5/4/2016 | Listed for sale | $175,900$81/sqft |
Source: BULLDAWG REALTY.COM GA LLC #07595193 Report a problem | ||
Public tax history
| Year | Property taxes | Tax assessment |
|---|---|---|
| 2025 | $2,509 -32.9% | $168,120 +3.7% |
| 2024 | $3,739 -5.6% | $162,120 +11.3% |
| 2023 | $3,962 +10.1% | $145,640 +20.3% |
| 2022 | $3,599 +14.1% | $121,040 +15.2% |
| 2021 | $3,155 +11.6% | $105,040 +24.4% |
| 2020 | $2,826 -3.2% | $84,440 -2.1% |
| 2019 | $2,919 +3.5% | $86,240 +4.5% |
| 2018 | $2,821 +11.8% | $82,560 +12.8% |
| 2017 | $2,522 +0.5% | $73,162 +1562.8% |
| 2016 | $2,509 +431.5% | $4,400 +37.5% |
| 2015 | $472 +7.1% | $3,200 |
| 2014 | $441 +2% | $3,200 |
| 2013 | $432 | $3,200 |
| 2012 | -- | -- |
| 2011 | -- | -- |
| 2010 | -- | -- |
Find assessor info on the county website
Monthly payment
Est. payment
Payment breakdown
Explore the cost of this home by adjusting the details. Changes won't be saved.Climate risks
Neighborhood: 30549
Nearby schools
GreatSchools rating
- 8/10Gum Springs Elementary SchoolGrades: PK-5Distance: 3.9 mi
- 7/10West Jackson Middle SchoolGrades: 6-8Distance: 3.9 mi
- 5/10Jackson County High SchoolGrades: 9-12Distance: 4.4 mi
Schools provided by the listing agent
- Elementary: Gum Springs
- Middle: West Jackson
- High: Jackson County
Source: GAMLS. This data may not be complete. We recommend contacting the local school district to confirm school assignments for this home.
- $405,0004 bd3 ba2.1k sqft645 Lake Vista Dr, Jefferson, GA 30549Sold

- $410,0004 bd3 ba2.1k sqft609 Lake Vista Dr, Jefferson, GA 30549Sold
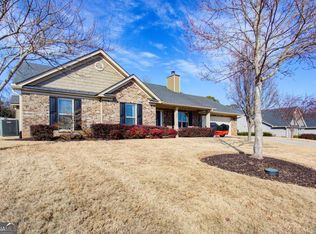
- $409,0004 bd3 ba2.3k sqft665 Lake Vista Dr, Jefferson, GA 30549Off Market
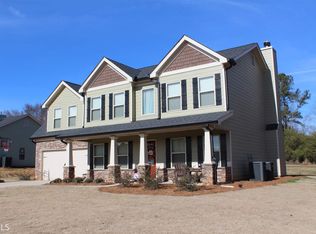
- $390,200-- bd2 ba2.2k sqft591 Lake Vista Dr, Jefferson, GA 30549Off Market
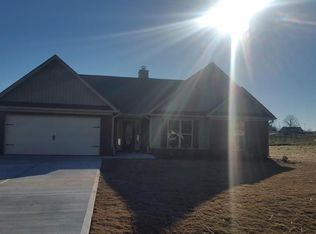
- $436,3004 bd3 ba-- sqft591 Lake Vista Dr #34, Jefferson, GA 30549Off Market
- $395,4004 bd3 ba2.1k sqft628 Lake Vista Dr, Jefferson, GA 30549Off Market
- $383,4004 bd2 ba2.2k sqft610 Lake Vista Dr, Jefferson, GA 30549Off Market
- $393,700-- bd2 ba2.3k sqft652 Lake Vista Dr, Jefferson, GA 30549Off Market
A local agent can set up tours, give advice and negotiate with sellers.
A local lender can help you make sure your offer is ready when you are.
Similar homes
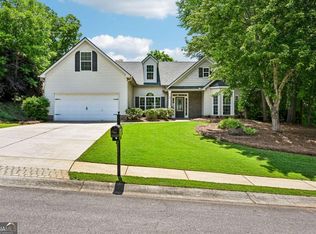
- $399,9004 bd2 ba2.2k sqft399 Laurel Oaks Ln, Jefferson, GA 30549Active Under Contract
 MLS ID #10763948, Russell Norton, Keller Williams Realty Atl. Partners. GAMLS
 - $437,5004 bd3 ba2.4k sqft249 Borders St, Jefferson, GA 30549Active
 MLS ID #10784592, Melissa Wood, Towne Square Brokers, LLC. GAMLS
 - $309,9003 bd2 ba1.2k sqft23 Will Clark Rd, Jefferson, GA 30549Active
 MLS ID #10780400, Nichole Pankevich, eXp Realty. GAMLS
 - $419,0004 bd3 ba2k sqft483 Whispering Oaks Dr, Statham, GA 30666Active
 MLS ID #10802165, Leighton Faulkner, Woodall Realty Group. GAMLS
 - $370,0004 bd2 ba1.8k sqft27 Otter Ln, Hoschton, GA 30548Active Under ContractMLS ID #10792798, Stacey Wyatt Group, eXp Realty. GAMLS
- $399,0004 bd2 ba1.5k sqft1545 Quail Point Run, Hoschton, GA 30548ActiveMLS ID #10779178, Casey McGuirt, Century 21 Connect Realty. GAMLS
- $385,0005 bd3 ba2.1k sqft223 Sawdust Trl, Nicholson, GA 30565ActiveMLS ID #10783910, Sharon Hudson, Signature Real Estate of Athens. GAMLS
- $400,0004 bd3 ba1.8k sqft995 Thornwood Ln, Dacula, GA 30019ActiveMLS ID #10794587, Danielle Forlaw, Virtual Properties Realty.com. GAMLS
- $429,9004 bd3 ba2k sqft289 Pond Ct, Hoschton, GA 30548ActiveMLS ID #10759931, Kira Oliver, Norluxe Realty. GAMLS
- $385,0003 bd2 ba1.8k sqft5480 Amber Cove Way, Flowery Branch, GA 30542ActiveMLS ID #10798090, Austin Louchart, eXp Realty. GAMLS
- $425,0004 bd3 ba2.3k sqft1672 Carriage Ct, Monroe, GA 30656ActiveMLS ID #10805945, Kathy Pollock, BHHS Georgia Properties. GAMLS
- $349,9004 bd3 ba1.9k sqft601 Skyland Ct, Winder, GA 30680ActiveMLS ID #10805885, Jeanette Franklin, Virtual Properties Realty.com. GAMLS
- $372,9004 bd3 ba2.1k sqft1554 Montana Ct, Winder, GA 30680ActiveMLS ID #10753639, Alejandro Parra, Unlock Realty Group. GAMLS
- $425,0004 bd3 ba2.1k sqft6356 Wilmington Way, Flowery Branch, GA 30542ActiveMLS ID #10804480, Cesar Pacheco, eXp Realty. GAMLS
- $370,0003 bd3 ba1.9k sqft24 Rainy Ct, Hoschton, GA 30548ActiveMLS ID #10785264, Tiffney Riffle, Keller Williams Premier. GAMLS
- $475,0004 bd2 ba2.1k sqft753 Timpelton Ct, Hoschton, GA 30548ActiveMLS ID #10737141, Richard Rodriguez, BHHS Georgia Properties. GAMLS
- $355,0004 bd3 ba1.8k sqft353 Fall View Ct, Winder, GA 30680ActiveMLS ID #10766535, Dmitrijs Zitans, First United Realty. GAMLS
- $450,0004 bd3 ba2.6k sqft5417 Woodstream Ct, Gainesville, GA 30507ActiveMLS ID #10803134, Christine Boldt, Keller Williams Realty Atl. Partners. GAMLS
- $390,2504 bd3 ba2.4k sqft329 Kensington Trce, Bethlehem, GA 30620ActiveMLS ID #10767461, Renzo Gavino, The Dazsh Group LLC. GAMLS
- $350,0004 bd3 ba2.1k sqft178 Starbuck Pkwy, Pendergrass, GA 30567ActiveMLS ID #10809295, Christi Sedlacek, ERA Sunrise Realty. GAMLS
