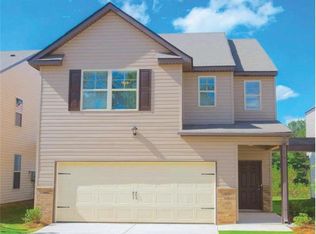
Welcome to your dream home in highly sought after Twin Lakes Subdivision. This chic, and upscale masterpiece surpasses the allure of new construction. CBetter Than New!C because all the upgrades have been done for you. With an open-concept designed living space, here is where luxury meets functionality. This entire home has been meticulously maintained and refreshed, with a flawless coat of fresh paint both inside and out. The heart of this home is the kitchen, a culinary delight featuring a large center island and breakfast bar, light gray, soft close kitchen cabinets with upgraded gold hardware, an upscale pull- out, swivel sprayer faucet, exotic stone kitchen backsplash, and granite countertops that adorn every surface, creating an elegant and durable space. All-new lighting fixtures illuminate each room with a contemporary flair, enhancing the home's overall ambiance. New contemporary ceiling fans in family room and bedrooms, luxurious vinyl flooring flows seamlessly throughout the home. Relax in the privacy and comfort of three bedrooms, each designed with a keen eye for detail seen in the beautifully designed accent wall features. Each bathroom offers a modern retreat. The exterior of this home is Eco-friendly with solar panels for energy efficiency, smart home technology, advanced security with 3 ADT cameras enhancing your overall safety. Vintage Edison LED String Lights add outdoor ambiance. Relax in your backyard under the covered patio or enjoy the plethora of amenities this amazing community has to offer, including two refreshing swimming pools, a state-of-the-art fitness center, a dog park, two lakes ideal for fishing and relaxing, a childrenCOs playground, hiking and biking trails and an open air club house. ThereCOs no need to travel anywhere else when youCOll have every reason to enjoy a staycation at HOME!
Closed
Zillow last checked:
Listing updated:
Bought with:
Morgan Walters, 385167
Your Home Sold Guaranteed Realty
Source: GAMLS,MLS#: 10258129
Price history
| Date | Event | Price |
|---|---|---|
| 8/14/2026 | Listing removed | $365,000$188/sqft |
Source:  GAMLS #10785264 Report a problem GAMLS #10785264 Report a problem | ||
| 8/5/2026 | Price change | $365,000-1.4%$188/sqft |
Source:  FMLS GA #7787883 Report a problem FMLS GA #7787883 Report a problem | ||
| 7/14/2026 | Price change | $370,000-1.3%$191/sqft |
Source: GAMLS #10785264 Report a problem | ||
| 6/26/2026 | Price change | $375,000-1.3%$194/sqft |
Source: GAMLS #10785264 Report a problem | ||
| 6/14/2026 | Listed for sale | $380,000+0.5%$196/sqft |
Source: GAMLS #10785264 Report a problem | ||
| 6/9/2026 | Listing removed | $378,000$195/sqft |
Source: GAMLS #10761355 Report a problem | ||
| 6/5/2026 | Price change | $378,000-1.8%$195/sqft |
Source: GAMLS #10761355 Report a problem | ||
| 6/3/2026 | Price change | $385,000-1.3%$199/sqft |
Source: GAMLS #10761355 Report a problem | ||
| 5/21/2026 | Price change | $390,000-2.3%$201/sqft |
Source: GAMLS #10761355 Report a problem | ||
| 5/15/2026 | Price change | $399,000-0.3%$206/sqft |
Source: GAMLS #10761355 Report a problem | ||
| 5/10/2026 | Listed for sale | $400,000+2.9%$207/sqft |
Source: GAMLS #10761355 Report a problem | ||
| 4/5/2024 | Sold | $388,900-1.5%$201/sqft |
Source: GAMLS #10258129 Report a problem | ||
| 2/26/2024 | Listed for sale | $395,000+38.4%$204/sqft |
Source: FMLS GA #7343508 Report a problem | ||
| 3/26/2021 | Sold | $285,420$147/sqft |
Source: Public Record Report a problem | ||
Get a cash offer in 3 minutes
Find out how much your home could sell for in as little as 3 minutes with a no-obligation cash offer.
Estimated market value
$361,200
