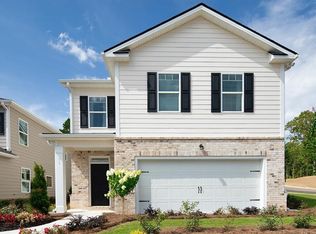
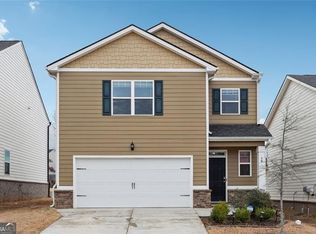
Modern 3 Bedroom Smart Home with Solar Power and Spacious Corner Lot Welcome to this beautifully designed 3-bedroom, 2.5-bath single-family home that perfectly blends modern comfort with energy efficiency. Situated on a desirable corner lot, this home features a large, flat yard and a walk-out patio - ideal for entertaining or relaxing outdoors. Step inside to an open-concept layout showcasing a bright, contemporary eat-in kitchen with updated fixtures, stainless steel appliances, and a brand-new smart refrigerator. The thoughtfully designed floor plan flows seamlessly into the living and dining areas, creating a warm, connected space perfect for everyday living. Upstairs, the oversized primary suite offers a private retreat with a spacious walk-in closet and a luxurious en suite bath featuring a double vanity. Two additional bedrooms, a full bath, and a separate laundry room complete the upper level for maximum convenience. This fully smart-enabled home allows for easy control of lighting, temperature, and security, adding both efficiency and peace of mind. Owned solar panels and an on-site battery backup system drastically reduce energy costs, while a lifetime warranty and free panel reinstallation with future roof replacements provide long-term value and reliability. With its modern design elements, strong overall layout, and impressive sustainable features, this home is the perfect blend of style, function, and innovation.
Closed
Zillow last checked:
Listing updated:
Bought with:
Carlos Villegas Mota, 407738
Virtual Properties Realty.com
Source: GAMLS,MLS#: 10644662
Price history
| Date | Event | Price |
|---|---|---|
| 3/13/2026 | Sold | $332,500-3.6%$194/sqft |
Source:  GAMLS #10644662 Report a problem GAMLS #10644662 Report a problem | ||
| 2/3/2026 | Pending sale | $345,000$202/sqft |
Source: GAMLS #10644662 Report a problem | ||
| 1/11/2026 | Price change | $345,000-2.8%$202/sqft |
Source: GAMLS #10644662 Report a problem | ||
| 11/19/2025 | Listed for sale | $355,000$207/sqft |
Source: GAMLS #10644662 Report a problem | ||
| 11/10/2025 | Listing removed | $355,000$207/sqft |
Source: GAMLS #10577769 Report a problem | ||
| 10/11/2025 | Price change | $355,000-2.2%$207/sqft |
Source:  FMLS GA #7626403 Report a problem FMLS GA #7626403 Report a problem | ||
| 9/20/2025 | Price change | $363,000-1.4%$212/sqft |
Source: GAMLS #10577769 Report a problem | ||
| 8/4/2025 | Listed for sale | $368,000-0.5%$215/sqft |
Source: FMLS GA #7626403 Report a problem | ||
| 7/11/2025 | Listing removed | $369,999$216/sqft |
Source: GAMLS #10476373 Report a problem | ||
| 6/12/2025 | Pending sale | $369,999$216/sqft |
Source: GAMLS #10476373 Report a problem | ||
| 4/17/2025 | Price change | $369,999+2.8%$216/sqft |
Source: FMLS GA #7539146 Report a problem | ||
| 3/12/2025 | Listed for sale | $359,999+0%$210/sqft |
Source: FMLS GA #7539146 Report a problem | ||
| 3/6/2025 | Listing removed | $359,900$210/sqft |
Source: GAMLS #10390605 Report a problem | ||
| 10/5/2024 | Listed for sale | $359,9000%$210/sqft |
Source: GAMLS #10390605 Report a problem | ||
| 10/1/2024 | Listing removed | $359,999$210/sqft |
Source: FMLS GA #7376706 Report a problem | ||
| 9/11/2024 | Price change | $359,999-1.4%$210/sqft |
Source: GAMLS #10288826 Report a problem | ||
| 8/7/2024 | Price change | $365,000-6.4%$213/sqft |
Source: GAMLS #10288826 Report a problem | ||
| 4/27/2024 | Listed for sale | $390,000$228/sqft |
Source: FMLS GA #7376706 Report a problem | ||


Get pre-qualified for a loan
At Zillow Home Loans, we can pre-qualify you in as little as 5 minutes with no impact to your credit score.An equal housing lender. NMLS #10287.
