MOVE-IN READY and packed with space, flexibility, and value! This beautifully maintained split-level home offers 5 bedrooms, 3 full baths, and nearly an acre of level, fenced outdoor living space with no HOA. From the moment you enter, youll appreciate the fresh paint, updated flooring, and welcoming layout designed for todays lifestyle. The main level features a spacious family room with a cozy wood-burning fireplace, an open dining area, and a well-appointed kitchen complete with newer appliances and plenty of space to prepare meals and gather with family and friends. The primary suite offers trey ceilings, a large walk-in closet, and a private en-suite bath. Two additional bedrooms and a full bath complete the main level. Downstairs, youll discover two oversized flex rooms and an additional full bath, creating endless possibilities for a home office, media room, guest suite, playroom, fitness space, or multi-generational living. Step outside to enjoy the large deck and patio overlooking the expansive fenced backyard. Whether youre entertaining, gardening, playing with pets, or simply enjoying the peaceful surroundings, this property provides the outdoor space youve been searching for. An oversized garage, long level driveway, and additional outbuilding provide abundant storage and parking. Conveniently located with easy access to Athens, Commerce, shopping, dining, and entertainment, this home combines peaceful living with everyday convenience. Dont miss your opportunity to own a home that offers the space you need, the flexibility you want, and the privacy you deserve!
Active
$385,000
223 Sawdust Trl, Nicholson, GA 30565
5beds
2,188sqft
Single Family Residence
Built in 2002
0.75 Acres Lot
$377,700 Zestimate®
$176/sqft
$-- HOA
What's special
Cozy wood-burning fireplaceAdditional outbuildingExpansive fenced backyardLarge deck and patioOpen dining areaLong level drivewayNewer appliances
- 116 days
- 254
- 20
Zillow last checked:
Listing updated:
Listed by:
Sharon Hudson 706-202-7497,
Signature Real Estate of Athens
Source: GAMLS,MLS#: 10783910
Facts & features
Interior
Bedrooms & bathrooms
- Bedrooms: 5
- Bathrooms: 3
- Full bathrooms: 3
- Main level bathrooms: 2
- Main level bedrooms: 3
Rooms
- Room types: Family Room, Foyer
Kitchen
- Features: Pantry
Heating
- Central, Electric
Cooling
- Ceiling Fan(s), Central Air, Electric
Appliances
- Included: Dishwasher, Microwave, Oven/Range (Combo), Stainless Steel Appliance(s)
- Laundry: Laundry Closet
Features
- Split Foyer, Walk-In Closet(s)
- Flooring: Carpet, Other
- Basement: Exterior Entry,Interior Entry
- Number of fireplaces: 1
- Fireplace features: Family Room
Interior area
- Total structure area: 2,188
- Total interior livable area: 2,188 sqft
- Finished area above ground: 2,188
- Finished area below ground: 0
Video & virtual tour
Property
Parking
- Parking features: Attached, Garage, Garage Door Opener, Side/Rear Entrance
- Has attached garage: Yes
Features
- Levels: Multi/Split
- Exterior features: Balcony
- Fencing: Back Yard
Lot
- Size: 0.75 Acres
- Features: Level
Details
- Additional structures: Shed(s)
- Parcel number: 028A 008A
Construction
Type & style
- Home type: SingleFamily
- Architectural style: Traditional
- Property subtype: Single Family Residence
Materials
- Vinyl Siding
- Roof: Composition
Condition
- Resale
- New construction: No
- Year built: 2002
Utilities & green energy
- Sewer: Public Sewer
- Water: Public
- Utilities for property: Electricity Available, Underground Utilities
Community & HOA
Community
- Features: None
- Subdivision: Kings Brdg
HOA
- Has HOA: No
- Services included: None
Location
- Region: Nicholson
Financial & listing details
- Price per square foot: $176/sqft
- Tax assessed value: $326,500
- Annual tax amount: $3,338
- Date on market: 6/11/2026
- Cumulative days on market: 116 days
- Listing agreement: Exclusive Right To Sell
- Electric utility on property: Yes
Estimated market value
$377,700
$359,000 - $397,000
$2,381/mo
Price history
| Date | Event | Price |
|---|---|---|
| 6/11/2026 | Listed for sale | $385,000+3.4%$176/sqft |
Source:  Hive MLS #CL357419 Report a problem Hive MLS #CL357419 Report a problem | ||
| 1/1/2026 | Listing removed | $372,500$170/sqft |
Source:  GAMLS #10637876 Report a problem GAMLS #10637876 Report a problem | ||
| 11/5/2025 | Listed for sale | $372,500$170/sqft |
Source: GAMLS #10637876 Report a problem | ||
| 11/1/2025 | Listing removed | $372,500$170/sqft |
Source: GAMLS #10615387 Report a problem | ||
| 10/27/2025 | Price change | $372,500-0.7%$170/sqft |
Source: GAMLS #10615387 Report a problem | ||
| 8/20/2025 | Listed for sale | $375,000+61.6%$171/sqft |
Source: Hive MLS #CL337017 Report a problem | ||
| 11/13/2020 | Sold | $232,000+0.9%$106/sqft |
Source: Hive MLS #CM977681 Report a problem | ||
| 9/25/2020 | Price change | $230,000+2.3%$105/sqft |
Source: EXP Realty, LLC. #6785316 Report a problem | ||
| 8/17/2020 | Price change | $224,900-2.2%$103/sqft |
Source: Michael Carr and Associates #8796623 Report a problem | ||
| 7/20/2020 | Listed for sale | $229,900$105/sqft |
Source: Michael Carr and Associates #8796623 Report a problem | ||
| 7/1/2020 | Pending sale | $229,900$105/sqft |
Source: Michael Carr and Associates #8796623 Report a problem | ||
| 6/22/2020 | Price change | $229,900-4.2%$105/sqft |
Source: Michael Carr and Associates #8796623 Report a problem | ||
| 6/2/2020 | Listed for sale | $239,900$110/sqft |
Source: Michael Carr and Associates #8796623 Report a problem | ||
Public tax history
| Year | Property taxes | Tax assessment |
|---|---|---|
| 2025 | $3,515 -1% | $130,600 |
| 2024 | $3,550 +7.6% | $130,600 +11.2% |
| 2023 | $3,301 +21.4% | $117,480 +26.9% |
| 2022 | $2,720 -0.9% | $92,600 |
| 2021 | $2,745 +26.7% | $92,600 +38.2% |
| 2020 | $2,167 -1.3% | $67,000 |
| 2019 | $2,196 +3.3% | $67,000 +4.2% |
| 2018 | $2,126 +2.9% | $64,320 +3.5% |
| 2017 | $2,065 +0.5% | $62,128 |
| 2016 | $2,054 -0.5% | $62,128 +16.8% |
| 2015 | $2,065 +16.1% | $53,208 +19% |
| 2014 | $1,779 +19.8% | $44,701 +5.8% |
| 2013 | $1,486 | $42,259 |
| 2012 | -- | -- |
| 2011 | -- | -- |
| 2010 | -- | -- |
Find assessor info on the county website
Monthly payment
Est. payment
Payment breakdown
Explore the cost of this home by adjusting the details. Changes won't be saved.Climate risks
Neighborhood: 30565
Nearby schools
Schools provided by the listing agent
- Elementary: East Jackson
- Middle: East Jackson
- High: East Jackson
Source: GAMLS. This data may not be complete. We recommend contacting the local school district to confirm school assignments for this home.
Similar homes
- $479,0004 bd4 ba2.5k sqft71 Staghorn Trl, Nicholson, GA 30565Active
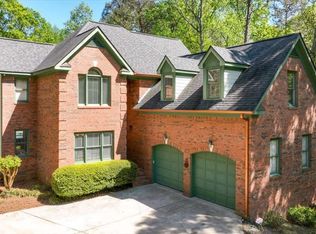
 MLS ID #10731832, Josh Burkhalter, Coldwell Banker Upchurch Realty. GAMLS
 - $350,0003 bd3 ba1.7k sqft106 Berkeshire Ct, Athens, GA 30606Active Under Contract
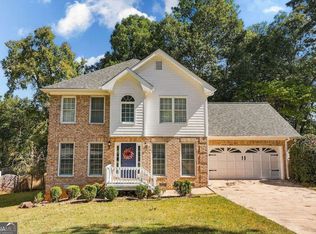 MLS ID #10857691, David C Sibilsky, Greater Athens Properties. GAMLS
 - $350,0004 bd3 ba1.8k sqft353 Fall View Ct, Winder, GA 30680For Sale
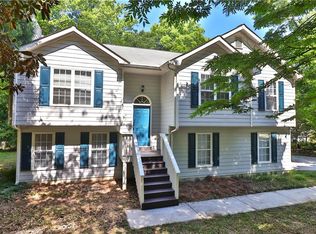
 MLS ID #7848490, Dmitrijs Zitans, First United Realty of Atlanta, LLC.. FMLS GA
 - $365,0003 bd3 ba2.3k sqft1176 Kimberly Cir, Hull, GA 30646Active
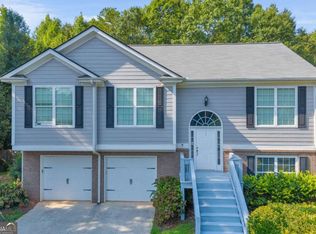 MLS ID #10760737, Joe Silva, Titan Realty Advisors. GAMLS
 - $390,0005 bd4 ba2.7k sqft584 Edgewood Drive, Athens, GA 30606For Sale
 MLS ID #CL362901, Tip Whatley, Joiner & Associates, REALTORS. Hive MLS
 - $402,5005 bd3 ba2.3k sqft125 Liberty Dr, Jefferson, GA 30549ActiveMLS ID #10846738, Morgan Walters, Your Home Sold Guaranteed Realty. GAMLS
- $399,9004 bd2 ba2.2k sqft399 Laurel Oaks Ln, Jefferson, GA 30549ActiveMLS ID #10848314, Wendi Ligas, Keller Williams Realty Atl. Partners. GAMLS
- $409,5003 bd2 ba1.5k sqft220 Fairlane Dr, Athens, GA 30607ActiveMLS ID #10857325, Allen Seigler, Greater Athens Properties. GAMLS
- $399,9003 bd2 ba1.7k sqft430 Kimberly Cir, Hull, GA 30646Active Under ContractMLS ID #10816485, Christina LaFontaine, Corcoran Classic Living. GAMLS
- $440,0003 bd2 ba2.3k sqft101 Fairlane Ct, Athens, GA 30607ActiveMLS ID #10804627, Josh Burkhalter, Coldwell Banker Upchurch Realty. GAMLS
- $399,9004 bd3 ba2.3k sqft276 Kinsley Way, Statham, GA 30666ActiveMLS ID #10838299, Marlena Bhatia, Titan Realty Advisors. GAMLS
- $359,9005 bd3 ba2.5k sqft382 Arlington Ln, Commerce, GA 30529ActiveMLS ID #10850473, Cyndi Lawrence-Yedvab, eXp Realty. GAMLS
- $397,0004 bd3 ba2.6k sqft42 Sinclair Cir, Hoschton, GA 30548ActiveMLS ID #10856617, Crystal Cooper, Keller Williams Realty Atl. Partners. GAMLS
- $375,0004 bd3 ba2.1k sqft652 Thorn Brook Rdg, Bethlehem, GA 30620ActiveMLS ID #10841404, Adriana Zacarias, Keller Williams Chattahoochee. GAMLS
- $414,5004 bd3 ba2.3k sqft352 Academy Woods Dr, Jefferson, GA 30549ActiveMLS ID #10822685, Mark Spain, Mark Spain Real Estate. GAMLS
- $345,0003 bd2 ba1.1k sqft255 Caroline Ave, Athens, GA 30606ActiveMLS ID #10846868, Jarrett M Martin, Corcoran Classic Living. GAMLS
- $392,5003 bd2 ba2k sqft841 Highway 82, Winder, GA 30680ActiveMLS ID #10800775, Grace Austin, Southern Classic Realtors. GAMLS
- $349,9003 bd2 ba2k sqft388 Cherokee Rdg, Athens, GA 30606ActiveMLS ID #10770488, Daniel Taylor, eXp Realty. GAMLS
- $347,0004 bd2 ba1.7k sqft369 Kay Dr, Winder, GA 30680ActiveMLS ID #10845869, Tammy W McKinney, Real Broker, LLC. GAMLS
