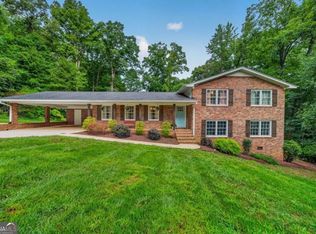
Handsome Craftsman offering modern finishes, spacious living areas, and a versatile, finished basement in a convenient Athens location! Situated near Downtown Athens, UGA, Piedmont Athens Regional, Publix, shopping, and restaurants, this home combines classic character with modern updates and functionality.
The spacious finished basement features a full bathroom, full kitchen, and additional storage, providing flexible additional living and recreational space. Nearly every area of the home has been remodeled or thoughtfully improved, including the kitchens, bathrooms, laundry room, fireplace, flooring, front porch, and back deck.
The inviting living room features a wood-burning fireplace, while the remodeled screened-in back patio provides additional space for relaxing or entertaining. The private fenced backyard and professionally landscaped grounds offer enjoyable outdoor space.
Additional highlights include a newer roof installed in 2019 and newer major systems. With its modern updates, spacious layout, finished basement, and convenient location, 584 Edgewood Dr offers a great combination of comfort, functionality, and style. Schedule your showing today!
For sale
Price cut: $16K (9/29)
$390,000
584 Edgewood Drive, Athens, GA 30606
5beds
2,767sqft
Single Family Residence
Built in 2005
5,227 Square Feet Lot
$-- Zestimate®
$141/sqft
$389/mo HOA
What's special
Modern finishesWood-burning fireplaceBack deckPrivate fenced backyardProfessionally landscaped groundsFront porchVersatile finished basement
- 49 days
- 559
- 66
Zillow last checked:
Listing updated:
Listed by:
Tip Whatley 706-424-9845,
Joiner & Associates, REALTORS
Source: Hive MLS,MLS#: CL362901 Originating MLS: Athens Area Association of REALTORS
Originating MLS: Athens Area Association of REALTORSFacts & features
Interior
Bedrooms & bathrooms
- Bedrooms: 5
- Bathrooms: 4
- Full bathrooms: 3
- 1/2 bathrooms: 1
Heating
- Central, Electric, Zoned
Cooling
- Central Air, Electric, Zoned
Appliances
- Included: Some Electric Appliances, Dishwasher, Electric Water Heater, Microwave, Oven, Range, Refrigerator
- Laundry: Laundry Room
Features
- Breakfast Area, Kitchen Island, Pantry, Pull Down Attic Stairs
- Basement: Bathroom,Daylight,Full,Partially Finished
- Attic: Pull Down Stairs
- Number of fireplaces: 1
- Fireplace features: Family Room, Wood Burning
- Common walls with other units/homes: No Common Walls
Interior area
- Total interior livable area: 2,767 sqft
Property
Parking
- Parking features: Garage
- Has garage: Yes
Lot
- Size: 5,227 Square Feet
- Features: Corner Lot
Details
- Parcel number: 064B5B001
- Zoning: RS-15
- Special conditions: Standard
Construction
Type & style
- Home type: SingleFamily
- Architectural style: Traditional
- Property subtype: Single Family Residence
Materials
- Vinyl Siding
Condition
- Year built: 2005
Utilities & green energy
- Electric: 220 Volts
- Sewer: Public Sewer
- Water: Public
- Utilities for property: Cable Available, Underground Utilities
Community & HOA
Community
- Subdivision: Brookfield Village
HOA
- Has HOA: Yes
- HOA fee: $4,672 annually
Location
- Region: Athens
Financial & listing details
- Price per square foot: $141/sqft
- Tax assessed value: $422,455
- Annual tax amount: $4,672
- Date on market: 8/18/2026
- Cumulative days on market: 324 days
- Listing agreement: Exclusive Agency
- Listing terms: Cash,Conventional,1031 Exchange,FHA,VA Loan
- Ownership type: Homeowner/Owner
Estimated market value
Not available
Estimated sales range
Not available
Not available
Price history
| Date | Event | Price |
|---|---|---|
| 9/29/2026 | Price change | $390,000-3.9%$141/sqft |
Source:  Hive MLS #CL362901 Report a problem Hive MLS #CL362901 Report a problem | ||
| 8/26/2026 | Price change | $406,000-2.2%$147/sqft |
Source: Hive MLS #CL362901 Report a problem | ||
| 8/19/2026 | Listed for sale | $415,000-4.4%$150/sqft |
Source: Hive MLS #CL362901 Report a problem | ||
| 8/12/2026 | Listing removed | $434,000$157/sqft |
Source:  GAMLS #10753272 Report a problem GAMLS #10753272 Report a problem | ||
| 6/17/2026 | Price change | $434,000-1.1%$157/sqft |
Source: Hive MLS #CL353642 Report a problem | ||
| 4/29/2026 | Listed for sale | $439,000-2.2%$159/sqft |
Source: Hive MLS #CL353642 Report a problem | ||
| 4/29/2026 | Listing removed | $449,000+1.7%$162/sqft |
Source: Hive MLS #CL343081 Report a problem | ||
| 2/3/2026 | Price change | $441,500-1.7%$160/sqft |
Source:  FMLS GA #7603622 Report a problem FMLS GA #7603622 Report a problem | ||
| 10/8/2025 | Price change | $449,000-2.2%$162/sqft |
Source: GAMLS #10551570 Report a problem | ||
| 7/8/2025 | Listed for sale | $459,000+13.1%$166/sqft |
Source: GAMLS #10551570 Report a problem | ||
| 10/12/2023 | Sold | $406,000+1.5%$147/sqft |
Source: Hive MLS #CM1009206 Report a problem | ||
| 9/24/2023 | Pending sale | $400,000$145/sqft |
Source: GAMLS #10201870 Report a problem | ||
| 9/11/2023 | Listed for sale | $400,000+21.2%$145/sqft |
Source: FMLS GA #7273864 Report a problem | ||
| 6/24/2022 | Listing removed | -- |
Source: Hive MLS #984793 Report a problem | ||
| 1/28/2022 | Listing removed | $329,900$119/sqft |
Source: GAMLS #10007121 Report a problem | ||
| 1/7/2022 | Listed for sale | $329,900$119/sqft |
Source: GAMLS #10007121 Report a problem | ||
| 12/13/2021 | Pending sale | $329,900$119/sqft |
Source: FMLS GA #6978635 Report a problem | ||
| 12/9/2021 | Listed for sale | $329,900+77.8%$119/sqft |
Source: Hive MLS #984793 Report a problem | ||
| 1/11/2018 | Sold | $185,500-2.3%$67/sqft |
Source: Public Record Report a problem | ||
| 1/11/2018 | Listed for sale | $189,900$69/sqft |
Source: Berkshire Hathaway HomeServices Georgia Properties - Athens Office #8266921 Report a problem | ||
| 11/28/2017 | Pending sale | $189,900$69/sqft |
Source: Berkshire Hathaway HomeServices Blanton Properties #958711 Report a problem | ||
| 11/17/2017 | Listed for sale | $189,900$69/sqft |
Source: Berkshire Hathaway HomeServices Blanton Properties #958711 Report a problem | ||
| 11/7/2017 | Pending sale | $189,900$69/sqft |
Source: Berkshire Hathaway HomeServices Blanton Properties #958711 Report a problem | ||
| 10/24/2017 | Price change | $189,900-2.6%$69/sqft |
Source: Berkshire Hathaway HomeServices Blanton Properties #958711 Report a problem | ||
| 10/3/2017 | Listed for sale | $195,000+44.4%$70/sqft |
Source: Berkshire Hathaway HomeServices Blanton Properties #958711 Report a problem | ||
| 6/16/2017 | Sold | $135,000-7.7%$49/sqft |
Source: Public Record Report a problem | ||
| 12/23/2016 | Sold | $146,270+265.9%$53/sqft |
Source: Public Record Report a problem | ||
| 5/13/2005 | Sold | $39,980$14/sqft |
Source: Public Record Report a problem | ||
Public tax history
| Year | Property taxes | Tax assessment |
|---|---|---|
| 2025 | $4,672 +2.1% | $168,982 +3.5% |
| 2024 | $4,576 +1.9% | $163,290 +13.7% |
| 2023 | $4,489 +24.3% | $143,652 +26.9% |
| 2022 | $3,611 +20.2% | $113,204 +27% |
| 2021 | $3,003 +0.5% | $89,117 +1.3% |
| 2020 | $2,987 +18.6% | $87,985 +6.7% |
| 2019 | $2,519 +37.4% | $82,463 +9% |
| 2018 | $1,833 | $75,650 +10.2% |
| 2017 | $1,833 -21.4% | $68,666 +5.6% |
| 2016 | $2,331 +5.6% | $65,021 -0.9% |
| 2015 | $2,208 -1.1% | $65,621 +2.2% |
| 2014 | $2,231 | $64,228 |
| 2013 | -- | -- |
| 2012 | -- | -- |
| 2011 | -- | -- |
| 2010 | -- | -- |
| 2009 | -- | -- |
| 2008 | -- | -- |
| 2007 | -- | -- |
| 2006 | -- | -- |
| 2005 | -- | -- |
Find assessor info on the county website
Monthly payment
Est. payment
Payment breakdown
Explore the cost of this home by adjusting the details. Changes won't be saved.Climate risks
Neighborhood: 30606
Similar homes
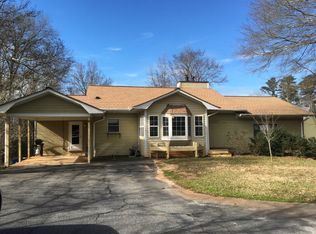
- $350,0003 bd3 ba1.7k sqft106 Berkeshire Ct, Athens, GA 30606Active Under Contract
 MLS ID #10857691, David C Sibilsky, Greater Athens Properties. GAMLS
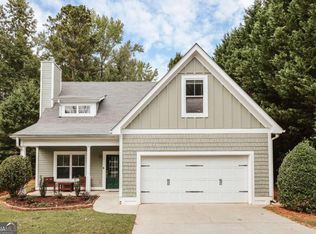
 - $465,0004 bd3 ba2.7k sqft372 Woodhaven Dr, Athens, GA 30606Active
 MLS ID #10819053, Alicia B Appling, Coldwell Banker Upchurch Realty. GAMLS
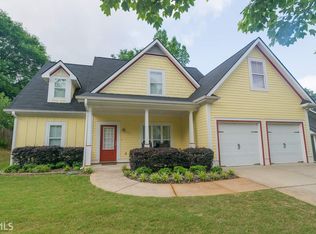
 - $425,0004 bd4 ba2.4k sqft201 Township Ln, Athens, GA 30606Active
 MLS ID #10839675, Pamela Jessurum, Corcoran Classic Living. GAMLS
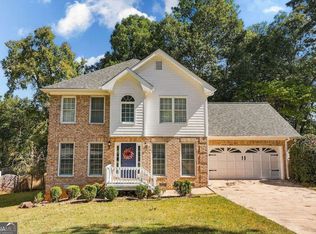
 - $475,0005 bd3 ba2.3k sqft106 Saint James Ct, Athens, GA 30606Active
 MLS ID #10852051, Dean Weaver, Keller Williams Greater Athens. GAMLS
 - $310,0004 bd2 ba1.8k sqft240 Merlin Pl, Athens, GA 30606ActiveMLS ID #10845424, Mutzy Parra, Virtual Properties Realty.com. GAMLS
- $419,0003 bd3 ba2.6k sqft630 Kings Rd, Athens, GA 30606ActiveMLS ID #10805937, Heather J McElroy, BHHS Georgia Properties. GAMLS
- $349,9004 bd2 ba1.6k sqft150 Cherokee Ct, Athens, GA 30606ActiveMLS ID #10774840, Benjamin Harrison Guess, How Bout Them Properties, LLC. GAMLS
- $349,9003 bd2 ba2k sqft388 Cherokee Rdg, Athens, GA 30606ActiveMLS ID #10770488, Daniel Taylor, eXp Realty. GAMLS
- $550,0003 bd3 ba2.8k sqft115 Valleywood Dr, Athens, GA 30606ActiveMLS ID #10810457, Ashley Noggle, Woodall Realty Group. GAMLS
- $429,9003 bd3 ba2.1k sqft126 Briarcliff Rd Unit 2, Athens, GA 30606Active Under ContractMLS ID #10789437, Ceci C Churchwell, 3tree Realty. GAMLS
- $385,0005 bd3 ba2.1k sqft223 Sawdust Trl, Nicholson, GA 30565ActiveMLS ID #10783910, Sharon Hudson, Signature Real Estate of Athens. GAMLS
- $560,0004 bd3 ba2.7k sqft105 Telfair Ct, Athens, GA 30606ActiveMLS ID #10784501, Jared Marsden, Keller Williams Greater Athens. GAMLS
- $478,0004 bd3 ba3.1k sqft800 Ansbeth Way, Athens, GA 30606ActiveMLS ID #10815593, Sally Kim, The Promise Realty Group. GAMLS
- $440,0003 bd2 ba2.3k sqft101 Fairlane Ct, Athens, GA 30607ActiveMLS ID #10804627, Josh Burkhalter, Coldwell Banker Upchurch Realty. GAMLS
- $409,5003 bd2 ba1.5k sqft220 Fairlane Dr, Athens, GA 30607ActiveMLS ID #10857325, Allen Seigler, Greater Athens Properties. GAMLS
- $439,9004 bd4 ba2.2k sqft1641 Broad Street E, Athens, GA 30601For Sale
 MLS ID #CL360325, Scott Talley, 5Market Realty. Hive MLS
 - $409,0004 bd3 ba2.7k sqft184 Bonita Hills Rd, Athens, GA 30605ActiveMLS ID #10809323, Curtis Spell, Greater Athens Properties. GAMLS
- $299,0003 bd2 ba1.4k sqft970 Oglethorpe Ave, Athens, GA 30606ActiveMLS ID #10829402, Anthony Holden, Crye-Leike, Realtors. GAMLS
- $454,9003 bd2 ba1.8k sqft645 Saint Ives Dr, Athens, GA 30605ActiveMLS ID #10795029, Jane Greenway, Coldwell Banker Upchurch Realty. GAMLS
- $429,9003 bd3 ba2.2k sqft110 Pioneer Dr, Athens, GA 30605ActiveMLS ID #10821645, Ceci C Churchwell, 3tree Realty. GAMLS
