Skip main navigation
Closed
  • $384,900

    581 Edgewood Dr, Athens, GA 30606

    3beds
    1,884sqft
    Single Family Residence
    Built in 2005
    6,969 Square Feet Lot
    $382,300 Zestimate®
    $204/sqft
    $2,273 Estimated rent

    Home value

    $382,300

    $363,000 - $401,000

    $2,273/mo

    Zestimate® history
    Loading
    Loading...

    Owner options

    List your home for rent

    $2,273/mo

    Rent Zestimate®

    Find your next renter with Zillow Rental Manager. Plus, with online applications, you can quickly screen prospective tenants – for free.

    Learn more

    $2,273/mo

    Rent Zestimate®

    Refinance and save

    $2,598/mo

    Est. payment

    Refinancing to a lower rate could help reduce your monthly payments and save thousands over the life of the loan.

    See today's rates

    $2,598/mo

    Est. payment

    Explore your selling options

    Work with a Zillow partner agent

    Leverage their expertise and Zillow's premium Showcase listings to get your home seen by more buyers.

    Get started

    List with your own agent

    Get your home in front of millions of buyers by listing it on Zillow.

    Learn how to do it

    Sell it yourself

    Take full control of how buyers see your home on Zillow by listing For Sale by Owner (FSBO).

    List your home

    What's special

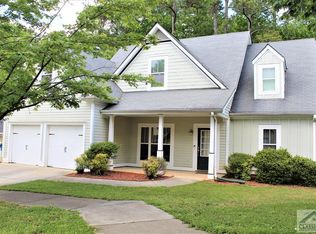
    Bungalow-style architectureSleek modern appliancesCraftsman-style homeInviting floor planCozy family roomCharming front porchesLight-filled breakfast room
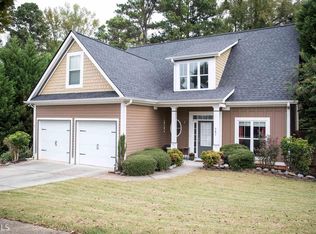
    Welcome to 581 Edgewood Drive, a charming 3-bedroom, 2.5-bath Craftsman-style home nestled in the heart of Athens desirable Brookfield Village. This home boasts an inviting floor plan with a spacious Bonus Room, cozy Family Room, and a light-filled Breakfast Room. The Owners Suite is conveniently located on the main level, providing easy access to everyday living. The interior features a mix of hardwood, carpet, and vinyl flooring, adding warmth and character to each space. The kitchen has a cozy layout, equipped with sleek, modern appliances perfect for any home chef. Step outside to the private, fenced-in back patio, a perfect space for relaxation or entertaining. The home is part of the Brookfield Village community, known for its bungalow-style architecture, charming front porches, and period details like Mission dormers and gable accents. Enjoy 5.5 acres of green space and stroll through sidewalks connecting you to your neighbors. Dont miss out on this beautifully crafted home in a peaceful neighborhood with modern conveniences. Schedule your tour today!

    Zillow last checked:

    Listing updated:

    Listed by:

    Stephanie Leathers 706-201-8751,

    Corcoran Classic Living

    Bought with:

    Ceci C Churchwell, 293800

    3tree Realty

    Source: GAMLS,MLS#: 10383136MLS Logo

    Facts & features

    Interior

    Bedrooms & bathrooms
    • Bedrooms: 3
    • Bathrooms: 3
    • Full bathrooms: 2
    • 1/2 bathrooms: 1
    • Main level bathrooms: 1
    • Main level bedrooms: 1
    Rooms
    • Room types: Other
    Heating
    • Heat Pump
    Cooling
    • Heat Pump
    Appliances
    • Included: Dishwasher, Oven/Range (Combo)
    • Laundry: Laundry Closet
    Features
    • High Ceilings, Master On Main Level, Split Foyer, Tray Ceiling(s), Entrance Foyer, Vaulted Ceiling(s)
    • Flooring: Carpet, Tile
    • Windows: Double Pane Windows
    • Basement: None
    • Number of fireplaces: 1
    • Fireplace features: Living Room
    Interior area
    • Total structure area: 1,884
    • Total interior livable area: 1,884 sqft
    • Finished area above ground: 1,884
    • Finished area below ground: 0

    Property

    Parking
    • Total spaces: 4
    • Parking features: Attached, Garage, Garage Door Opener, Off Street
    • Has attached garage: Yes
    Features
    • Levels: Two
    • Stories: 2
    • Patio & porch: Patio
    Lot
    • Size: 6,969 Square Feet
    • Features: Level
    Details
    • Parcel number: 064B5 A002

    Construction

    Type & style
    • Home type: SingleFamily
    • Architectural style: Craftsman
    • Property subtype: Single Family Residence
    Materials
    • Other
    • Foundation: Slab
    • Roof: Composition
    Condition
    • Resale
    • New construction: No
    • Year built: 2005

    Utilities & green energy

    • Sewer: Public Sewer
    • Water: Public
    • Utilities for property: Cable Available, Underground Utilities
    Green energy
    • Energy efficient items: Insulation

    Community & HOA

    Community
    • Features: Sidewalks
    • Subdivision: Brookfield Village
    HOA
    • Has HOA: Yes
    • Services included: Other
    • HOA fee: $100 annually
    Location
    • Region: Athens

    Financial & listing details

    • Price per square foot: $204/sqft
    • Tax assessed value: $373,382
    • Annual tax amount: $2,157
    • Date on market: 9/20/2024
    • Cumulative days on market: 111 days
    • Listing agreement: Exclusive Right To Sell

    Price history

    DateEventPrice
    1/8/2025Sold$384,900$204/sqft
    Source: GAMLS #10383136 Report a problem
    9/20/2024Listed for sale$384,900+145.3%$204/sqft
    Source: Hive MLS #1021434 Report a problem
    12/20/2005Sold$156,900+312.9%$83/sqft
    Source: Public Record Report a problem
    6/24/2005Sold$38,000$20/sqft
    Source: Public Record Report a problem

    Public tax history

    YearProperty taxesTax assessment
    2025$4,637 +115%$149,353 +11.3%
    2024$2,157 +3.9%$134,180 +5.1%
    2023$2,077 +3.1%$127,718 +24.1%
    2022$2,015 +10.9%$102,876 +27.6%
    2021$1,816 -0.2%$80,606 +1.3%
    2020$1,820 +3.9%$79,596 +6.6%
    2019$1,751 +5.1%$74,671 +8.9%
    2018$1,666 $68,595 +10%
    2017$1,666 +5.5%$62,366 +5.5%
    2016$1,580 +3%$59,115 -0.9%
    2015$1,534 -0.5%$59,651 +2.1%
    2014$1,542 $58,408
    2013-- --
    2012-- --
    2011-- --
    2010-- --
    2009-- --
    2008-- --
    2007-- --
    2006-- --
    2005-- --
    Find assessor info on the county website

    Neighborhood: 30606

    Nearby schools

    GreatSchools rating
    Schools provided by the listing agent
    • Elementary: Whitehead Road
    • Middle: Burney Harris Lyons
    • High: Clarke Central

    Source: GAMLS. This data may not be complete. We recommend contacting the local school district to confirm school assignments for this home.

    Sell for more on Zillow
    Get a Zillow Showcase℠ listing at no additional cost and you could sell for .
    $382,300
    2% more
    +$7,646
    With Zillow Showcase(estimated)
    $389,946
    Sell for more on Zillow
    Get a Zillow Showcase℠ listing at no additional cost and you could sell for .
    $382,300
    2% more
    +$7,646
    With Zillow Showcase(estimated)
    $389,946