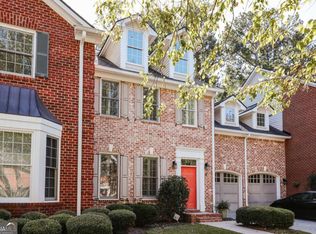
Corner residence in desirable Arlington Commons 3 bedrooms, 2.5 baths, and an impressive 2,175 square feet of living space with the comfort of a traditional home and the convenience of condominium living. The perfect combination of spacious interiors, private outdoor living, and an exceptional Athens location! Features include hardwood floors, substantial crown molding, and an inviting open living and dining area with a fireplace, built-in cabinetry, and French doors opening to a private courtyard. The kitchen features granite countertops, white cabinetry, stainless steel appliances, and a breakfast bar. Upstairs, two generously sized bedrooms include a spacious primary suite with a sitting area and en-suite bath. A highlight of this residence is the charming, brick-walled courtyard patio, a secluded outdoor retreat perfect for relaxing, grilling, and entertaining. An attached two-car garage provides additional convenience and storage. Ideally located near Beechwood Shopping Center, the UGA Health Sciences Campus, Five Points, and Downtown Athens. An exceptional opportunity for easy, low-maintenance living in one of Athens most convenient locations!
Active
$399,900
126 Briarcliff Rd Unit 4, Athens, GA 30606
3beds
2,175sqft
Condominium
Built in 2003
-- sqft lot
$393,900 Zestimate®
$184/sqft
$300/mo HOA
What's special
Spacious interiorsAttached two-car garageHardwood floorsStainless steel appliancesBreakfast barCharming brick-walled courtyard patioGranite countertops
- 15 days
- 304
- 28
Likely to sell faster than
Zillow last checked:
Listing updated:
Listed by:
Stephanie Leathers 706-201-8751,
Corcoran Classic Living
Source: GAMLS,MLS#: 10885875
Facts & features
Interior
Bedrooms & bathrooms
- Bedrooms: 3
- Bathrooms: 3
- Full bathrooms: 2
- 1/2 bathrooms: 1
Rooms
- Room types: Other
Kitchen
- Features: Pantry
Heating
- Central, Electric
Cooling
- Central Air, Electric
Appliances
- Included: Dishwasher, Microwave, Refrigerator
- Laundry: In Hall
Features
- Tray Ceiling(s)
- Flooring: Carpet, Hardwood, Tile
- Basement: None
- Number of fireplaces: 1
- Fireplace features: Living Room
Interior area
- Total structure area: 2,175
- Total interior livable area: 2,175 sqft
- Finished area above ground: 2,175
- Finished area below ground: 0
Property
Parking
- Total spaces: 2
- Parking features: Attached, Garage Door Opener
- Has attached garage: Yes
Features
- Levels: Two
- Stories: 2
Lot
- Features: Level
Details
- Parcel number: 121D4 B012D
Construction
Type & style
- Home type: Condo
- Architectural style: Traditional
- Property subtype: Condominium
Materials
- Brick, Other
- Foundation: Slab
- Roof: Composition
Condition
- Resale
- New construction: No
- Year built: 2003
Utilities & green energy
- Sewer: Public Sewer
- Water: Public
- Utilities for property: Underground Utilities
Community & HOA
Community
- Features: Street Lights
- Subdivision: Arlington Commons
HOA
- Has HOA: Yes
- Services included: Maintenance Structure, Maintenance Grounds, Trash
- HOA fee: $3,600 annually
Location
- Region: Athens
Financial & listing details
- Price per square foot: $184/sqft
- Tax assessed value: $433,928
- Annual tax amount: $5,506
- Date on market: 11/5/2026
- Cumulative days on market: 15 days
- Listing agreement: Exclusive Right To Sell
- Listing terms: 1031 Exchange,Cash,Conventional,Other
Estimated market value
$393,900
$374,000 - $414,000
$2,309/mo
Price history
| Date | Event | Price |
|---|---|---|
| 11/5/2026 | Listed for sale | $399,900+53.8%$184/sqft |
Source:  Hive MLS #CL367693 Report a problem | ||
| 8/7/2018 | Sold | $260,000-3.7%$120/sqft |
Source: Public Record Report a problem | ||
| 12/13/2017 | Listing removed | $1,895$1/sqft |
Source: Joiner and Associates Report a problem | ||
| 12/3/2017 | Listing removed | $269,900$124/sqft |
Source: Joiner & Associates, REALTORS #958942 Report a problem | ||
| 12/3/2017 | Listed for rent | $1,895$1/sqft |
Source: Joiner and Associates Report a problem | ||
| 10/19/2017 | Listed for sale | $269,900+3.8%$124/sqft |
Source: Joiner & Associates, REALTORS #958942 Report a problem | ||
| 2/15/2017 | Listing removed | $259,900$119/sqft |
Source: Joiner & Associates, REALTORS #952715 Report a problem | ||
| 1/24/2017 | Price change | $259,900-5.5%$119/sqft |
Source: Joiner & Associates, REALTORS #952715 Report a problem | ||
| 12/19/2016 | Price change | $275,000-7.1%$126/sqft |
Source: Joiner & Associates, REALTORS #952715 Report a problem | ||
| 10/13/2016 | Price change | $295,900+25.4%$136/sqft |
Source: Joiner & Associates, REALTORS #952715 Report a problem | ||
| 10/11/2016 | Listed for sale | $235,900-1.7%$108/sqft |
Source: Joiner & Associates, REALTORS #952678 Report a problem | ||
| 8/31/2006 | Sold | $240,000+4.4%$110/sqft |
Source: Hive MLS #CM655875 Report a problem | ||
| 4/28/2005 | Sold | $229,900$106/sqft |
Source: Public Record Report a problem | ||
Public tax history
| Year | Property taxes | Tax assessment |
|---|---|---|
| 2025 | $5,389 +10.2% | $173,571 +10.9% |
| 2024 | $4,892 +7.2% | $156,549 +7.2% |
| 2023 | $4,564 +15.1% | $146,058 +17.5% |
| 2022 | $3,965 -8.2% | $124,301 -3% |
| 2021 | $4,318 -2.3% | $128,118 -1.6% |
| 2020 | $4,419 +25.1% | $130,152 +24.9% |
| 2019 | $3,531 -0.3% | $104,172 -0.1% |
| 2018 | $3,540 | $104,280 +8.6% |
| 2017 | $3,540 | $96,060 +9.1% |
| 2016 | -- | $88,058 +0.8% |
| 2015 | $2,990 +0.7% | $87,321 0% |
| 2014 | $2,969 | $87,343 |
| 2013 | -- | -- |
| 2012 | -- | -- |
| 2011 | -- | -- |
| 2010 | -- | -- |
| 2009 | -- | -- |
| 2008 | -- | -- |
| 2007 | -- | -- |
| 2006 | -- | -- |
| 2005 | -- | -- |
Find assessor info on the county website
Monthly payment
Est. payment
Payment breakdown
Explore the cost of this home by adjusting the details. Changes won't be saved.Climate risks
Neighborhood: 30606
Nearby schools
Schools provided by the listing agent
- Elementary: Holston
- Middle: Clarke
- High: Clarke Central
Source: GAMLS. This data may not be complete. We recommend contacting the local school district to confirm school assignments for this home.


Similar homes
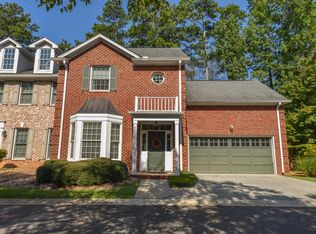
- $399,0003 bd3 ba2.6k sqft630 Kings Rd, Athens, GA 30606Active

 MLS ID #10805937, Heather J McElroy, BHHS Georgia Properties. GAMLS
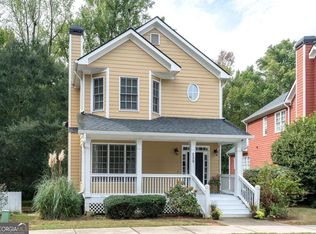
- $410,0003 bd3 ba2.4k sqft229 Magnolia Blossom Way, Athens, GA 30606Active
 MLS ID #10868421, Heather J McElroy, BHHS Georgia Properties. GAMLS
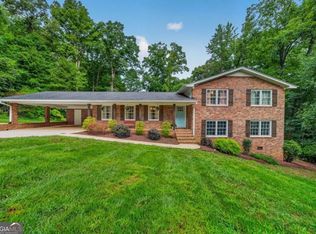
- $464,0005 bd3 ba2.3k sqft106 Saint James Ct, Athens, GA 30606Active
 MLS ID #10886116, Dean Weaver, Keller Williams Greater Athens. GAMLS
- $385,0004 bd3 ba2.7k sqft372 Woodhaven Dr, Athens, GA 30606Active
 MLS ID #10819053, Alicia B Appling, Coldwell Banker Upchurch Realty. GAMLS
- $449,9004 bd3 ba2k sqft302 Hampton Park Dr, Athens, GA 30606ActiveMLS ID #10877305, Alicia B Appling, Coldwell Banker Upchurch Realty. GAMLS
- $349,9003 bd2 ba2.5k sqft388 Cherokee Rdg, Athens, GA 30606ActiveMLS ID #10887236, Daniel Taylor, eXp Realty. GAMLS
- $415,0004 bd4 ba2.4k sqft201 Township Ln, Athens, GA 30606ActiveMLS ID #10839675, Pamela Jessurum, Corcoran Classic Living. GAMLS
- $314,9003 bd1 ba1.4k sqft208 Briarcliff Rd, Athens, GA 30606ActiveMLS ID #10806496, Ryan Blue, Compass. GAMLS
- $390,0005 bd4 ba2.7k sqft584 Edgewood Drive, Athens, GA 30606For Sale
 MLS ID #CL362901, Tip Whatley, Joiner & Associates, REALTORS. Hive MLS
- $415,0003 bd3 ba2.2k sqft110 Pioneer Dr, Athens, GA 30605ActiveMLS ID #10821645, Ceci C Churchwell, 3tree Realty. GAMLS
- $525,0004 bd3 ba2.7k sqft105 Telfair Ct, Athens, GA 30606ActiveMLS ID #10876334, Jared Marsden, Keller Williams Greater Athens. GAMLS
- $337,0003 bd2 ba1.1k sqft255 Caroline Ave, Athens, GA 30606ActiveMLS ID #10846868, Jarrett M Martin, Corcoran Classic Living. GAMLS
- $395,0003 bd2 ba2.5k sqft220 Meadow Creek Dr, Athens, GA 30605ActiveMLS ID #10869192, Heather J McElroy, BHHS Georgia Properties. GAMLS
- $419,0004 bd3 ba2.8k sqft140 Rollingwood Dr, Athens, GA 30605ActiveMLS ID #10870041, Kim Laak, Coldwell Banker Upchurch Realty. GAMLS
- $440,0003 bd2 ba2.3k sqft101 Fairlane Ct, Athens, GA 30607ActiveMLS ID #10804627, Josh Burkhalter, Coldwell Banker Upchurch Realty. GAMLS
- $374,9002 bd3 ba1.5k sqft310 Research Dr APT 504, Athens, GA 30605ActiveMLS ID #10885654, Stephanie Leathers, Corcoran Classic Living. GAMLS
- $359,9003 bd2 ba1.8k sqft210 Dove Cir, Colbert, GA 30628ActiveMLS ID #10892562, Ashleigh Baker, Coldwell Banker Upchurch Realty. GAMLS
- $324,5004 bd3 ba2.4k sqft113 Crossbow Cir, Winterville, GA 30683ActiveMLS ID #10891318, Tim Dabney, Keller Williams Premier. GAMLS
- $550,0003 bd3 ba2.8k sqft115 Valleywood Dr, Athens, GA 30606ActiveMLS ID #10810457, Ashley Noggle, Woodall Realty Group. GAMLS
- $395,0003 bd2 ba1.5k sqft220 Fairlane Dr, Athens, GA 30607ActiveMLS ID #10857325, Allen Seigler, Greater Athens Properties. GAMLS
