Skip main navigation
For sale
  • Price cut: $10K (5/14)
    $455,000

    302 Hampton Park Drive, Athens, GA 30606

    4beds
    2,014sqft
    : 
    Loading
    Get pre-qualified
    Single Family Residence
    Built in 2004
    9,583 Square Feet Lot
    $448,300 Zestimate®
    $226/sqft
    $13/mo HOA

    What's special

    One level livingNewly paintedFour ton hvac unitFurnace provides gas heatStainless french door refrigeratorSmooth top stove
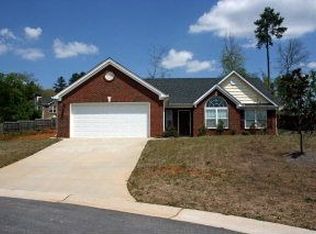
    Close in Location, one level living, and fresh as a daisy. Newly painted, brand new carpet,in bedrooms, and LVP throughout kitchen, great room and hallway. Four ton HVAC unit will keep you cool in the warm months. Furnace provides gas heat to keep you toasty. Primary suite has step-in shower, garden tub, and a double vanity. Kitchen is open to the great room and offers ample cabinet space, smooth top stove, and a stainless French door refrigerator. Spacious pantry is located adjacent to the kitchen. Laundry room has cabinets for extra storage. Upstairs is a bedroom suite with full bath that includes a tub/shower. Brand new light fixtures and ceiling fans throughout. Extra refrigerator in the garage. Lockable storm door at the front porch entry way. Fenced is backyard is a gardens delight. Perennial plantings are starting to bud around perimeter of the yard. Concrete patio has a gazebo complete with a ceiling fan and string lights. This home is move in ready and waiting on its next chapter.
    123 days
    |
    413
    |
    23
    |

    Zillow last checked:

    Listing updated:

    Listed by:

    Alicia Appling 706-202-5033,

    Coldwell Banker Upchurch Realty

    Source: Hive MLS,MLS#: CL350726MLS LogoOriginating MLS: Athens Area Association of REALTORS

    Loading...

      Facts & features

      Interior

      Bedrooms & bathrooms
      • Bedrooms: 4
      • Bathrooms: 3
      • Full bathrooms: 3
      • Main level bathrooms: 2
      • Main level bedrooms: 3
      Heating
      • Forced Air, Natural Gas
      Cooling
      • Electric, Heat Pump
      Appliances
      • Included: Some Gas Appliances, Dishwasher, Electric Water Heater, Disposal, Microwave, Oven, Range, Refrigerator
      • Laundry: Laundry Room
      Features
      • Breakfast Area, Tray Ceiling(s), Ceiling Fan(s), Double Vanity, Entrance Foyer, Garden Tub/Roman Tub, High Ceilings, Main Level Primary, Primary Suite, Pantry, Pull Down Attic Stairs, Vaulted Ceiling(s), Fireplace
      • Attic: Pull Down Stairs
      • Number of fireplaces: 1
      • Fireplace features: Gas, Great Room
      Interior area
      • Total interior livable area: 2,014 sqft

      Property

      Parking
      • Total spaces: 2
      • Parking features: Attached
      • Has garage: Yes
      • Carport spaces: 2
      Features
      • Stories: 1
      • Patio & porch: Patio, Front Porch
      • Pool features: Community
      • Fencing: Wood,Yard Fenced
      • Has view: Yes
      • View description: Panoramic
      Lot
      • Size: 9,583 Square Feet
      • Features: Corner Lot
      Details
      • Additional structures: Gazebo
      • Parcel number: 121B5 E001
      • Special conditions: Standard

      Construction

      Type & style
      • Home type: SingleFamily
      • Architectural style: Ranch
      • Property subtype: Single Family Residence
      Materials
      • Brick
      • Foundation: Slab
      • Roof: Asphalt
      Condition
      • Year built: 2004

      Utilities & green energy

      • Sewer: Public Sewer
      • Water: Public
      • Utilities for property: Underground Utilities

      Community & HOA

      Community
      • Features: Pool, Playground
      • Subdivision: Hampton Park
      HOA
      • Has HOA: Yes
      • HOA fee: $150 annually
      Location
      • Region: Athens

      Financial & listing details

      • Price per square foot: $226/sqft
      • Tax assessed value: $359,498
      • Annual tax amount: $4,285
      • Date on market: 3/7/2026
      • Cumulative days on market: 123 days
      • Listing agreement: Exclusive Right To Sell
      • Listing terms: Cash,Conventional,VA Loan
      • Inclusions: Alarm-Smoke/Fire, Ceiling Fans
      • Ownership type: Homeowner/Owner

        Estimated market value

        $448,300

        $426,000 - $471,000

        $2,598/mo

        Price history

        DateEventPrice
        5/14/2026Price change$455,000-2.2%$226/sqft
        Source: GAMLS #10738530 Report a problem
        4/22/2026Price change$465,000-2.1%$231/sqft
        Source: GAMLS #10738530 Report a problem
        3/8/2026Listed for sale$475,000+146.4%$236/sqft
        Source: Hive MLS #CL350726 Report a problem
        4/4/2006Sold$192,800$96/sqft
        Source: Hive MLS #CM820680 Report a problem

        Public tax history

        YearProperty taxesTax assessment
        2025$3,889 +2.7%$143,799 +4.9%
        2024$3,786 +3.7%$137,135 +3.2%
        2023$3,652 +1.9%$132,852 +8.6%
        2022$3,584 +21.3%$122,361 +25.3%
        2021$2,955 +12.1%$97,684 +11.5%
        2020$2,635 +3.9%$87,627 +3.4%
        2019$2,537 +3.8%$84,716 +3.3%
        2018$2,444 $81,992 +19.2%
        2017$2,444 +22.5%$68,790 +5.8%
        2016$1,996 +6.9%$65,006 +0.9%
        2015$1,867 +0.9%$64,412 +3%
        2014$1,850 $62,544
        2013-- --
        2012-- --
        2011-- --
        2010-- --
        2009-- --
        2008-- --
        2007-- --
        2006-- --
        2005-- --

        Find assessor info on the county website

        Monthly payment

        Est. payment

        Payment breakdown

        Explore the cost of this home by adjusting the details. Changes won't be saved.
        All calculations are estimates and provided by Zillow, Inc. for informational purposes only. Actual amounts may vary.
        HOA fees may include property taxes on listings classified as Co-Ops. Contact the listing agent and/or owner for fee details.
        Mortgage interest rates are dependent on a number of factors, including credit score, down payment, and repayment length. Interest rate data provided by Zillow Group Marketplace, Inc. as of 1/1/1970 from various mortgage lenders with which we have lead or other similar arrangements; the Estimated Payment is an average of those rates.
        See how much you could borrow to make a competitive offer.

        Climate risks

        Neighborhood: 30606

        Getting around

        9 / 100
        Car-Dependent
        22 / 100
        Somewhat Bikeable

        Nearby schools

        GreatSchools rating

        A local agent can set up tours, give advice and negotiate with sellers.

        A local lender can help you make sure your offer is ready when you are.

        Browse local experts

        Similar homes

        Skip to the end of the carouselSkip to the beginning of the carousel