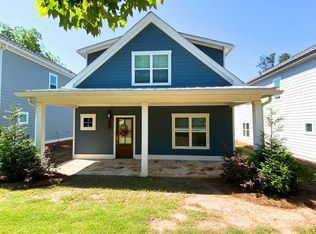
Located on a corner lot directly across from Bishop Park, this newer construction home offers an easy, low-maintenance lifestyle in one of Athens most desirable neighborhoods. Residents enjoy lawn maintenance provided by the community, creating a true lock-and-leave option without sacrificing outdoor living. The neighborhood is known for its welcoming feel, front porches, and walkable access to Bishop Park, home to Athens popular Saturday Farmers Market, pool, tennis courts, playgrounds, trails, and green space. With additional ease and proximity to the restaurants and shops in Normaltown, and the UGA School of Medicine, it really is an unbeatable location. The floor plan ispractical and flexible, featuring a guest suite and full bath on the main level, with a spacious primary suite and two additional bedrooms upstairs. The kitchen is open and has a center island bar seating, tile backsplash, and quartz countertops. The living spaces open to a screened back porch overlooking the fenced backyard, and the covered front porch is the perfect place to relax and enjoy the neighborhood. Additional features include a one-car garage and the added peace of mind that comes with newer construction. Just minutes from Downtown Athens, Normaltown, Five Points, the University of Georgia, restaurants, shopping, and parks, this home combines convenience, quality construction, and a strong sense of community in an exceptional in-town location.
Active
$575,000
655 Oglethorpe Ave, Athens, GA 30606
4beds
1,932sqft
Single Family Residence
Built in 2022
5,357 Square Feet Lot
$564,400 Zestimate®
$298/sqft
$233/mo HOA
What's special
One-car garageSpacious primary suiteCovered front porchFront porchesTile backsplashQuartz countertopsCorner lot
- 81 days
- 163
- 6
Zillow last checked:
Listing updated:
Listed by:
Sarah Ellis 706-338-6265,
Corcoran Classic Living
Source: GAMLS,MLS#: 10809179
Facts & features
Interior
Bedrooms & bathrooms
- Bedrooms: 4
- Bathrooms: 3
- Full bathrooms: 3
- Main level bathrooms: 1
- Main level bedrooms: 1
Rooms
- Room types: Laundry
Kitchen
- Features: Breakfast Area, Kitchen Island
Heating
- Central, Electric
Cooling
- Central Air, Electric
Appliances
- Included: Dishwasher, Oven/Range (Combo)
- Laundry: Other
Features
- High Ceilings, Other
- Flooring: Carpet, Other
- Basement: None
- Has fireplace: No
Interior area
- Total structure area: 1,932
- Total interior livable area: 1,932 sqft
- Finished area above ground: 1,932
- Finished area below ground: 0
Property
Parking
- Total spaces: 2
- Parking features: Attached, Garage, Garage Door Opener, Off Street
- Has attached garage: Yes
Features
- Levels: Two
- Stories: 2
- Patio & porch: Patio, Porch, Screened
- Exterior features: Other
- Fencing: Back Yard,Front Yard,Other
Lot
- Size: 5,357 Square Feet
- Features: Corner Lot, Level
Details
- Parcel number: 122A1 A010
Construction
Type & style
- Home type: SingleFamily
- Architectural style: Traditional
- Property subtype: Single Family Residence
Materials
- Other
- Roof: Composition
Condition
- Resale
- New construction: No
- Year built: 2022
Utilities & green energy
- Sewer: Public Sewer
- Water: Public
- Utilities for property: Underground Utilities
Community & HOA
Community
- Features: Sidewalks, Street Lights
- Subdivision: Parksides/Normaltown
HOA
- Has HOA: Yes
- Services included: Maintenance Structure, Other, Trash
- HOA fee: $2,800 annually
Location
- Region: Athens
Financial & listing details
- Price per square foot: $298/sqft
- Tax assessed value: $491,111
- Annual tax amount: $5,465
- Date on market: 7/20/2026
- Cumulative days on market: 81 days
- Listing agreement: Exclusive Right To Sell
- Listing terms: Cash,Conventional,FHA,Other,VA Loan
Estimated market value
$564,400
$536,000 - $593,000
$2,713/mo
Price history
| Date | Event | Price |
|---|---|---|
| 7/20/2026 | Listed for sale | $575,000$298/sqft |
Source:  Hive MLS #CL360382 Report a problem Hive MLS #CL360382 Report a problem | ||
| 1/24/2026 | Listing removed | $575,000$298/sqft |
Source: Hive MLS #CL346330 Report a problem | ||
| 1/10/2026 | Listed for sale | $575,000+24.3%$298/sqft |
Source: Hive MLS #CL346330 Report a problem | ||
| 2/16/2023 | Sold | $462,500-2.6%$239/sqft |
Source: Hive MLS #CM1003357 Report a problem | ||
| 1/20/2023 | Pending sale | $474,900$246/sqft |
Source:  GAMLS #10110766 Report a problem GAMLS #10110766 Report a problem | ||
| 1/9/2023 | Price change | $474,900-1%$246/sqft |
Source: Hive MLS #1003357 Report a problem | ||
| 11/17/2022 | Listed for sale | $479,900+2.1%$248/sqft |
Source: Hive MLS #1003357 Report a problem | ||
| 7/28/2022 | Sold | $469,900$243/sqft |
Source: Public Record Report a problem | ||
Public tax history
| Year | Property taxes | Tax assessment |
|---|---|---|
| 2025 | $5,465 +3.5% | $196,444 +4.6% |
| 2024 | $5,282 -9.3% | $187,780 +0.8% |
| 2023 | $5,822 +356.3% | $186,316 +365.8% |
| 2022 | $1,276 -5.3% | $40,000 |
| 2021 | $1,348 +32.4% | $40,000 +33.3% |
| 2020 | $1,019 | $30,000 |
Find assessor info on the county website
Monthly payment
Est. payment
Payment breakdown
Explore the cost of this home by adjusting the details. Changes won't be saved.Climate risks
Neighborhood: 30606
Nearby schools
Schools provided by the listing agent
- Elementary: Burks
- Middle: Clarke
- High: Clarke Central
Source: GAMLS. This data may not be complete. We recommend contacting the local school district to confirm school assignments for this home.
Similar homes
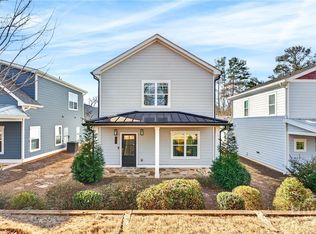
- $560,0004 bd3 ba2.7k sqft105 Telfair Ct, Athens, GA 30606Active

 MLS ID #10784501, Jared Marsden, Keller Williams Greater Athens. GAMLS
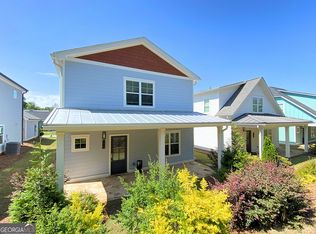
 - $550,0003 bd3 ba2.8k sqft115 Valleywood Dr, Athens, GA 30606Active
 MLS ID #10810457, Ashley Noggle, Woodall Realty Group. GAMLS
 - $350,0003 bd3 ba1.7k sqft106 Berkeshire Ct, Athens, GA 30606Active Under Contract
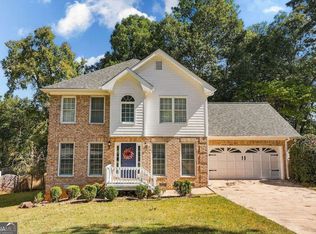 MLS ID #10857691, David C Sibilsky, Greater Athens Properties. GAMLS
 - $475,0005 bd3 ba2.3k sqft106 Saint James Ct, Athens, GA 30606Active
 MLS ID #10852051, Dean Weaver, Keller Williams Greater Athens. GAMLS
 - $699,0004 bd3 ba2.2k sqft130 Oakdale Rd, Athens, GA 30606ActiveMLS ID #10841819, Pamela Jessurum, Corcoran Classic Living. GAMLS
- $560,0004 bd3 ba2.5k sqft3 Oak Grove Rd, Athens, GA 30607ActiveMLS ID #10801043, Ellen McLemore, Corcoran Classic Living. GAMLS
- $459,0004 bd3 ba2.1k sqft120 Russell Way, Athens, GA 30606ActiveMLS ID #10841524, Nina Burkdoll, Real Broker, LLC. GAMLS
- $575,0004 bd3 ba2.7k sqft930 James Holcomb Rd, Hull, GA 30646ActiveMLS ID #10857115, Emily Taylor, Keller Williams Realty Atl. Partners. GAMLS
- $415,0004 bd4 ba2.4k sqft201 Township Ln, Athens, GA 30606ActiveMLS ID #10839675, Pamela Jessurum, Corcoran Classic Living. GAMLS
- $849,0004 bd4 ba2.8k sqft100 Duncan Springs Rd, Athens, GA 30606ActiveMLS ID #10807037, Julie A Moon, Corcoran Classic Living. GAMLS
- $429,9003 bd3 ba2.1k sqft126 Briarcliff Rd Unit 2, Athens, GA 30606Active Under ContractMLS ID #10789437, Ceci C Churchwell, 3tree Realty. GAMLS
- $579,9004 bd4 ba2.3k sqft2165 Harperfield Dr, Bogart, GA 30622ActiveMLS ID #10822065, Ashleigh Baker, Coldwell Banker Upchurch Realty. GAMLS
- $487,0003 bd3 ba2.1k sqft228 Westpark Dr, Athens, GA 30606ActiveGAMLS
- $439,9004 bd4 ba2.2k sqft1641 Broad Street E, Athens, GA 30601For Sale
 MLS ID #CL360325, Scott Talley, 5Market Realty. Hive MLS
 - $485,0003 bd3 ba2.1k sqft232 Westpark Dr, Athens, GA 30606ActiveMLS ID #10781600, Allen Seigler, Greater Athens Properties. GAMLS
- $390,0005 bd4 ba2.7k sqft584 Edgewood Drive, Athens, GA 30606For SaleMLS ID #CL362901, Tip Whatley, Joiner & Associates, REALTORS. Hive MLS
- $419,0003 bd3 ba2.6k sqft630 Kings Rd, Athens, GA 30606ActiveMLS ID #10805937, Heather J McElroy, BHHS Georgia Properties. GAMLS
- $345,0003 bd2 ba1.1k sqft255 Caroline Ave, Athens, GA 30606ActiveMLS ID #10846868, Jarrett M Martin, Corcoran Classic Living. GAMLS
- $454,9003 bd2 ba1.8k sqft645 Saint Ives Dr, Athens, GA 30605ActiveMLS ID #10795029, Jane Greenway, Coldwell Banker Upchurch Realty. GAMLS
- $314,9003 bd1 ba1.4k sqft208 Briarcliff Rd, Athens, GA 30606ActiveMLS ID #10806496, Ryan Blue, Compass. GAMLS
