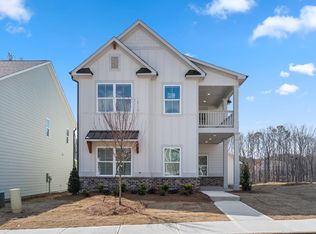
Better than new construction, and the upgrades prove it. Built in 2023 and meticulously improved by its owners, 232 Westpark Dr offers everything buyers hope to find in a brand-new home, plus all the things builders never include. While other homes in Summerville are still outfitted with standard builder-grade finishes, this one has already been elevated: premium brushed gold fixtures, upgraded lighting, custom cabinetry pulls, and engineered hardwood floors carried all the way upstairs. Step outside onto the charming covered balcony porch, the kind of space that turns a morning cup of coffee into a ritual. Tucked at the front of the neighborhood and farthest from SR 316, this home enjoys a quieter setting with the convenience of everything the Westside of Athens has to offer just minutes away. Inside, the open floor plan is bathed in natural light beneath 10-foot ceilings. The gourmet kitchen is a showstopper: quartz countertops, 42" painted cabinetry with crown molding, a stainless Whirlpool appliance package with a 36" gas cooktop, built-in microwave, tile backsplash, and a pop-up outlet on the island with a USB charger. The great room anchors around a 42" direct vent fireplace, and the trim package, including 5-inch crown molding and accent walls, gives this home a custom feel new construction cannot deliver at this price. The primary suite is a true retreat, spacious enough for a king bed, with a stunning en-suite featuring tile work, a glass shower door, natural light, a private water closet, and a large walk-in closet with smart home wiring already in place. The guest bathroom features new paint and shadow box trim, with one upstairs bedroom matching the same elevated detail. The home includes dual zoned HVAC, R-38 insulation, and double pane low-E vinyl windows. With Bermuda sod, a wood deck, professionally landscaped yards, and an HOA that covers lawn maintenance, this is a lock-and-leave lifestyle less than 10 minutes from Downtown Athens.
Active
Price cut: $5.1K (8/5)
$489,900
232 Westpark Dr, Athens, GA 30606
3beds
2,101sqft
Single Family Residence
Built in 2023
6,098 Square Feet Lot
$485,900 Zestimate®
$233/sqft
$129/mo HOA
What's special
Wood deckBermuda sodUpgraded lightingLarge walk-in closetTile backsplashStainless whirlpool appliance packageQuartz countertops
- 98 days
- 168
- 5
Zillow last checked:
Listing updated:
Listed by:
Allen Seigler 706-247-3873,
Greater Athens Properties
Source: GAMLS,MLS#: 10781600
Facts & features
Interior
Bedrooms & bathrooms
- Bedrooms: 3
- Bathrooms: 3
- Full bathrooms: 3
Rooms
- Room types: Family Room, Other
Kitchen
- Features: Kitchen Island
Heating
- Heat Pump
Cooling
- Central Air, Electric
Appliances
- Included: Dishwasher, Disposal, Microwave
- Laundry: Other
Features
- Tray Ceiling(s), Vaulted Ceiling(s)
- Flooring: Hardwood
- Windows: Double Pane Windows
- Basement: None
- Has fireplace: Yes
- Fireplace features: Living Room
Interior area
- Total structure area: 2,101
- Total interior livable area: 2,101 sqft
- Finished area above ground: 2,101
- Finished area below ground: 0
Video & virtual tour
Property
Parking
- Parking features: Detached, Garage Door Opener
- Has garage: Yes
Features
- Levels: Two
- Stories: 2
- Patio & porch: Deck
Lot
- Size: 6,098 Square Feet
- Features: Level
Details
- Parcel number: 073C4 B004
Construction
Type & style
- Home type: SingleFamily
- Architectural style: Other
- Property subtype: Single Family Residence
Materials
- Concrete
- Foundation: Slab
- Roof: Composition
Condition
- Resale
- New construction: No
- Year built: 2023
Utilities & green energy
- Sewer: Public Sewer
- Water: Public
- Utilities for property: Underground Utilities
Green energy
- Energy efficient items: Windows
Community & HOA
Community
- Features: Sidewalks
- Subdivision: Summerville
HOA
- Has HOA: Yes
- Services included: Other
- HOA fee: $1,550 annually
Location
- Region: Athens
Financial & listing details
- Price per square foot: $233/sqft
- Tax assessed value: $506,697
- Annual tax amount: $6,293
- Date on market: 6/4/2026
- Cumulative days on market: 98 days
- Listing agreement: Exclusive Right To Sell
Estimated market value
$485,900
$462,000 - $510,000
$2,460/mo
Price history
| Date | Event | Price |
|---|---|---|
| 8/5/2026 | Price change | $489,900-1%$233/sqft |
Source:  GAMLS #10781600 Report a problem GAMLS #10781600 Report a problem | ||
| 7/18/2026 | Price change | $495,000-1%$236/sqft |
Source: GAMLS #10781600 Report a problem | ||
| 6/4/2026 | Listed for sale | $500,000-2.3%$238/sqft |
Source:  Hive MLS #CL357490 Report a problem Hive MLS #CL357490 Report a problem | ||
| 8/25/2023 | Sold | $512,000+0.6%$244/sqft |
Source: Hive MLS #CM1006461 Report a problem | ||
| 8/23/2023 | Listed for sale | $508,900$242/sqft |
Source:  SR Homes Report a problem SR Homes Report a problem | ||
| 8/4/2023 | Pending sale | $508,900$242/sqft |
Source: Hive MLS #1006461 Report a problem | ||
| 5/24/2023 | Listed for sale | $508,900$242/sqft |
Source: Hive MLS #1006380 Report a problem | ||
Public tax history
| Year | Property taxes | Tax assessment |
|---|---|---|
| 2025 | $6,293 -1.6% | $202,679 -1% |
| 2024 | $6,396 +923.3% | $204,664 +923.3% |
| 2023 | $625 | $20,000 |
Find assessor info on the county website
Monthly payment
Est. payment
Payment breakdown
Explore the cost of this home by adjusting the details. Changes won't be saved.Climate risks
Neighborhood: 30606
Nearby schools
Schools provided by the listing agent
- Elementary: Timothy
- Middle: Clarke
- High: Clarke Central
Source: GAMLS. This data may not be complete. We recommend contacting the local school district to confirm school assignments for this home.
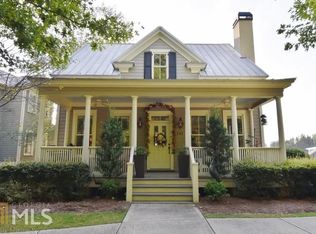
Similar homes
- $487,0003 bd3 ba2.1k sqft228 Westpark Dr, Athens, GA 30606Active
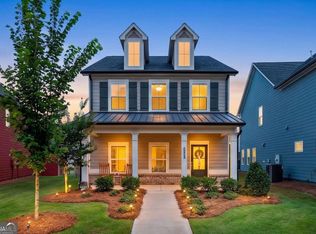
 GAMLS
GAMLS - $500,0004 bd4 ba2.5k sqft272 Westpark Dr, Athens, GA 30606Active
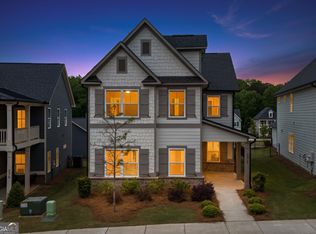 MLS ID #10830325, Stephen J Molloy, HomeSmart. GAMLS
 - $490,0005 bd3 ba2.3k sqft106 Saint James Ct, Athens, GA 30606Active
 MLS ID #10825058, Dean Weaver, Keller Williams Greater Athens. GAMLS
 - $495,5003 bd2 ba2.3k sqft285 Pinewood Cir, Athens, GA 30606Active
 MLS ID #10832081, Blair Brown, Coldwell Banker Upchurch Realty. GAMLS
 - $528,3424 bd4 ba2.5k sqft376 Summerville Ln, Athens, GA 30606ActiveMLS ID #10804360, Tanja Coon, Ansley RE|Christie's Int'l RE. GAMLS
- $560,0004 bd3 ba2.7k sqft105 Telfair Ct, Athens, GA 30606ActiveMLS ID #10784501, Jared Marsden, Keller Williams Greater Athens. GAMLS
- $409,0004 bd3 ba2.1k sqft248 Huntington Shoals Dr, Athens, GA 30606ActiveMLS ID #10778608, Lynn Brogdon, RE/MAX Living. GAMLS
- $478,0004 bd3 ba3.1k sqft800 Ansbeth Way, Athens, GA 30606ActiveMLS ID #10815593, Sally Kim, The Promise Realty Group. GAMLS
- $454,9003 bd2 ba1.8k sqft645 Saint Ives Dr, Athens, GA 30605ActiveMLS ID #10795029, Jane Greenway, Coldwell Banker Upchurch Realty. GAMLS
- $699,0004 bd3 ba2.2k sqft130 Oakdale Rd, Athens, GA 30606ActiveMLS ID #10841819, Pamela Jessurum, Corcoran Classic Living. GAMLS
- $379,9004 bd3 ba2.2k sqft135 Tara Way, Athens, GA 30606Active Under ContractMLS ID #10772619, Nathan Sonke, Coldwell Banker Upchurch Realty. GAMLS
- $564,9003 bd3 ba2.8k sqft115 Valleywood Dr, Athens, GA 30606ActiveMLS ID #10810457, Ashley Noggle, Woodall Realty Group. GAMLS
- $499,0003 bd3 ba2.2k sqft301 Edgewater Dr, Athens, GA 30605ActiveMLS ID #10792332, Holly Purcell, Ansley RE|Christie's Int'l RE. GAMLS
- $429,9003 bd3 ba2.1k sqft126 Briarcliff Rd Unit 2, Athens, GA 30606ActiveMLS ID #10789437, Ceci C Churchwell, 3tree Realty. GAMLS
- $349,9003 bd2 ba2k sqft388 Cherokee Rdg, Athens, GA 30606ActiveMLS ID #10770488, Daniel Taylor, eXp Realty. GAMLS
- $384,6653 bd3 ba1.7k sqft389 Summerville Ln #7, Athens, GA 30606ActiveMLS ID #10827375, Tanja Coon, Ansley RE|Christie's Int'l RE. GAMLS
- $575,0004 bd3 ba1.9k sqft655 Oglethorpe Ave, Athens, GA 30606ActiveMLS ID #10809179, Sarah Ellis, Corcoran Classic Living. GAMLS
- $332,9003 bd2 ba1.4k sqft340 Park West Blvd, Athens, GA 30606ActiveMLS ID #10824046, Braden Marett, Five Market Realty LLC. GAMLS
- $315,0003 bd3 ba1.6k sqft343 Morning Dr, Athens, GA 30606ActiveMLS ID #10811030, Leighton Faulkner, Woodall Realty Group. GAMLS
- $406,0005 bd4 ba2.7k sqft584 Edgewood Drive, Athens, GA 30606For Sale
 MLS ID #CL362901, Tip Whatley, Joiner & Associates, REALTORS. Hive MLS
