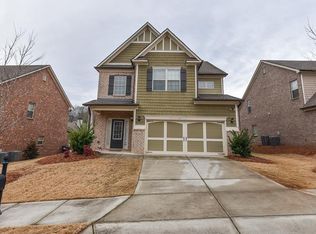
**Investors Welcome!** Welcome to this beautiful 4-bedroom, 2.5-bathroom home in the Towns Walk community of Athens. Situated on a spacious corner lot, this home features a functional floor plan with the primary suite conveniently located on the main level. The open-concept kitchen offers ample cabinetry, a center island, and an open view into the family room, creating a connected living space for everyday living and entertaining. The family room features a cozy fireplace. The main-level primary suite features a tray ceiling, ensuite bathroom with dual vanities, and a spacious walk-in closet. Upstairs, three additional bedrooms provide flexible space for guests, a home office, or additional living needs. Conveniently located near shopping, dining, and local amenities, this home offers a spacious layout and convenient Athens location. Schedule your showing today!
Active
$478,000
800 Ansbeth Way, Athens, GA 30606
4beds
3,115sqft
Single Family Residence
Built in 2014
5,662 Square Feet Lot
$469,700 Zestimate®
$153/sqft
$145/mo HOA
What's special
Center islandSpacious walk-in closetSpacious corner lotAmple cabinetryFunctional floor planSpacious layoutOpen-concept kitchen
- 58 days
- 357
- 20
Zillow last checked:
Listing updated:
Listed by:
Sally Kim 678-677-3547,
The Promise Realty Group
Source: GAMLS,MLS#: 10815593
Facts & features
Interior
Bedrooms & bathrooms
- Bedrooms: 4
- Bathrooms: 3
- Full bathrooms: 2
- 1/2 bathrooms: 1
- Main level bathrooms: 1
- Main level bedrooms: 1
Rooms
- Room types: Family Room, Laundry
Kitchen
- Features: Breakfast Area, Kitchen Island
Heating
- Heat Pump
Cooling
- Ceiling Fan(s), Central Air
Appliances
- Included: Dishwasher, Disposal, Microwave
- Laundry: Other
Features
- Double Vanity, Master On Main Level, Tray Ceiling(s), Vaulted Ceiling(s), Walk-In Closet(s)
- Flooring: Carpet
- Windows: Double Pane Windows
- Basement: None
- Number of fireplaces: 1
- Fireplace features: Family Room
- Common walls with other units/homes: No Common Walls
Interior area
- Total structure area: 3,115
- Total interior livable area: 3,115 sqft
- Finished area above ground: 3,115
- Finished area below ground: 0
Property
Parking
- Total spaces: 2
- Parking features: Attached, Garage
- Has attached garage: Yes
Features
- Levels: Two
- Stories: 2
- Patio & porch: Porch
- Exterior features: Other
- Waterfront features: No Dock Or Boathouse
- Body of water: None
Lot
- Size: 5,662 Square Feet
- Features: Corner Lot, Level
Details
- Parcel number: 131A3 O001
Construction
Type & style
- Home type: SingleFamily
- Architectural style: Traditional
- Property subtype: Single Family Residence
Materials
- Brick
- Foundation: Slab
- Roof: Composition
Condition
- Resale
- New construction: No
- Year built: 2014
Utilities & green energy
- Sewer: Public Sewer
- Water: Public
- Utilities for property: Cable Available, Electricity Available, Phone Available, Sewer Available, Water Available
Community & HOA
Community
- Features: Pool, Sidewalks, Street Lights
- Security: Smoke Detector(s)
- Subdivision: Towns Walk
HOA
- Has HOA: Yes
- Services included: Maintenance Grounds, Trash
- HOA fee: $1,740 annually
Location
- Region: Athens
Financial & listing details
- Price per square foot: $153/sqft
- Tax assessed value: $460,509
- Annual tax amount: $5,720
- Date on market: 7/30/2026
- Cumulative days on market: 59 days
- Listing agreement: Exclusive Right To Sell
- Electric utility on property: Yes
Estimated market value
$469,700
$446,000 - $493,000
$2,838/mo
Price history
| Date | Event | Price |
|---|---|---|
| 7/30/2026 | Listed for sale | $478,000+130.1%$153/sqft |
Source:  FMLS GA #7811198 Report a problem FMLS GA #7811198 Report a problem | ||
| 10/30/2014 | Sold | $207,720$67/sqft |
Source: Public Record Report a problem | ||
Public tax history
| Year | Property taxes | Tax assessment |
|---|---|---|
| 2025 | $5,720 +4.6% | $184,204 +5.2% |
| 2024 | $5,470 +3.8% | $175,032 +3.8% |
| 2023 | $5,270 +20.1% | $168,648 +22.6% |
| 2022 | $4,387 +12.1% | $137,519 +18.5% |
| 2021 | $3,912 +6.3% | $116,085 +7.1% |
| 2020 | $3,679 +3.6% | $108,369 +3.6% |
| 2019 | $3,550 +7.3% | $104,554 +7.3% |
| 2018 | $3,308 | $97,429 +5% |
| 2017 | $3,308 +5% | $92,792 +4.9% |
| 2016 | $3,150 +4.9% | $88,449 +3.1% |
| 2015 | $3,003 +6.3% | $85,790 +1832.2% |
| 2014 | $2,825 | $4,440 |
| 2013 | -- | -- |
| 2012 | -- | -- |
| 2011 | -- | -- |
| 2010 | -- | -- |
| 2009 | -- | -- |
| 2008 | -- | -- |
| 2007 | -- | -- |
Find assessor info on the county website
Monthly payment
Est. payment
Payment breakdown
Explore the cost of this home by adjusting the details. Changes won't be saved.Climate risks
Neighborhood: 30606
Nearby schools
Schools provided by the listing agent
- Elementary: Timothy
- Middle: Clarke
- High: Clarke Central
Source: GAMLS. This data may not be complete. We recommend contacting the local school district to confirm school assignments for this home.


Similar homes
- $425,0004 bd4 ba2.4k sqft201 Township Ln, Athens, GA 30606Active

 MLS ID #10839675, Pamela Jessurum, Corcoran Classic Living. GAMLS
 - $465,0004 bd3 ba2.7k sqft372 Woodhaven Dr, Athens, GA 30606Active
 MLS ID #10819053, Alicia B Appling, Coldwell Banker Upchurch Realty. GAMLS
 - $560,0004 bd3 ba2.7k sqft105 Telfair Ct, Athens, GA 30606Active
 MLS ID #10784501, Jared Marsden, Keller Williams Greater Athens. GAMLS
 - $454,9003 bd2 ba1.8k sqft645 Saint Ives Dr, Athens, GA 30605Active
 MLS ID #10795029, Jane Greenway, Coldwell Banker Upchurch Realty. GAMLS
 - $459,0004 bd3 ba2.1k sqft120 Russell Way, Athens, GA 30606ActiveMLS ID #10841524, Nina Burkdoll, Real Broker, LLC. GAMLS
- $550,0003 bd3 ba2.8k sqft115 Valleywood Dr, Athens, GA 30606ActiveMLS ID #10810457, Ashley Noggle, Woodall Realty Group. GAMLS
- $487,0003 bd3 ba2.1k sqft228 Westpark Dr, Athens, GA 30606ActiveGAMLS
- $406,0005 bd4 ba2.7k sqft584 Edgewood Drive, Athens, GA 30606For Sale
 MLS ID #CL362901, Tip Whatley, Joiner & Associates, REALTORS. Hive MLS
 - $485,0003 bd3 ba2.1k sqft232 Westpark Dr, Athens, GA 30606ActiveMLS ID #10781600, Allen Seigler, Greater Athens Properties. GAMLS
- $570,0006 bd5 ba4.4k sqft135 Lar Ct, Athens, GA 30606ActiveMLS ID #10732223, Jinming Gu, Virtual Properties Realty.com. GAMLS
- $499,0003 bd3 ba2.2k sqft301 Edgewater Dr, Athens, GA 30605ActiveMLS ID #10792332, Holly Purcell, Ansley RE|Christie's Int'l RE. GAMLS
- $575,0004 bd3 ba1.9k sqft655 Oglethorpe Ave, Athens, GA 30606ActiveMLS ID #10809179, Sarah Ellis, Corcoran Classic Living. GAMLS
- $528,3424 bd4 ba2.5k sqft376 Summerville Ln, Athens, GA 30606ActiveMLS ID #10804360, Tanja Coon, Ansley RE|Christie's Int'l RE. GAMLS
- $429,9003 bd3 ba2.2k sqft110 Pioneer Dr, Athens, GA 30605ActiveMLS ID #10821645, Ceci C Churchwell, 3tree Realty. GAMLS
- $680,0004 bd3 ba3.7k sqft130 Riverbottom Cir, Athens, GA 30606ActiveMLS ID #10779939, Vonda E Landrum, LGM, LLC. GAMLS
- $349,9004 bd2 ba1.6k sqft150 Cherokee Ct, Athens, GA 30606ActiveMLS ID #10774840, Benjamin Harrison Guess, How Bout Them Properties, LLC. GAMLS
- $579,9004 bd4 ba2.3k sqft2165 Harperfield Dr, Bogart, GA 30622ActiveMLS ID #10822065, Ashleigh Baker, Coldwell Banker Upchurch Realty. GAMLS
- $579,0004 bd3 ba2.5k sqft4662 Whitlow Ridge Dr, Bishop, GA 30621ActiveMLS ID #10804911, Chassidy Hodgins, 1 Look Real Estate. GAMLS
- $499,0004 bd4 ba2.5k sqft71 Staghorn Trl, Nicholson, GA 30565ActiveMLS ID #10731832, Josh Burkhalter, Coldwell Banker Upchurch Realty. GAMLS
- $435,0004 bd3 ba2.4k sqft35 Kimberly Ln, Colbert, GA 30628ActiveMLS ID #10815621, Holly Purcell, Ansley RE|Christie's Int'l RE. GAMLS
