Don't miss this recently remodeled and updated 4bed/2bath ranch home that's close to everything in Athens! 150 Cherokee is a gorgeous remodel that is nestled in the back of this wooded neighborhood on a quiet cul-de-sac. This massive, flat backyard comes with a concrete slab, perfect for easily building a workshop/storage facility. The location is key, giving one walking distance to the Mall, all the shopping/dining on the Atlanta Highway, and a quick route into Downtown, or anywhere off of the loop. Book your showing today! This property is part of an estate that has already cleared probate, no delays for closing!
Active
Price cut: $14.1K (8/25)
$349,900
150 Cherokee Ct, Athens, GA 30606
4beds
1,677sqft
Single Family Residence
Built in 1970
0.54 Acres Lot
$345,700 Zestimate®
$209/sqft
$-- HOA
What's special
Massive flat backyardQuiet cul-de-sac
- 123 days
- 640
- 71
Zillow last checked:
Listing updated:
Listed by:
Benjamin Harrison Guess 706-540-2879,
How Bout Them Properties, LLC,
Thomas Foster Collins Jr. 706-338-5141,
How Bout Them Properties, LLC
Source: GAMLS,MLS#: 10774840
Facts & features
Interior
Bedrooms & bathrooms
- Bedrooms: 4
- Bathrooms: 2
- Full bathrooms: 2
- Main level bathrooms: 2
- Main level bedrooms: 4
Rooms
- Room types: Den, Family Room, Laundry
Kitchen
- Features: Breakfast Bar, Kitchen Island, Solid Surface Counters
Heating
- Central, Natural Gas
Cooling
- Ceiling Fan(s), Central Air, Electric
Appliances
- Included: Convection Oven, Cooktop, Dishwasher, Disposal, Microwave
- Laundry: In Kitchen, Laundry Closet
Features
- Master On Main Level, Tile Bath
- Flooring: Tile, Vinyl
- Basement: Crawl Space,Exterior Entry
- Attic: Pull Down Stairs
- Number of fireplaces: 1
- Fireplace features: Family Room, Living Room
Interior area
- Total structure area: 1,677
- Total interior livable area: 1,677 sqft
- Finished area above ground: 1,677
- Finished area below ground: 0
Property
Parking
- Total spaces: 2
- Parking features: Attached
- Has attached garage: Yes
Features
- Levels: One
- Stories: 1
- Patio & porch: Deck
- Has view: Yes
- View description: Seasonal View
Lot
- Size: 0.54 Acres
- Features: Cul-De-Sac, Level
- Residential vegetation: Wooded
Details
- Parcel number: 071D2 A007
- Special conditions: Estate Owned
Construction
Type & style
- Home type: SingleFamily
- Architectural style: Ranch
- Property subtype: Single Family Residence
Materials
- Brick
- Foundation: Block
- Roof: Composition
Condition
- Updated/Remodeled
- New construction: No
- Year built: 1970
Utilities & green energy
- Sewer: Septic Tank
- Water: Public
- Utilities for property: Cable Available, Electricity Available, High Speed Internet, Natural Gas Available, Sewer Available, Water Available
Community & HOA
Community
- Features: None
- Security: Smoke Detector(s)
- Subdivision: Holiday Estates Sec 3
HOA
- Has HOA: No
- Services included: None
Location
- Region: Athens
Financial & listing details
- Price per square foot: $209/sqft
- Tax assessed value: $235,172
- Annual tax amount: $2,921
- Date on market: 5/29/2026
- Cumulative days on market: 123 days
- Listing agreement: Exclusive Right To Sell
- Listing terms: Cash,Conventional
- Electric utility on property: Yes
Estimated market value
$345,700
$328,000 - $363,000
$2,446/mo
Price history
| Date | Event | Price |
|---|---|---|
| 8/25/2026 | Price change | $349,900-3.9%$209/sqft |
Source:  GAMLS #10774840 Report a problem GAMLS #10774840 Report a problem | ||
| 7/6/2026 | Price change | $364,000-2.9%$217/sqft |
Source: GAMLS #10774840 Report a problem | ||
| 5/29/2026 | Listed for sale | $374,900+305.3%$224/sqft |
Source:  Hive MLS #CL356809 Report a problem Hive MLS #CL356809 Report a problem | ||
| 3/31/2000 | Sold | $92,500$55/sqft |
Source: Agent Provided Report a problem | ||
Public tax history
| Year | Property taxes | Tax assessment |
|---|---|---|
| 2025 | $2,921 +9.4% | $94,069 +10.1% |
| 2024 | $2,670 +7.3% | $85,440 +7.3% |
| 2023 | $2,488 +16.1% | $79,601 +18.5% |
| 2022 | $2,143 +8.8% | $67,178 +15% |
| 2021 | $1,969 +3.2% | $58,438 +3.9% |
| 2020 | $1,909 +9.3% | $56,229 +9.3% |
| 2019 | $1,747 +7% | $51,450 +7% |
| 2018 | $1,633 0% | $48,106 +5.2% |
| 2017 | $1,633 +5.2% | $45,731 +6.6% |
| 2016 | $1,553 +6.6% | $42,908 -1% |
| 2015 | $1,457 -1.2% | $43,346 -1.4% |
| 2014 | $1,474 | $43,957 |
| 2013 | -- | -- |
| 2012 | -- | -- |
| 2011 | -- | -- |
| 2010 | -- | -- |
| 2009 | -- | -- |
| 2008 | -- | -- |
| 2007 | -- | -- |
| 2006 | -- | -- |
| 2005 | -- | -- |
| 2004 | -- | -- |
| 2003 | -- | -- |
| 2002 | -- | -- |
| 2001 | -- | -- |
| 2000 | $871 | -- |
Find assessor info on the county website
Monthly payment
Est. payment
Payment breakdown
Explore the cost of this home by adjusting the details. Changes won't be saved.Climate risks
Neighborhood: 30606
Nearby schools
Schools provided by the listing agent
- Elementary: Cleveland Road
- Middle: Burney Harris Lyons
- High: Clarke Central
Source: GAMLS. This data may not be complete. We recommend contacting the local school district to confirm school assignments for this home.
Similar homes
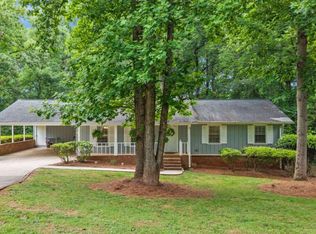
- $349,9003 bd2 ba2k sqft388 Cherokee Rdg, Athens, GA 30606Active
 MLS ID #10770488, Daniel Taylor, eXp Realty. GAMLS
 - $330,0004 bd3 ba1.6k sqft210 Edgewood Dr, Athens, GA 30606Active
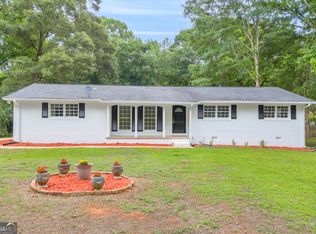 MLS ID #10771302, Brian Buffington, Keller Williams Greater Athens. GAMLS
 - $310,0004 bd2 ba1.8k sqft240 Merlin Pl, Athens, GA 30606Active
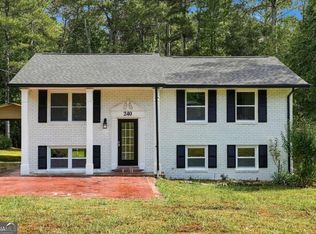 MLS ID #10845424, Mutzy Parra, Virtual Properties Realty.com. GAMLS
 - $324,9003 bd2 ba1.3k sqft151 Magnolia Ter, Athens, GA 30606Active
 MLS ID #10785930, Catherine Lopez, RE/MAX Signature. GAMLS
 - $389,0003 bd2 ba2.2k sqft160 Kirkwood Dr, Athens, GA 30606Active Under ContractMLS ID #10805812, Kathy Pollock, BHHS Georgia Properties. GAMLS
- $332,9003 bd2 ba1.4k sqft340 Park West Blvd, Athens, GA 30606ActiveMLS ID #10824046, Braden Marett, Five Market Realty LLC. GAMLS
- $350,0004 bd5 ba1.7k sqft235 Bray St, Athens, GA 30601ActiveMLS ID #10842690, Ashley Noggle, Woodall Realty Group. GAMLS
- $480,0005 bd3 ba2.3k sqft106 Saint James Ct, Athens, GA 30606ActiveMLS ID #10852051, Dean Weaver, Keller Williams Greater Athens. GAMLS
- $299,0003 bd2 ba1.4k sqft970 Oglethorpe Ave, Athens, GA 30606ActiveMLS ID #10829402, Anthony Holden, Crye-Leike, Realtors. GAMLS
- $329,9004 bd2 ba1.6k sqft210 Bernice Dr, Bogart, GA 30622ActiveMLS ID #10727293, Julia Barrett, Keller Williams Realty Atl. Partners. GAMLS
- $315,0003 bd3 ba1.6k sqft343 Morning Dr, Athens, GA 30606ActiveMLS ID #10811030, Leighton Faulkner, Woodall Realty Group. GAMLS
- $345,0004 bd3 ba2.1k sqft410 Coleman Dr, Statham, GA 30666ActiveMLS ID #10825699, Stacey Goss, Atlanta Communities. GAMLS
- $349,9003 bd2 ba1.5k sqft1186 Robert Hardeman Rd, Winterville, GA 30683ActiveMLS ID #10841882, Ceci C Churchwell, 3tree Realty. GAMLS
- $375,0004 bd3 ba2.4k sqft161 Clyde Rd, Athens, GA 30605ActiveMLS ID #10781961, Austin Bagley, Cozart Realty. GAMLS
- $375,0003 bd3 ba1.8k sqft1145 Fieldstone Rd, Watkinsville, GA 30677ActiveMLS ID #10753787, James W Thaxton, Greater Athens Properties. GAMLS
- $350,0004 bd2 ba2.2k sqft1286 Virginia Ln, Hull, GA 30646ActiveMLS ID #10841135, Jacob Blickenstaff, UC Premier Properties. GAMLS
- $352,6003 bd3 ba1.7k sqft208 Westpark Dr #15, Athens, GA 30606ActiveMLS ID #10800488, Tanja Coon, Ansley RE|Christie's Int'l RE. GAMLS
- $425,0004 bd4 ba2.4k sqft201 Township Ln, Athens, GA 30606ActiveMLS ID #10839675, Pamela Jessurum, Corcoran Classic Living. GAMLS
- $299,9003 bd2 ba1.1k sqft2055 Mabry Dr, Athens, GA 30605ActiveMLS ID #10821245, Anna Rogers, Corcoran Classic Living. GAMLS
- $389,9004 bd3 ba2.1k sqft570 Cedar Creek Dr, Athens, GA 30605ActiveMLS ID #10838253, Konstantin Rykman, Rykman Realty. GAMLS
