Renovated Athens Home Near Downtown Athens & UGA. Enjoy the convenience of in-town living at 151 Magnolia Terrace! This renovated 3-bedroom, 2-bath home features an open living and dining area, an updated kitchen with a large island for extra prep space and casual seating, and two bathrooms with stylish tile showers. Outside, make the most of the property's outdoor living space, with room to grill, garden, unwind, or gather with friends. A dedicated parking pad adds everyday convenience, while the location puts you within close reach of Downtown Athens, the University of Georgia, Piedmont Athens Regional, St. Mary's Hospital, and the area's shopping, dining, and entertainment. Whether you're looking for a place to call home or an investment opportunity in a convenient Athens location, 151 Magnolia Terrace offers updated interiors, functional living spaces, and easy access to the best of the city.
Active
$275,000
151 Magnolia Ter, Athens, GA 30606
3beds
1,360sqft
Single Family Residence
Built in 1965
8,276 Square Feet Lot
$271,100 Zestimate®
$202/sqft
$-- HOA
What's special
Functional living spacesDedicated parking padUpdated interiors
- 15 days
- 891
- 82
Likely to sell faster than
Zillow last checked:
Listing updated:
Listed by:
Catherine Lopez 706-255-2914,
RE/MAX Signature
Source: GAMLS,MLS#: 10880877
Facts & features
Interior
Bedrooms & bathrooms
- Bedrooms: 3
- Bathrooms: 2
- Full bathrooms: 2
- Main level bathrooms: 2
- Main level bedrooms: 3
Rooms
- Room types: Family Room
Heating
- Central, Other
Cooling
- Heat Pump, Other
Appliances
- Included: Cooktop, Dishwasher, Dryer, Refrigerator, Washer
- Laundry: Laundry Closet
Features
- Other
- Flooring: Laminate, Vinyl
- Basement: None
- Number of fireplaces: 1
- Fireplace features: Family Room, Masonry
Interior area
- Total structure area: 1,360
- Total interior livable area: 1,360 sqft
- Finished area above ground: 0
- Finished area below ground: 1,360
Property
Parking
- Total spaces: 2
- Parking features: Parking Pad
- Has uncovered spaces: Yes
Features
- Levels: One
- Stories: 1
- Patio & porch: Deck, Patio
- Body of water: None
Lot
- Size: 8,276 Square Feet
- Features: Level
Details
- Additional structures: Other
- Parcel number: 122C1 B008
Construction
Type & style
- Home type: SingleFamily
- Architectural style: Brick 4 Side,Bungalow/Cottage
- Property subtype: Single Family Residence
Materials
- Brick
- Foundation: Slab
- Roof: Composition
Condition
- Resale
- New construction: No
- Year built: 1965
Utilities & green energy
- Sewer: Public Sewer
- Water: Public
- Utilities for property: Sewer Connected
Community & HOA
Community
- Features: None
- Subdivision: Magnolia Terrace
HOA
- Has HOA: No
- Services included: None
Location
- Region: Athens
Financial & listing details
- Price per square foot: $202/sqft
- Tax assessed value: $170,640
- Annual tax amount: $2,119
- Date on market: 10/29/2026
- Cumulative days on market: 15 days
- Listing agreement: Exclusive Right To Sell
- Listing terms: Cash,Conventional,FHA
Estimated market value
$271,100
$258,000 - $285,000
$2,075/mo
Price history
| Date | Event | Price |
|---|---|---|
| 11/7/2026 | Price change | $1,500+36.4%$1/sqft |
Source: Zillow Rentals Report a problem | ||
| 11/3/2026 | Listed for rent | $1,100-43.6%$1/sqft |
Source: Zillow Rentals Report a problem | ||
| 10/29/2026 | Listed for sale | $275,000-15.4%$202/sqft |
Source:  GAMLS #10880877 Report a problem | ||
| 10/28/2026 | Listing removed | $324,900$239/sqft |
Source: GAMLS #10785930 Report a problem | ||
| 8/24/2026 | Price change | $324,900-5.8%$239/sqft |
Source: GAMLS #10785930 Report a problem | ||
| 7/3/2026 | Price change | $344,999-2.8%$254/sqft |
Source: GAMLS #10785930 Report a problem | ||
| 6/15/2026 | Listed for sale | $354,999+82.1%$261/sqft |
Source: GAMLS #10785930 Report a problem | ||
| 3/4/2026 | Sold | $195,000+179%$143/sqft |
Source: Public Record Report a problem | ||
| 1/10/2026 | Listing removed | $1,950$1/sqft |
Source: Zillow Rentals Report a problem | ||
| 12/13/2025 | Listed for rent | $1,950+44.4%$1/sqft |
Source: Zillow Rentals Report a problem | ||
| 4/10/2021 | Listing removed | -- |
Source: Zillow Rental Manager Report a problem | ||
| 4/4/2021 | Listed for rent | $1,350$1/sqft |
Source: Zillow Rental Manager Report a problem | ||
| 11/7/2019 | Sold | $69,900$51/sqft |
Source:  Hive MLS #CM970742 Report a problem | ||
| 9/25/2019 | Pending sale | $69,900$51/sqft |
Source: RE/MAX Legends #8638376 Report a problem | ||
| 9/10/2019 | Price change | $69,900-9.2%$51/sqft |
Source: RE/MAX Legends #970742 Report a problem | ||
| 6/25/2019 | Price change | $76,950-5%$57/sqft |
Source: RE/MAX Legends #8527599 Report a problem | ||
| 6/16/2019 | Price change | $81,000-5.8%$60/sqft |
Source: RE/MAX Legends #8527599 Report a problem | ||
| 4/30/2019 | Listed for sale | $86,000$63/sqft |
Source: RE/MAX Legends #8527599 Report a problem | ||
| 4/8/2019 | Pending sale | $86,000$63/sqft |
Source: RE/MAX Legends #8527599 Report a problem | ||
| 2/15/2019 | Listed for sale | $86,000$63/sqft |
Source: RE/MAX Legends #8527599 Report a problem | ||
Public tax history
| Year | Property taxes | Tax assessment |
|---|---|---|
| 2025 | $2,119 +8.2% | $68,256 +8.8% |
| 2024 | $1,960 +36.4% | $62,708 +36.4% |
| 2023 | $1,437 +9.3% | $45,989 +11.6% |
| 2022 | $1,315 +27.5% | $41,208 +34.7% |
| 2021 | $1,031 +8.6% | $30,586 +9.4% |
| 2020 | $949 +38.1% | $27,970 +38.1% |
| 2019 | $687 +337.8% | $20,247 +23% |
| 2018 | $157 | $16,459 +11% |
| 2017 | $157 +17% | $14,827 -0.9% |
| 2016 | $134 -1.4% | $14,960 +16.7% |
| 2015 | $136 +41.9% | $12,824 -2.6% |
| 2014 | $96 | $13,172 |
| 2013 | -- | -- |
| 2012 | -- | -- |
| 2011 | -- | -- |
| 2010 | -- | -- |
| 2009 | -- | -- |
| 2008 | -- | -- |
| 2007 | -- | -- |
| 2006 | -- | -- |
| 2005 | -- | -- |
| 2004 | -- | -- |
| 2003 | -- | -- |
| 2002 | -- | -- |
| 2001 | -- | -- |
| 2000 | $13 | -- |
Find assessor info on the county website
Monthly payment
Est. payment
Payment breakdown
Explore the cost of this home by adjusting the details. Changes won't be saved.Climate risks
Neighborhood: 30606
Nearby schools
Schools provided by the listing agent
- Middle: Clarke
- High: Clarke Central
Source: GAMLS. This data may not be complete. We recommend contacting the local school district to confirm school assignments for this home.
Similar homes
- $259,9003 bd2 ba1.5k sqft310 Cavalier Rd, Athens, GA 30606Active
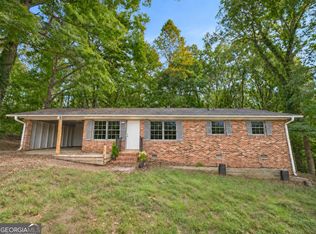
 MLS ID #10889065, Ben Dings, Swanson & Associates Realty. GAMLS
- $290,0004 bd2 ba1.8k sqft240 Merlin Pl, Athens, GA 30606Active
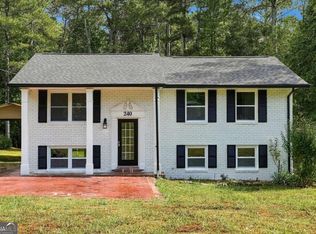 MLS ID #10880400, Mutzy Parra, Virtual Properties Realty.com. GAMLS
- $314,9003 bd1 ba1.4k sqft208 Briarcliff Rd, Athens, GA 30606Active
 MLS ID #10806496, Ryan Blue, Compass. GAMLS
- $335,0003 bd2 ba1k sqft492 Clover St, Athens, GA 30606Active
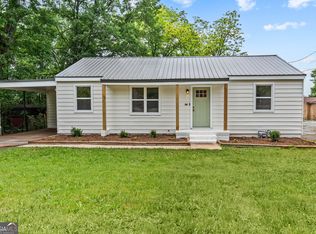 MLS ID #10739333, Meredith Young, Cozart Realty. GAMLS
- $325,0004 bd3 ba1.6k sqft210 Edgewood Dr, Athens, GA 30606ActiveMLS ID #10771302, Brian Buffington, Keller Williams Greater Athens. GAMLS
- $285,0003 bd2 ba1.7k sqft1095 Athens Rd, Winterville, GA 30683ActiveMLS ID #10884677, Becki Bennett, Prime Real Estate. GAMLS
- $299,9003 bd2 ba1.1k sqft2055 Mabry Dr, Athens, GA 30605ActiveMLS ID #10821245, Anna Rogers, Corcoran Classic Living. GAMLS
- $263,0003 bd1 ba1.1k sqft155 Conrad Dr, Athens, GA 30601ActiveMLS ID #10784044, Mark Spain, Mark Spain Real Estate. GAMLS
- $235,0002 bd2 ba988 sqft119 William Dr, Athens, GA 30606Active Under ContractMLS ID #10834928, Charlie Dean, Anchor Home Realty. GAMLS
- $285,0003 bd2 ba1.6k sqft249 5th St, Athens, GA 30601ActiveMLS ID #10844641, W. Barret Blondeau, Falaya. GAMLS
- $335,0004 bd2 ba1.6k sqft150 Cherokee Ct, Athens, GA 30606ActiveMLS ID #10774840, Benjamin Harrison Guess, How Bout Them Properties, LLC. GAMLS
- $343,9004 bd2 ba1.6k sqft204 Saxon Woods Dr, Athens, GA 30607ActiveMLS ID #10886812, Tina McCullough, Virtual Properties Realty.com. GAMLS
- $278,0003 bd2 ba1.1k sqft1100 Fuller Rd, Watkinsville, GA 30677ActiveMLS ID #10812444, RDH Realty Team, Keller Williams Lanier Partners. GAMLS
- $285,0004 bd2 ba1.3k sqft135 Longbranch Ct, Athens, GA 30605ActiveMLS ID #10786464, Blake Hartis, Woodall Realty Group. GAMLS
- $242,5003 bd1 ba866 sqft407 Meadow Ln, Athens, GA 30605ActiveMLS ID #10876464, Richard F Grayson, Grayson Realty Inc.. GAMLS
- $239,0003 bd1 ba1.4k sqft610 Vincent Dr, Athens, GA 30607ActiveMLS ID #10814384, Whitney Carey, Carey-Dean Real Estate. GAMLS
- $219,0004 bd2 ba1.3k sqft145 Sarsen Cir, Athens, GA 30606ActiveMLS ID #10841244, Richard Rodriguez, BHHS Georgia Properties. GAMLS
- $306,0004 bd2 ba1.2k sqft230 Morningview Dr, Athens, GA 30605ActiveMLS ID #10795638, Richard Rodriguez, BHHS Georgia Properties. GAMLS
- $259,9002 bd2 ba1k sqft2354 Airport Dr, Athens, GA 30605ActiveMLS ID #10830398, Ashley Noggle, Woodall Realty Group. GAMLS
- $280,0004 bd4 ba1.7k sqft103 E Paces Dr, Athens, GA 30605ActiveMLS ID #10842563, Mark Spain, Mark Spain Real Estate. GAMLS
