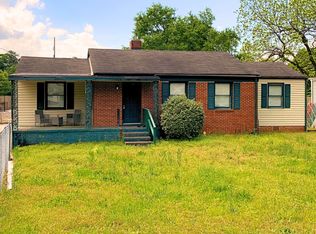
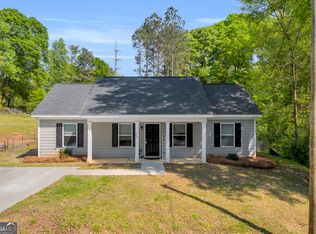
Tucked sweetly along Clover Street, this 3-bedroom, 1.5-bath 1965 charmer has had a glow-up worthy of a standing ovation-while still keeping just enough of its soul to feel like home the moment you step inside. From the curb, it whispers nostalgia... but open the door and you'll find a completely reimagined space where *everything* has been thoughtfully refreshed. A brand-new roof overhead, new windows letting the sunshine pour in, updated plumbing behind the scenes, and a kitchen and bathroom that feel straight out of a design magazine. It's the best of both worlds: vintage character meets modern ease. And then there are the floors-the original hardwoods, lovingly preserved and absolutely stunning. They carry the story of the home forward, grounding all the newness with warmth and authenticity. The kitchen is ready for everything from lazy Sunday pancakes to impromptu dinner parties, with custom cabinetry, gleaming quartz countertops, soft-close drawers (because life's too short for slamming cabinets), and all-new appliances that are as functional as they are beautiful. Out back, a fully fenced backyard offers both privacy and possibility, shaded by mature pecan trees that add character, beauty, and just the right touch of Southern charm. Practical perks haven't been overlooked-there's a covered carport to keep you out of the elements and a convenient outdoor storage closet for all the extras that need a home of their own. Step outside and you're in one of Athens' most beloved pockets-Normaltown-where life feels a little more connected, a little more walkable, and a lot more fun. You're just steps from the new UGA medical school campus and an easy stroll or bike ride to local shops, cozy cafes, and favorite neighborhood restaurants. All of this, without the typical Normaltown price tag. 429 Clover Street isn't just a renovation-it's a revival. A place where old stories meet new beginnings, and where your next chapter is ready to unfold.
Active
Price increase: $15K (9/1)
$335,000
492 Clover St, Athens, GA 30606
3beds
1,001sqft
Single Family Residence
Built in 1965
0.26 Acres Lot
$332,400 Zestimate®
$335/sqft
$-- HOA
What's special
Brand-new roofAll-new appliancesGleaming quartz countertopsConvenient outdoor storage closetCustom cabinetrySoft-close drawers
- 159 days
- 470
- 39
Zillow last checked:
Listing updated:
Listed by:
Meredith Young 719-332-5681,
Cozart Realty
Source: GAMLS,MLS#: 10739333
Facts & features
Interior
Bedrooms & bathrooms
- Bedrooms: 3
- Bathrooms: 2
- Full bathrooms: 1
- 1/2 bathrooms: 1
- Main level bathrooms: 1
- Main level bedrooms: 3
Rooms
- Room types: Family Room
Dining room
- Features: Separate Room
Kitchen
- Features: Solid Surface Counters
Heating
- Heat Pump, Natural Gas
Cooling
- Gas, Heat Pump
Appliances
- Included: Dishwasher, Gas Water Heater, Microwave, Oven/Range (Combo), Refrigerator, Stainless Steel Appliance(s)
- Laundry: In Kitchen
Features
- Master On Main Level
- Flooring: Hardwood, Tile
- Windows: Double Pane Windows
- Basement: Crawl Space
- Has fireplace: No
- Common walls with other units/homes: No Common Walls
Interior area
- Total structure area: 1,001
- Total interior livable area: 1,001 sqft
- Finished area above ground: 1,001
- Finished area below ground: 0
Property
Parking
- Total spaces: 5
- Parking features: Attached, Carport, Guest, Off Street, RV/Boat Parking, Side/Rear Entrance
- Has carport: Yes
Features
- Levels: One
- Stories: 1
- Fencing: Back Yard,Fenced,Wood
Lot
- Size: 0.26 Acres
- Features: Level
- Residential vegetation: Grassed
Details
- Parcel number: 121B4 A006
Construction
Type & style
- Home type: SingleFamily
- Architectural style: Ranch
- Property subtype: Single Family Residence
Materials
- Aluminum Siding
- Roof: Metal
Condition
- Updated/Remodeled
- New construction: No
- Year built: 1965
Utilities & green energy
- Sewer: Public Sewer
- Water: Public
- Utilities for property: Cable Available, Natural Gas Available
Community & HOA
Community
- Features: Near Public Transport, Walk To Schools, Near Shopping
- Subdivision: Normaltown
HOA
- Has HOA: No
- Services included: None
Location
- Region: Athens
Financial & listing details
- Price per square foot: $335/sqft
- Tax assessed value: $251,332
- Annual tax amount: $2,226
- Date on market: 4/23/2026
- Cumulative days on market: 159 days
- Listing agreement: Exclusive Right To Sell
Estimated market value
$332,400
$316,000 - $349,000
$1,976/mo
Price history
| Date | Event | Price |
|---|---|---|
| 9/1/2026 | Price change | $350,000+4.5%$350/sqft |
Source:  Hive MLS #CL353987 Report a problem Hive MLS #CL353987 Report a problem | ||
| 9/1/2026 | Price change | $335,000-4.3%$335/sqft |
Source:  GAMLS #10739333 Report a problem GAMLS #10739333 Report a problem | ||
| 6/17/2026 | Price change | $349,900-6.7%$350/sqft |
Source: GAMLS #10739333 Report a problem | ||
| 4/23/2026 | Listed for sale | $374,900+4.4%$375/sqft |
Source: Hive MLS #CL353987 Report a problem | ||
| 4/23/2026 | Listing removed | $1,800$2/sqft |
Source: Zillow Rentals Report a problem | ||
| 2/16/2026 | Price change | $1,800-7.7%$2/sqft |
Source: Zillow Rentals Report a problem | ||
| 1/26/2026 | Listed for rent | $1,950+137.8%$2/sqft |
Source: Zillow Rentals Report a problem | ||
| 1/22/2026 | Sold | $359,000$359/sqft |
Source: GAMLS #10524772 Report a problem | ||
| 1/3/2026 | Pending sale | $359,000$359/sqft |
Source: GAMLS #10524772 Report a problem | ||
| 11/29/2025 | Price change | $359,000-1.6%$359/sqft |
Source: GAMLS #10524772 Report a problem | ||
| 11/4/2025 | Price change | $365,000-1.1%$365/sqft |
Source: GAMLS #10524772 Report a problem | ||
| 10/2/2025 | Price change | $369,000-1.3%$369/sqft |
Source:  Hive MLS #CM1025876 Report a problem Hive MLS #CM1025876 Report a problem | ||
| 9/18/2025 | Price change | $374,000-1.3%$374/sqft |
Source: GAMLS #10524772 Report a problem | ||
| 9/8/2025 | Price change | $379,000-1.6%$379/sqft |
Source: Hive MLS #CM1025876 Report a problem | ||
| 8/26/2025 | Price change | $385,000-2.5%$385/sqft |
Source: Hive MLS #CM1025876 Report a problem | ||
| 8/12/2025 | Price change | $395,000-1%$395/sqft |
Source: GAMLS #10524772 Report a problem | ||
| 6/30/2025 | Price change | $399,000-5%$399/sqft |
Source: GAMLS #10524772 Report a problem | ||
| 5/17/2025 | Listed for sale | $420,000+66.3%$420/sqft |
Source: Hive MLS #1025876 Report a problem | ||
| 1/29/2025 | Sold | $252,500+1%$252/sqft |
Source: Public Record Report a problem | ||
| 1/12/2025 | Pending sale | $250,000$250/sqft |
Source: Hive MLS #1022991 Report a problem | ||
| 1/3/2025 | Listed for sale | $250,000$250/sqft |
Source: Hive MLS #1022991 Report a problem | ||
| 9/13/2017 | Listing removed | $820$1/sqft |
Source: Chastain, Jenkins and Leathers Report a problem | ||
| 8/30/2017 | Price change | $820-8.9%$1/sqft |
Source: Chastain, Jenkins and Leathers Report a problem | ||
| 6/7/2017 | Listed for rent | $900$1/sqft |
Source: Chastain, Jenkins and Leathers Report a problem | ||
Public tax history
| Year | Property taxes | Tax assessment |
|---|---|---|
| 2025 | $3,122 +40.2% | $100,533 +41.1% |
| 2024 | $2,226 | $71,236 |
| 2023 | $2,226 -2% | $71,236 |
| 2022 | $2,272 +47.5% | $71,236 +55.8% |
| 2021 | $1,541 -0.7% | $45,714 |
| 2020 | $1,552 | $45,714 |
| 2019 | $1,552 -11.6% | $45,714 -11.6% |
| 2018 | $1,756 | $51,714 +25.6% |
| 2017 | $1,756 +25.6% | $41,171 +5.7% |
| 2016 | $1,398 +5.7% | $38,966 +7.1% |
| 2015 | $1,323 +6.9% | $36,386 -1.8% |
| 2014 | $1,237 | $37,036 |
| 2013 | -- | -- |
| 2012 | -- | -- |
| 2011 | -- | -- |
| 2010 | -- | -- |
| 2009 | -- | -- |
| 2008 | -- | -- |
| 2007 | -- | -- |
| 2006 | -- | -- |
| 2005 | -- | -- |
| 2004 | -- | -- |
| 2003 | -- | -- |
| 2002 | -- | -- |
| 2001 | -- | -- |
Find assessor info on the county website
Monthly payment
Est. payment
Payment breakdown
Explore the cost of this home by adjusting the details. Changes won't be saved.Climate risks
Neighborhood: 30606
Nearby schools
Schools provided by the listing agent
- Elementary: Burks
- Middle: Clarke
- High: Clarke Central
Source: GAMLS. This data may not be complete. We recommend contacting the local school district to confirm school assignments for this home.
Similar homes
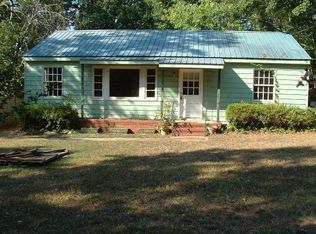
- $324,9003 bd2 ba1.3k sqft151 Magnolia Ter, Athens, GA 30606Active

 MLS ID #10785930, Catherine Lopez, RE/MAX Signature. GAMLS
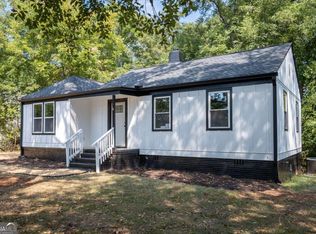
 - $329,9003 bd1 ba1.4k sqft208 Briarcliff Rd, Athens, GA 30606Active
 MLS ID #10806496, Ryan Blue, Compass. GAMLS
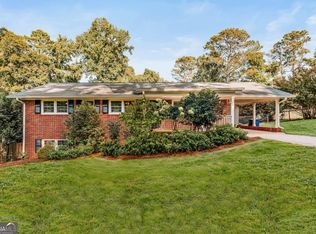
 - $345,0003 bd2 ba1.1k sqft255 Caroline Ave, Athens, GA 30606Active
 MLS ID #10846868, Jarrett M Martin, Corcoran Classic Living. GAMLS
 - $308,0003 bd2 ba1.1k sqft140 Rustwood Dr, Athens, GA 30606Active
 MLS ID #10728790, Jeremiah Peters, Virtual Properties Realty.com. GAMLS
 - $330,0003 bd1 ba1.3k sqft180 Conrad Dr, Athens, GA 30601ActiveMLS ID #10807586, Jason Bernstein, eXp Realty. GAMLS
- $299,9003 bd2 ba1.1k sqft2055 Mabry Dr, Athens, GA 30605ActiveMLS ID #10821245, Anna Rogers, Corcoran Classic Living. GAMLS
- $235,0002 bd2 ba988 sqft119 William Dr, Athens, GA 30606ActiveMLS ID #10834928, Charlie Dean, Anchor Home Realty. GAMLS
- $299,0002 bd1 ba1.1k sqft640 Tallassee Rd, Athens, GA 30606ActiveMLS ID #10811622, Haley Hoffman, Corcoran Classic Living. GAMLS
- $309,0004 bd2 ba1.2k sqft230 Morningview Dr, Athens, GA 30605ActiveMLS ID #10795638, Richard Rodriguez, BHHS Georgia Properties. GAMLS
- $449,5003 bd2 ba1.4k sqft255 Pine Valley Dr, Athens, GA 30606ActiveMLS ID #10712248, Nancy Peterson, Five Market Realty LLC. GAMLS
- $335,0003 bd2 ba1.2k sqft1181 Bouldercrest Cir, Watkinsville, GA 30677ActiveMLS ID #10834439, Tanya Pickens, Opendoor Brokerage. GAMLS
- $359,0003 bd2 ba1.4k sqft172 Glendale Hts, Winterville, GA 30683ActiveMLS ID #10844378, Heather Fletcher, H.M. Fletcher Real Estate. GAMLS
- $325,0002 bd1 ba1.1k sqft760 Cherokee Trl, Winterville, GA 30683ActiveMLS ID #10839013, Sharon Bicknell, eXp Realty. GAMLS
- $339,0003 bd2 ba1.3k sqft280 Twin Creek Shrs, Athens, GA 30605ActiveMLS ID #10772400, Ross Vaughn, Coldwell Banker Upchurch Realty. GAMLS
- $290,0003 bd2 ba1.1k sqft185 Berry Dr, Athens, GA 30601ActiveMLS ID #10756045, Dalizza Colon, Virtual Properties Realty.com. GAMLS
- $234,5003 bd2 ba1.2k sqft185 Live Oak Pl, Athens, GA 30606ActiveMLS ID #10794005, Christi Sedlacek, ERA Sunrise Realty. GAMLS
- $319,5003 bd2 ba1.4k sqft373 Deertrigger Lndg, Athens, GA 30605ActiveMLS ID #10825743, Jared Marsden, Keller Williams Greater Athens. GAMLS
- $285,0003 bd2 ba1.2k sqft145 Fairview St, Athens, GA 30601ActiveMLS ID #10830344, Stephen J Molloy, HomeSmart. GAMLS
- $248,0002 bd2 ba720 sqft1360 Tallassee Rd, Athens, GA 30606ActiveMLS ID #10836368, Sandra E Antonini, Maximum One Executive Realtors. GAMLS
- $299,0003 bd2 ba1.3k sqft120 Brookstone Ct, Athens, GA 30605ActiveMLS ID #10737131, Tanya Pickens, Opendoor Brokerage. GAMLS
