Welcome to 240 Merlin PlaceCowhere modern style meets an unbeatable Athens location! This fully renovated 4-bedroom, 2-bath brick home offers approximately 1,824 square feet of beautifully refreshed living space on a generous half-acre lot. Step inside to discover an open, light-filled interior featuring updated flooring, fresh finishes, modern lighting, and a stunning kitchen with white cabinetry, granite countertops, and stainless-steel appliances. Both bathrooms have been stylishly renovated, while the flexible lower level provides additional space for entertaining, a home office, game room, or guest retreat. Outside, enjoy a spacious yard, extended driveway, and covered parking. Best of all, the home is conveniently located near Downtown Athens, the University of Georgia, Normaltown, shopping, dining, and entertainmentCowith Sanford Stadium less than 20 minutes away! Whether youCOre searching for a move-in-ready home or an exciting Athens investment opportunity, this one checks all the boxes. DonCOt miss itCoschedule your showing today!
Active
$290,000
240 Merlin Pl, Athens, GA 30606
4beds
1,850sqft
Single Family Residence
Built in 1968
0.52 Acres Lot
$282,700 Zestimate®
$157/sqft
$-- HOA
What's special
Modern lightingFresh finishesSpacious yardOpen light-filled interiorCovered parkingGenerous half-acre lotExtended driveway
- 18 days
- 1,121
- 139
Zillow last checked:
Listing updated:
Listed by:
Mutzy Parra 770-771-4942,
Virtual Properties Realty.com
Source: GAMLS,MLS#: 10880400
Facts & features
Interior
Bedrooms & bathrooms
- Bedrooms: 4
- Bathrooms: 2
- Full bathrooms: 2
- Main level bathrooms: 1
- Main level bedrooms: 2
Rooms
- Room types: Loft
Kitchen
- Features: Kitchen Island
Heating
- Central
Cooling
- Central Air
Appliances
- Included: Microwave
- Laundry: In Hall
Features
- Master On Main Level, Other
- Flooring: Vinyl
- Basement: Full
- Number of fireplaces: 1
- Common walls with other units/homes: No Common Walls
Interior area
- Total structure area: 1,850
- Total interior livable area: 1,850 sqft
- Finished area above ground: 1,850
- Finished area below ground: 0
Property
Parking
- Total spaces: 2
- Parking features: Carport
- Has carport: Yes
Features
- Levels: Two
- Stories: 2
- Fencing: Back Yard
- Body of water: None
Lot
- Size: 0.52 Acres
- Features: Private
Details
- Parcel number: 062B4 C011
Construction
Type & style
- Home type: SingleFamily
- Architectural style: Traditional
- Property subtype: Single Family Residence
Materials
- Block
- Foundation: Slab
- Roof: Composition
Condition
- Resale
- New construction: No
- Year built: 1968
Utilities & green energy
- Electric: 220 Volts
- Sewer: Public Sewer
- Water: Public
- Utilities for property: Cable Available, Electricity Available, Phone Available, Sewer Available, Underground Utilities, Water Available
Community & HOA
Community
- Features: None
- Security: Carbon Monoxide Detector(s)
- Subdivision: None
HOA
- Has HOA: No
- Services included: None
Location
- Region: Athens
Financial & listing details
- Price per square foot: $157/sqft
- Tax assessed value: $178,266
- Annual tax amount: $2,258
- Date on market: 10/28/2026
- Cumulative days on market: 18 days
- Listing agreement: Exclusive Right To Sell
- Electric utility on property: Yes
Estimated market value
$282,700
$269,000 - $297,000
$2,327/mo
Price history
| Date | Event | Price |
|---|---|---|
| 10/28/2026 | Listed for sale | $290,000-6.5%$157/sqft |
Source:  FMLS GA #7860363 Report a problem | ||
| 10/26/2026 | Listing removed | $310,000$168/sqft |
Source:  GAMLS #10845424 Report a problem | ||
| 9/14/2026 | Listed for sale | $310,000+106.7%$168/sqft |
Source: FMLS GA #7837324 Report a problem | ||
| 6/23/2026 | Sold | $150,000+149.9%$81/sqft |
Source: Public Record Report a problem | ||
| 10/29/2014 | Sold | $60,017-23.3%$32/sqft |
Source:  Hive MLS #CM940873 Report a problem | ||
| 1/7/2014 | Sold | $78,249$42/sqft |
Source: Public Record Report a problem | ||
Public tax history
| Year | Property taxes | Tax assessment |
|---|---|---|
| 2025 | $1,629 +8.7% | $71,306 +11.5% |
| 2024 | $1,499 +11.6% | $63,932 +8.4% |
| 2023 | $1,343 +16.4% | $58,962 +27.7% |
| 2022 | $1,154 +40.9% | $46,162 +34.6% |
| 2021 | $819 +12.2% | $34,298 +8.9% |
| 2020 | $730 +20.5% | $31,498 +13.1% |
| 2019 | $606 +5% | $27,848 +3.2% |
| 2018 | $577 | $26,996 +9.3% |
| 2017 | $577 | $24,690 +7.9% |
| 2016 | -- | $22,882 -0.8% |
| 2015 | $437 -44.3% | $23,074 +10.3% |
| 2014 | $785 | $20,921 |
| 2013 | -- | -- |
| 2012 | -- | -- |
| 2011 | -- | -- |
| 2010 | -- | -- |
| 2009 | -- | -- |
| 2008 | -- | -- |
| 2007 | -- | -- |
| 2006 | -- | -- |
| 2005 | -- | -- |
| 2004 | -- | -- |
| 2003 | -- | -- |
| 2002 | -- | -- |
| 2001 | -- | -- |
Find assessor info on the county website
Monthly payment
Est. payment
Payment breakdown
Explore the cost of this home by adjusting the details. Changes won't be saved.Climate risks
Neighborhood: 30606
Nearby schools
Schools provided by the listing agent
- Elementary: Whitehead Road
- Middle: Burney Harris Lyons
- High: Clarke Central
Source: GAMLS. This data may not be complete. We recommend contacting the local school district to confirm school assignments for this home.

Similar homes
- $337,0003 bd2 ba1.1k sqft255 Caroline Ave, Athens, GA 30606Active
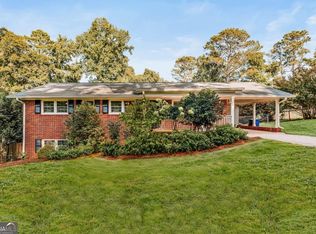
 MLS ID #10846868, Jarrett M Martin, Corcoran Classic Living. GAMLS
- $297,0003 bd2 ba1.4k sqft970 Oglethorpe Ave, Athens, GA 30606Active
 MLS ID #10829402, Anthony Holden, Crye-Leike, Realtors. GAMLS
- $275,0003 bd2 ba1.3k sqft151 Magnolia Ter, Athens, GA 30606Active
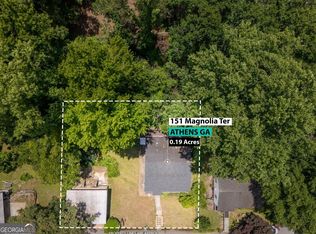 MLS ID #10880877, Catherine Lopez, RE/MAX Signature. GAMLS
- $335,0004 bd2 ba1.6k sqft150 Cherokee Ct, Athens, GA 30606Active
 MLS ID #10774840, Benjamin Harrison Guess, How Bout Them Properties, LLC. GAMLS
- $349,9003 bd2 ba2.5k sqft388 Cherokee Rdg, Athens, GA 30606ActiveMLS ID #10887236, Daniel Taylor, eXp Realty. GAMLS
- $369,0005 bd3 ba1.8k sqft285 Kings Cir, Athens, GA 30606ActiveMLS ID #10734917, Zane Cress, Keller Williams Greater Athens. GAMLS
- $285,0003 bd2 ba1.7k sqft1095 Athens Rd, Winterville, GA 30683ActiveMLS ID #10884677, Becki Bennett, Prime Real Estate. GAMLS
- $314,9003 bd1 ba1.4k sqft208 Briarcliff Rd, Athens, GA 30606ActiveMLS ID #10806496, Ryan Blue, Compass. GAMLS
- $385,0004 bd3 ba2.7k sqft372 Woodhaven Dr, Athens, GA 30606ActiveMLS ID #10819053, Alicia B Appling, Coldwell Banker Upchurch Realty. GAMLS
- $299,9003 bd2 ba1.1k sqft2055 Mabry Dr, Athens, GA 30605ActiveMLS ID #10821245, Anna Rogers, Corcoran Classic Living. GAMLS
- $285,0004 bd2 ba1.3k sqft108 Winter Hill Dr, Winterville, GA 30683Active Under ContractMLS ID #10869849, Jennifer McGahee, Keller Williams Greater Athens. GAMLS
- $299,9004 bd2 ba2.2k sqft1286 Virginia Ln, Hull, GA 30646ActiveMLS ID #10841135, Jacob Blickenstaff, UC Premier Properties. GAMLS
- $263,0003 bd1 ba1.1k sqft155 Conrad Dr, Athens, GA 30601ActiveMLS ID #10784044, Mark Spain, Mark Spain Real Estate. GAMLS
- $299,7503 bd2 ba1.5k sqft839 Crooked Creek Rd, Athens, GA 30607Active Under ContractMLS ID #10727420, Ryan Blue, Compass. GAMLS
- $285,0004 bd2 ba1.3k sqft135 Longbranch Ct, Athens, GA 30605ActiveMLS ID #10786464, Blake Hartis, Woodall Realty Group. GAMLS
- $269,0004 bd4 ba2.7k sqft1455 E Broad St, Athens, GA 30601ActiveMLS ID #10792042, Lauren T Ritchison, Compass. GAMLS
- $306,0004 bd2 ba1.2k sqft230 Morningview Dr, Athens, GA 30605ActiveMLS ID #10795638, Richard Rodriguez, BHHS Georgia Properties. GAMLS
- $390,0005 bd4 ba2.7k sqft584 Edgewood Drive, Athens, GA 30606For Sale
 MLS ID #CL362901, Tip Whatley, Joiner & Associates, REALTORS. Hive MLS
- $389,9804 bd3 ba2.1k sqft570 Cedar Creek Dr, Athens, GA 30605ActiveMLS ID #10890035, Konstantin Rykman, Rykman Realty. GAMLS
- $350,0004 bd5 ba1.7k sqft235 Bray St, Athens, GA 30601ActiveMLS ID #10842690, Ashley Noggle, Woodall Realty Group. GAMLS
