Classic Southern Colonial charm with flexible living space! This 4-bedroom, 2-bath, four-sided brick home offers 2,216 SF on a spacious 0.49-acre lot. The primary bedroom is conveniently located on the main level, with three additional bedrooms upstairs. The former carport has been enclosed and renovated to create a large additional living room, adding valuable usable space to the home. The original living and dining rooms also offer excellent flexibility and could easily be converted into an oversized fifth bedroom on the main level with space for a walk-in closet. Outside, enjoy a large fenced backyard plus a powered storage building/workshop featuring both a roll-up door and walk-in entry, ideal for storage, hobbies, or workspace. With solid four-sided brick construction, a versatile floor plan, generous yard, and ample storage, this home offers plenty of space and options for its next owner.
Active
Price cut: $25K (10/2)
$325,000
1286 Virginia Ln, Hull, GA 30646
4beds
2,216sqft
Single Family Residence
Built in 1969
0.49 Acres Lot
$321,800 Zestimate®
$147/sqft
$-- HOA
What's special
Solid four-sided brick constructionLarge fenced backyardFour-sided brick homeGenerous yardVersatile floor planAmple storage
- 48 days
- 440
- 50
Zillow last checked:
Listing updated:
Listed by:
Jacob Blickenstaff 404-281-5002,
UC Premier Properties
Source: GAMLS,MLS#: 10841135
Facts & features
Interior
Bedrooms & bathrooms
- Bedrooms: 4
- Bathrooms: 2
- Full bathrooms: 2
- Main level bathrooms: 1
- Main level bedrooms: 1
Rooms
- Room types: Family Room, Foyer
Kitchen
- Features: Breakfast Area, Breakfast Bar
Heating
- Baseboard, Central, Electric, Forced Air
Cooling
- Ceiling Fan(s), Central Air, Electric
Appliances
- Included: Dishwasher, Dryer, Refrigerator, Washer
- Laundry: In Kitchen
Features
- Master On Main Level
- Flooring: Hardwood, Vinyl
- Basement: Crawl Space
- Has fireplace: No
- Common walls with other units/homes: No Common Walls
Interior area
- Total structure area: 2,216
- Total interior livable area: 2,216 sqft
- Finished area above ground: 2,216
- Finished area below ground: 0
Property
Parking
- Total spaces: 6
- Parking features: Off Street
Features
- Levels: Two
- Stories: 2
- Patio & porch: Deck
- Fencing: Back Yard,Chain Link
- Waterfront features: No Dock Or Boathouse
- Body of water: None
Lot
- Size: 0.49 Acres
- Features: Level, Private
Details
- Additional structures: Workshop
- Parcel number: 0032B 234
Construction
Type & style
- Home type: SingleFamily
- Architectural style: Brick 4 Side,Colonial
- Property subtype: Single Family Residence
Materials
- Brick
- Foundation: Block
- Roof: Composition
Condition
- Resale
- New construction: No
- Year built: 1969
Utilities & green energy
- Sewer: Septic Tank
- Water: Public
- Utilities for property: Cable Available, Electricity Available, Phone Available, Water Available
Community & HOA
Community
- Features: None
- Subdivision: none
HOA
- Has HOA: No
- Services included: None
Location
- Region: Hull
Financial & listing details
- Price per square foot: $147/sqft
- Tax assessed value: $111,013
- Annual tax amount: $1,654
- Date on market: 9/4/2026
- Cumulative days on market: 48 days
- Listing agreement: Exclusive Right To Sell
- Listing terms: Cash,Conventional,FHA,USDA Loan,VA Loan
- Electric utility on property: Yes
Estimated market value
$321,800
$306,000 - $338,000
$2,660/mo
Price history
| Date | Event | Price |
|---|---|---|
| 10/2/2026 | Price change | $325,000-7.1%$147/sqft |
Source:  GAMLS #10841135 Report a problem | ||
| 9/4/2026 | Listed for sale | $350,000$158/sqft |
Source:  Hive MLS #CL364037 Report a problem | ||
Public tax history
| Year | Property taxes | Tax assessment |
|---|---|---|
| 2024 | $671 -2.4% | $44,405 |
| 2023 | $687 -5.6% | $44,405 |
| 2022 | $728 +0.1% | $44,405 +6.1% |
| 2021 | $728 -26.5% | $41,845 |
| 2020 | $990 +17.4% | $41,845 +13% |
| 2019 | $844 -0.6% | $37,045 -0.2% |
| 2018 | $849 +0.3% | $37,132 |
| 2017 | $846 +36.7% | $37,132 |
| 2016 | $619 | $37,132 +8% |
| 2015 | $619 -33.5% | $34,388 -8.7% |
| 2014 | $930 | $37,647 |
| 2013 | $930 | $37,647 |
| 2012 | -- | -- |
| 2011 | -- | -- |
| 2010 | -- | -- |
Find assessor info on the county website
Monthly payment
Est. payment
Payment breakdown
Explore the cost of this home by adjusting the details. Changes won't be saved.Climate risks
Neighborhood: 30646
Nearby schools
Schools provided by the listing agent
- Elementary: Hull Sanford
- Middle: Madison
- High: Madison
Source: GAMLS. This data may not be complete. We recommend contacting the local school district to confirm school assignments for this home.

Similar homes
- $365,0003 bd3 ba2.3k sqft1176 Kimberly Cir, Hull, GA 30646Active
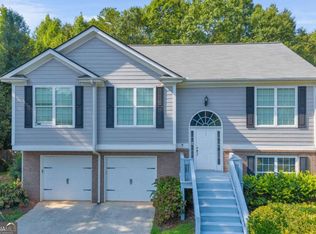
 MLS ID #10760737, Joe Silva, Titan Realty Advisors. GAMLS
- $335,0003 bd2 ba1.9k sqft315 Gentle Doe Way, Athens, GA 30601Active
 MLS ID #10805319, Jennifer Westmoreland, Coldwell Banker Upchurch Realty. GAMLS
- $329,0004 bd3 ba2.4k sqft113 Crossbow Cir, Winterville, GA 30683Active
 MLS ID #10803253, Tim Dabney, Keller Williams Premier. GAMLS
- $339,0004 bd3 ba2.3k sqft165 Spruce Valley Rd, Athens, GA 30605Active
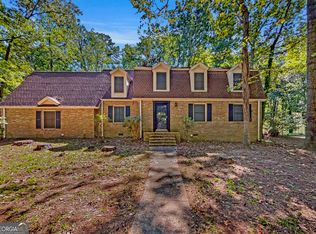 MLS ID #10846686, Heather Fletcher, H.M. Fletcher Real Estate. GAMLS
- $239,9002 bd1 ba1.2k sqft124 Piedmont Rd, Hull, GA 30646ActiveMLS ID #10845952, Brooke Holloman Wade, Keller Williams Greater Athens. GAMLS
- $285,0004 bd2 ba1.3k sqft108 Winter Hill Dr, Winterville, GA 30683ActiveMLS ID #10869849, Jennifer McGahee, Keller Williams Greater Athens. GAMLS
- $310,0004 bd2 ba1.8k sqft240 Merlin Pl, Athens, GA 30606ActiveMLS ID #10845424, Mutzy Parra, Virtual Properties Realty.com. GAMLS
- $349,0004 bd2 ba1.8k sqft1715 Beaverdam Rd, Winterville, GA 30683ActiveMLS ID #10765080, Elsa Perlera, Atlanta Communities. GAMLS
- $289,5004 bd2 ba1.6k sqft49 Cotton Rd, Winterville, GA 30683ActiveMLS ID #10845597, Jason Bernstein, eXp Realty. GAMLS
- $329,9004 bd3 ba2.1k sqft1642 Neese Commerce Rd, Commerce, GA 30530ActiveMLS ID #10839513, Angela L Clark, Coldwell Banker Upchurch Realty. GAMLS
- $319,5003 bd2 ba1.4k sqft365 Providence Rd, Athens, GA 30606ActiveMLS ID #10874927, Phil Hammond, Athens Elite Real Estate. GAMLS
- $349,9003 bd2 ba1.5k sqft1186 Robert Hardeman Rd, Winterville, GA 30683ActiveMLS ID #10841882, Ceci C Churchwell, 3tree Realty. GAMLS
- $325,0004 bd3 ba1.6k sqft210 Edgewood Dr, Athens, GA 30606ActiveMLS ID #10771302, Brian Buffington, Keller Williams Greater Athens. GAMLS
- $294,9004 bd2 ba1.3k sqft135 Longbranch Ct, Athens, GA 30605ActiveMLS ID #10786464, Blake Hartis, Woodall Realty Group. GAMLS
- $299,9004 bd3 ba1.3k sqft137 Stonebrooke Dr, Colbert, GA 30628ActiveMLS ID #10842461, Benjamin Brubaker, Georgia Land Brokerage. GAMLS
- $304,0004 bd4 ba2.7k sqft1455 E Broad St, Athens, GA 30601ActiveMLS ID #10792042, Lauren T Ritchison, Compass. GAMLS
- $285,0003 bd2 ba1.7k sqft1095 Athens Rd, Winterville, GA 30683ActiveMLS ID #10723317, Becki Bennett, Prime Real Estate. GAMLS
- $389,9804 bd3 ba2.1k sqft570 Cedar Creek Dr, Athens, GA 30605ActiveMLS ID #10867062, Konstantin Rykman, Rykman Realty. GAMLS
- $330,0003 bd2 ba1.5k sqft250 Brickleberry Rdg, Athens, GA 30605ActiveMLS ID #10853394, Ceci C Churchwell, 3tree Realty. GAMLS
- $344,9004 bd2 ba1.6k sqft150 Cherokee Ct, Athens, GA 30606ActiveMLS ID #10774840, Benjamin Harrison Guess, How Bout Them Properties, LLC. GAMLS
