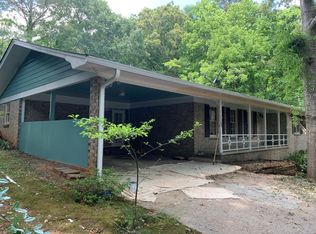
SELLER OFFERING UP TO $12,000 TOWARDS RATE BUYDOWN OR CLOSING COSTS WITH ACCEPTABLE OFFER! Classic charm meets modern living at Timothy Estates! This beautifully updated four-sided brick home with cedar accents is tucked away on a peaceful cul-de-sac and offers an exceptional blend of space, style, privacy, and convenience. Since 2020, this home has undergone an extensive renovation, including opening the kitchen and living area to create a modern open concept. The stunning chef-inspired kitchen features stainless-steel appliances, spacious barstool island, brick backsplash, floor-to-ceiling Shaker cabinetry, farmhouse sink, and added cabinet pantry. Updated bathroom vanities and light fixtures add a fresh, timeless touch, while true hardwood floors were added throughout the main living area and lower level flex space. The inviting living room features a cozy brick fireplace, shiplap accent walls, and abundant natural light. The flexible side-split floor plan offers 3 bedrooms and 2 full baths upstairs, plus 2 additional bedrooms, a full bath, and spacious rec room on the lower level. The rec room includes a closet, offering flexibility for a potential 6th bedroom, office, gym, or playroom. If outdoor entertaining is on your agenda, step into your private oasis! The current owners cleared 70+ trees to create a beautifully manicured yard with fescue sod and irrigation, plus two decks overlooking the fenced-in yard and peaceful wooded setting-perfect for relaxing or entertaining. Additional updates include a separate parking pad off the covered carport and NEW HVAC installed in 2025. Best of all, there is no mandatory HOA! Enjoy quick access to shopping, dining, entertainment, and everyday conveniences along the Timothy Road corridor, with Downtown Athens less than 15 minutes away. A rare opportunity to enjoy an extensively updated home with incredible outdoor space in an unbeatable location-welcome home to Timothy Estates!
Active
Price cut: $1K (10/13)
$474,000
106 Saint James Ct, Athens, GA 30606
5beds
2,333sqft
Single Family Residence
Built in 1963
0.6 Acres Lot
$466,800 Zestimate®
$203/sqft
$-- HOA
What's special
Cozy brick fireplaceSpacious barstool islandFloor-to-ceiling shaker cabinetryAbundant natural lightShiplap accent wallsBrick backsplashAdded cabinet pantry
- 20 days
- 1,149
- 115
Likely to sell faster than
Zillow last checked:
Listing updated:
Listed by:
Dean Weaver 404-392-7741,
Keller Williams Greater Athens
Source: GAMLS,MLS#: 10852051
Facts & features
Interior
Bedrooms & bathrooms
- Bedrooms: 5
- Bathrooms: 3
- Full bathrooms: 3
Rooms
- Room types: Bonus Room, Family Room, Laundry, Other
Dining room
- Features: Dining Rm/Living Rm Combo
Kitchen
- Features: Kitchen Island
Heating
- Central, Electric
Cooling
- Ceiling Fan(s), Central Air, Electric
Appliances
- Included: Cooktop, Dishwasher, Dryer, Microwave, Oven, Refrigerator, Washer
- Laundry: Other
Features
- High Ceilings, Other, Rear Stairs, Tile Bath
- Flooring: Hardwood, Tile
- Windows: Double Pane Windows
- Basement: Bath Finished,Exterior Entry,Finished,Interior Entry
- Number of fireplaces: 1
- Fireplace features: Family Room, Other
Interior area
- Total structure area: 2,333
- Total interior livable area: 2,333 sqft
- Finished area above ground: 2,333
- Finished area below ground: 0
Property
Parking
- Total spaces: 3
- Parking features: Attached, Carport, Parking Pad
- Has carport: Yes
- Has uncovered spaces: Yes
Features
- Levels: Multi/Split
- Patio & porch: Deck
- Exterior features: Other
- Fencing: Back Yard
Lot
- Size: 0.6 Acres
- Features: Sloped
Details
- Parcel number: 123D4 A009
Construction
Type & style
- Home type: SingleFamily
- Architectural style: Other
- Property subtype: Single Family Residence
Materials
- Brick
- Foundation: Slab
- Roof: Other
Condition
- Resale
- New construction: No
- Year built: 1963
Utilities & green energy
- Sewer: Public Sewer
- Water: Public
- Utilities for property: Electricity Available, High Speed Internet, Other, Water Available
Green energy
- Energy efficient items: Thermostat, Windows
Community & HOA
Community
- Features: None
- Subdivision: Timothy Estates
HOA
- Has HOA: No
- Services included: None
Location
- Region: Athens
Financial & listing details
- Price per square foot: $203/sqft
- Tax assessed value: $405,957
- Annual tax amount: $5,041
- Date on market: 9/24/2026
- Cumulative days on market: 20 days
- Listing agreement: Exclusive Right To Sell
- Electric utility on property: Yes
Estimated market value
$466,800
$443,000 - $490,000
$3,170/mo
Price history
| Date | Event | Price |
|---|---|---|
| 10/13/2026 | Price change | $474,000-0.2%$203/sqft |
Source:  GAMLS #10852051 Report a problem GAMLS #10852051 Report a problem | ||
| 10/2/2026 | Price change | $475,000-1%$204/sqft |
Source: GAMLS #10852051 Report a problem | ||
| 9/24/2026 | Listed for sale | $480,000-1%$206/sqft |
Source:  Hive MLS #CL365232 Report a problem Hive MLS #CL365232 Report a problem | ||
| 9/21/2026 | Listing removed | $485,000$208/sqft |
Source: GAMLS #10825058 Report a problem | ||
| 9/10/2026 | Price change | $485,000-1%$208/sqft |
Source: GAMLS #10825058 Report a problem | ||
| 9/1/2026 | Price change | $490,000-1%$210/sqft |
Source: GAMLS #10825058 Report a problem | ||
| 8/13/2026 | Listed for sale | $495,000+101.2%$212/sqft |
Source: GAMLS #10825058 Report a problem | ||
| 10/10/2018 | Sold | $246,000+1.4%$105/sqft |
Source: Hive MLS #CM964576 Report a problem | ||
| 9/11/2018 | Pending sale | $242,500$104/sqft |
Source: Woodall Realty Group #8444473 Report a problem | ||
| 8/29/2018 | Listed for sale | $242,500+47.1%$104/sqft |
Source: Woodall Realty Group #964576 Report a problem | ||
| 6/1/2016 | Sold | $164,900+3.1%$71/sqft |
Source: Hive MLS #CM948268 Report a problem | ||
| 5/20/2016 | Pending sale | $159,900$69/sqft |
Source: KELLER WILLIAMS GREATER ATHENS #7585119 Report a problem | ||
| 3/17/2016 | Price change | $159,900-3%$69/sqft |
Source: Keller Williams - Greater Athens #948268 Report a problem | ||
| 2/5/2016 | Listed for sale | $164,900$71/sqft |
Source: Keller Williams Greater Athens #948268 Report a problem | ||
| 12/31/2010 | Listing removed | $164,900$71/sqft |
Source: Systems Engineering, Inc. #917554 Report a problem | ||
| 8/6/2010 | Price change | $164,900+3.1%$71/sqft |
Source: Systems Engineering, Inc. #917554 Report a problem | ||
| 7/1/2010 | Listed for sale | $159,900$69/sqft |
Source: Athenstown Properties Report a problem | ||
Public tax history
| Year | Property taxes | Tax assessment |
|---|---|---|
| 2025 | $5,042 +0.4% | $162,383 +1% |
| 2024 | $5,022 +7.4% | $160,718 +7.4% |
| 2023 | $4,678 +12.5% | $149,686 +14.9% |
| 2022 | $4,158 +13.6% | $130,329 +20% |
| 2021 | $3,659 +4.6% | $108,576 +5.3% |
| 2020 | $3,499 +4.9% | $103,072 +4.9% |
| 2019 | $3,335 +50% | $98,221 +50% |
| 2018 | $2,223 | $65,469 +1.1% |
| 2017 | $2,223 +1.1% | $64,776 +36.8% |
| 2016 | $2,199 +36.8% | $47,350 +4.6% |
| 2015 | $1,608 +4.5% | $45,255 -1.5% |
| 2014 | $1,539 | $45,945 |
| 2013 | -- | -- |
| 2012 | -- | -- |
| 2011 | -- | -- |
| 2010 | -- | -- |
| 2009 | -- | -- |
| 2008 | -- | -- |
| 2007 | -- | -- |
| 2006 | -- | -- |
| 2005 | -- | -- |
| 2004 | -- | -- |
| 2003 | -- | -- |
| 2002 | -- | -- |
| 2001 | -- | -- |
| 2000 | $719 | -- |
Find assessor info on the county website
Monthly payment
Est. payment
Payment breakdown
Explore the cost of this home by adjusting the details. Changes won't be saved.Climate risks
Neighborhood: 30606
Nearby schools
Schools provided by the listing agent
- Elementary: Timothy
- Middle: Clarke
- High: Clarke Central
Source: GAMLS. This data may not be complete. We recommend contacting the local school district to confirm school assignments for this home.
Similar homes
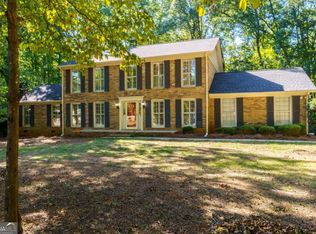
- $459,9004 bd3 ba2.6k sqft180 Broomsedge Trl, Athens, GA 30605Active
 MLS ID #10857203, Ashley Noggle, Woodall Realty Group. GAMLS
 - $419,0003 bd3 ba2.6k sqft630 Kings Rd, Athens, GA 30606Active
 MLS ID #10805937, Heather J McElroy, BHHS Georgia Properties. GAMLS
 - $415,0004 bd4 ba2.4k sqft201 Township Ln, Athens, GA 30606Active
 MLS ID #10839675, Pamela Jessurum, Corcoran Classic Living. GAMLS
 - $550,0003 bd3 ba2.8k sqft115 Valleywood Dr, Athens, GA 30606Active
 MLS ID #10810457, Ashley Noggle, Woodall Realty Group. GAMLS
 - $560,0004 bd3 ba2.7k sqft105 Telfair Ct, Athens, GA 30606ActiveMLS ID #10784501, Jared Marsden, Keller Williams Greater Athens. GAMLS
- $454,9003 bd2 ba1.8k sqft645 Saint Ives Dr, Athens, GA 30605ActiveMLS ID #10795029, Jane Greenway, Coldwell Banker Upchurch Realty. GAMLS
- $699,0004 bd3 ba2.2k sqft130 Oakdale Rd, Athens, GA 30606ActiveMLS ID #10841819, Pamela Jessurum, Corcoran Classic Living. GAMLS
- $487,0003 bd3 ba2.1k sqft228 Westpark Dr, Athens, GA 30606ActiveGAMLS
- $429,9003 bd3 ba2.1k sqft126 Briarcliff Rd Unit 2, Athens, GA 30606Active Under ContractMLS ID #10789437, Ceci C Churchwell, 3tree Realty. GAMLS
- $350,0003 bd3 ba1.7k sqft106 Berkeshire Ct, Athens, GA 30606Active Under ContractMLS ID #10857691, David C Sibilsky, Greater Athens Properties. GAMLS
- $599,5004 bd3 ba3.3k sqft615 Riverbottom Rd, Athens, GA 30606ActiveMLS ID #10798419, Mark L Mahaffey, Mark Mahaffey & Associates Real Est.. GAMLS
- $390,0005 bd4 ba2.7k sqft584 Edgewood Drive, Athens, GA 30606For Sale
 MLS ID #CL362901, Tip Whatley, Joiner & Associates, REALTORS. Hive MLS
 - $474,9004 bd2 ba2.2k sqft111 Buttercup Ln, Bogart, GA 30622ActiveMLS ID #10842804, Ashleigh Baker, Coldwell Banker Upchurch Realty. GAMLS
- $349,9003 bd2 ba2k sqft388 Cherokee Rdg, Athens, GA 30606ActiveMLS ID #10770488, Daniel Taylor, eXp Realty. GAMLS
- $349,9004 bd2 ba1.6k sqft150 Cherokee Ct, Athens, GA 30606ActiveMLS ID #10774840, Benjamin Harrison Guess, How Bout Them Properties, LLC. GAMLS
- $314,9003 bd1 ba1.4k sqft208 Briarcliff Rd, Athens, GA 30606ActiveMLS ID #10806496, Ryan Blue, Compass. GAMLS
- $440,0003 bd2 ba2.3k sqft101 Fairlane Ct, Athens, GA 30607ActiveMLS ID #10804627, Josh Burkhalter, Coldwell Banker Upchurch Realty. GAMLS
- $415,0003 bd3 ba2.2k sqft110 Pioneer Dr, Athens, GA 30605ActiveMLS ID #10821645, Ceci C Churchwell, 3tree Realty. GAMLS
- $345,0003 bd2 ba1.1k sqft255 Caroline Ave, Athens, GA 30606ActiveMLS ID #10846868, Jarrett M Martin, Corcoran Classic Living. GAMLS
- $299,0003 bd2 ba1.9k sqft151 Winterberry Ln, Athens, GA 30606Active Under ContractMLS ID #10807472, Marie Armour, ERA Sunrise Realty. GAMLS
