Welcome to this Hampton Park gem! Tucked away on a desirable cul-de-sac, this beautifully refreshed home offers a wonderful combination of comfort, style, and thoughtful updates. From the moment you arrive, you'll appreciate the fresh exterior paint and inviting curb appeal. Inside, fresh paint and new flooring create a bright, clean, and move-in-ready home. The upgraded kitchen is sure to impress, featuring newer cabinetry, quartz countertops, and stainless steel appliances. With plenty of workspace and storage, it's both stylish and functional for everyday living and entertaining. The kitchen flows easily into the main living areas, making it easy to stay connected with family and guests. The inviting living room features a fireplace, creating a warm and comfortable gathering space. Also on the main level is a versatile flex space that can easily adapt to your needs. Use it as a home office, playroom, additional sitting area, or formal dining room. Upstairs, you'll find all three bedrooms, offering a comfortable separation between the main living spaces and private retreats. The spacious primary suite is a true retreat, featuring a walk-in closet and a large primary bath complete with a soaking tub, separate shower, and dual vanity. The additional bedrooms provide plenty of flexibility for family, guests, or other needs. A convenient laundry room and two-car garage add to the homes functionality, providing both everyday convenience and ample storage. Recent updates make this home truly move-in ready, including a brand-new roof, fresh interior and exterior paint, LVP flooring on the main level, and new carpet upstairs. These improvements allow you to move in with confidence while enjoying a home that feels fresh and updated from top to bottom. Step outside to the large back deck, the perfect spot for morning coffee, or relaxing and entertaining with friends and family. The cul-de-sac setting adds to the peaceful feel of this wonderful home.
Active under contract
$350,000
106 Berkeshire Ct, Athens, GA 30606
3beds
1,720sqft
Single Family Residence
Built in 1999
0.57 Acres Lot
$347,100 Zestimate®
$203/sqft
$200/mo HOA
What's special
Two-car garageSpacious primary suiteLarge back deckBrand-new roofVersatile flex spaceUpgraded kitchenStainless steel appliances
- 16 days
- 826
- 65
Likely to sell faster than
Zillow last checked:
Listing updated:
Listed by:
David C Sibilsky 706-363-0803,
Greater Athens Properties
Source: GAMLS,MLS#: 10857691
Facts & features
Interior
Bedrooms & bathrooms
- Bedrooms: 3
- Bathrooms: 3
- Full bathrooms: 2
- 1/2 bathrooms: 1
Rooms
- Room types: Family Room, Laundry
Dining room
- Features: Separate Room
Heating
- Central, Electric, Other
Cooling
- Central Air, Electric
Appliances
- Included: Dishwasher, Dryer, Refrigerator, Washer
- Laundry: Mud Room
Features
- High Ceilings, Split Foyer, Entrance Foyer
- Flooring: Carpet, Laminate
- Basement: Crawl Space
- Number of fireplaces: 1
- Fireplace features: Family Room
- Common walls with other units/homes: No Common Walls
Interior area
- Total structure area: 1,720
- Total interior livable area: 1,720 sqft
- Finished area above ground: 1,720
- Finished area below ground: 0
Property
Parking
- Parking features: Attached, Garage Door Opener
- Has attached garage: Yes
Features
- Levels: Two
- Stories: 2
- Patio & porch: Deck
Lot
- Size: 0.57 Acres
- Features: Cul-De-Sac
Details
- Parcel number: 121B5 A023
Construction
Type & style
- Home type: SingleFamily
- Architectural style: Traditional
- Property subtype: Single Family Residence
Materials
- Brick, Concrete
- Roof: Composition
Condition
- Resale
- New construction: No
- Year built: 1999
Utilities & green energy
- Sewer: Public Sewer
- Water: Public
- Utilities for property: Cable Available
Green energy
- Energy efficient items: Thermostat
Community & HOA
Community
- Features: None
- Subdivision: Hampton Park
HOA
- Has HOA: Yes
- Services included: Other
- HOA fee: $2,400 annually
Location
- Region: Athens
Financial & listing details
- Price per square foot: $203/sqft
- Tax assessed value: $303,756
- Annual tax amount: $9
- Date on market: 9/30/2026
- Cumulative days on market: 17 days
- Listing agreement: Exclusive Right To Sell
- Listing terms: Cash,Conventional,FHA,VA Loan
Estimated market value
$347,100
$330,000 - $364,000
$2,206/mo
Price history
| Date | Event | Price |
|---|---|---|
| 10/4/2026 | Contingent | $350,000$203/sqft |
Source:  Hive MLS #CL365652 Report a problem Hive MLS #CL365652 Report a problem | ||
| 9/30/2026 | Listed for sale | $350,000+96.6%$203/sqft |
Source: Hive MLS #CL365652 Report a problem | ||
| 2/15/2019 | Sold | $178,000-0.6%$103/sqft |
Source: Hive MLS #CM966850 Report a problem | ||
| 2/11/2019 | Pending sale | $179,000$104/sqft |
Source: Greater Athens Properties #8518276 Report a problem | ||
| 1/30/2019 | Listed for sale | $179,000+0.6%$104/sqft |
Source: Greater Athens Properties #966850 Report a problem | ||
| 10/17/2017 | Listing removed | $178,000$103/sqft |
Source: ERA Sunrise Realty #8204183 Report a problem | ||
| 6/9/2017 | Listed for sale | $178,000+2%$103/sqft |
Source: ERA Sunrise Realty #956826 Report a problem | ||
| 5/21/2017 | Listing removed | $1,400$1/sqft |
Source: Owner Report a problem | ||
| 4/17/2017 | Listed for rent | $1,400$1/sqft |
Source: Owner Report a problem | ||
| 2/24/2017 | Listing removed | $174,500$101/sqft |
Source: Owner Report a problem | ||
| 10/27/2016 | Listed for sale | $174,500+9.1%$101/sqft |
Source: Owner Report a problem | ||
| 4/10/2016 | Listing removed | $159,900$93/sqft |
Source: Owner Report a problem | ||
| 3/13/2016 | Price change | $159,900-8.1%$93/sqft |
Source: Owner Report a problem | ||
| 3/12/2016 | Price change | $174,000-0.5%$101/sqft |
Source: Owner Report a problem | ||
| 12/2/2015 | Listed for sale | $174,900+36.4%$102/sqft |
Source: Owner Report a problem | ||
| 8/8/2014 | Sold | $128,200-1.3%$75/sqft |
Source: Hive MLS #CM939666 Report a problem | ||
| 7/22/2014 | Pending sale | $129,900$76/sqft |
Source: RE/MAX Top Performers #7302470 Report a problem | ||
| 7/12/2014 | Listed for sale | $129,900-1.5%$76/sqft |
Source: Re/Max Top Performers #07302470 Report a problem | ||
| 6/29/2012 | Listing removed | $131,900-22.4%$77/sqft |
Source: CirclePix #142684 Report a problem | ||
| 7/24/2010 | Price change | $169,900+15345.5%$99/sqft |
Source: Prudential Real Estate #922840 Report a problem | ||
| 7/21/2010 | Price change | $1,100-99.4%$1/sqft |
Source: Prudential Real Estate #922840 Report a problem | ||
| 7/3/2010 | Price change | $169,900+15345.5%$99/sqft |
Source: Prudential Real Estate #922840 Report a problem | ||
| 7/1/2010 | Price change | $1,100-99.4%$1/sqft |
Source: Prudential Real Estate #922840 Report a problem | ||
| 5/7/2010 | Listed for sale | $169,900-2.9%$99/sqft |
Source: Prudential Real Estate #922840 Report a problem | ||
| 7/5/2009 | Listing removed | $174,900$102/sqft |
Source: Prudential Blanton Properties #903860 Report a problem | ||
Public tax history
| Year | Property taxes | Tax assessment |
|---|---|---|
| 2025 | $3,228 +1.9% | $121,502 +3.5% |
| 2024 | $3,168 +6.7% | $117,351 +5.7% |
| 2023 | $2,970 +1.4% | $111,016 +9% |
| 2022 | $2,929 -1.3% | $101,807 +15.6% |
| 2021 | $2,968 +22.8% | $88,062 +20% |
| 2020 | $2,417 +6.6% | $73,376 +9.8% |
| 2019 | $2,268 +3.7% | $66,806 +3.7% |
| 2018 | $2,188 +18.4% | $64,435 +11.1% |
| 2017 | $1,848 +13.4% | $58,005 +2.3% |
| 2016 | $1,630 +2.8% | $56,687 +5.1% |
| 2015 | $1,585 -9.1% | $53,946 +3.8% |
| 2014 | $1,744 | $51,954 |
| 2013 | -- | -- |
| 2012 | -- | -- |
| 2011 | -- | -- |
| 2010 | -- | -- |
| 2009 | -- | -- |
| 2008 | -- | -- |
| 2007 | -- | -- |
| 2006 | -- | -- |
| 2005 | -- | -- |
| 2004 | -- | -- |
| 2003 | -- | -- |
| 2002 | -- | -- |
| 2001 | -- | -- |
| 2000 | $1,179 | -- |
Find assessor info on the county website
Monthly payment
Est. payment
Payment breakdown
Explore the cost of this home by adjusting the details. Changes won't be saved.Climate risks
Neighborhood: 30606
Nearby schools
Schools provided by the listing agent
- Elementary: Oglethorpe Avenue
- Middle: Burney Harris Lyons
- High: Clarke Central
Source: GAMLS. This data may not be complete. We recommend contacting the local school district to confirm school assignments for this home.

Similar homes
- $350,0005 bd3 ba1.6k sqft570 Bethany Ct, Athens, GA 30606Active Under Contract
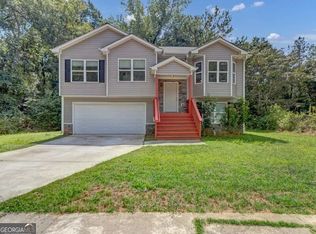
 MLS ID #10840797, Alexander Le Pham, Sanders Real Estate. GAMLS
 - $349,9003 bd2 ba2k sqft388 Cherokee Rdg, Athens, GA 30606Active
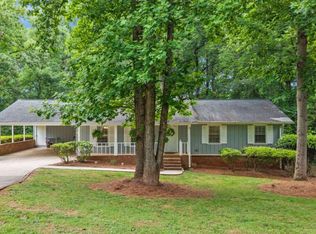 MLS ID #10770488, Daniel Taylor, eXp Realty. GAMLS
 - $410,0003 bd3 ba2.4k sqft229 Magnolia Blossom Way, Athens, GA 30606Active
 MLS ID #10868421, Heather J McElroy, BHHS Georgia Properties. GAMLS
 - $330,0003 bd2 ba1.5k sqft250 Brickleberry Rdg, Athens, GA 30605Active
 MLS ID #10853394, Ceci C Churchwell, 3tree Realty. GAMLS
 - $429,9003 bd3 ba2.1k sqft126 Briarcliff Rd Unit 2, Athens, GA 30606Active Under ContractMLS ID #10789437, Ceci C Churchwell, 3tree Realty. GAMLS
- $415,0004 bd4 ba2.4k sqft201 Township Ln, Athens, GA 30606ActiveMLS ID #10839675, Pamela Jessurum, Corcoran Classic Living. GAMLS
- $315,0003 bd3 ba1.6k sqft343 Morning Dr, Athens, GA 30606ActiveMLS ID #10811030, Leighton Faulkner, Woodall Realty Group. GAMLS
- $349,9004 bd3 ba2.2k sqft35 Amherst Dr, Winder, GA 30680ActiveMLS ID #10872225, Tara Sachs, Front Gate Homes. GAMLS
- $349,0003 bd2 ba1.4k sqft678 Bailey Dr, Jefferson, GA 30549ActiveMLS ID #10870134, Tammy D Bennett, NorthGroup Real Estate Inc. GAMLS
- $299,9003 bd2 ba1.1k sqft2055 Mabry Dr, Athens, GA 30605ActiveMLS ID #10821245, Anna Rogers, Corcoran Classic Living. GAMLS
- $315,0003 bd2 ba1.4k sqft231 Lucas Way, Statham, GA 30666ActiveMLS ID #10843609, Paul Thaxton, Greater Athens Properties. GAMLS
- $415,0003 bd3 ba2.2k sqft110 Pioneer Dr, Athens, GA 30605ActiveMLS ID #10821645, Ceci C Churchwell, 3tree Realty. GAMLS
- $454,9003 bd2 ba1.8k sqft645 Saint Ives Dr, Athens, GA 30605ActiveMLS ID #10795029, Jane Greenway, Coldwell Banker Upchurch Realty. GAMLS
- $294,9004 bd2 ba1.3k sqft135 Longbranch Ct, Athens, GA 30605ActiveMLS ID #10786464, Blake Hartis, Woodall Realty Group. GAMLS
- $349,0004 bd2 ba1.8k sqft1715 Beaverdam Rd, Winterville, GA 30683ActiveMLS ID #10765080, Elsa Perlera, Atlanta Communities. GAMLS
- $329,0004 bd3 ba2.4k sqft113 Crossbow Cir, Winterville, GA 30683ActiveMLS ID #10803253, Tim Dabney, Keller Williams Premier. GAMLS
- $385,0005 bd3 ba2.1k sqft223 Sawdust Trl, Nicholson, GA 30565ActiveMLS ID #10783910, Sharon Hudson, Signature Real Estate of Athens. GAMLS
- $347,0004 bd3 ba1.8k sqft353 Fall View Ct, Winder, GA 30680ActiveMLS ID #10868640, Dmitrijs Zitans, First United Realty. GAMLS
- $347,0004 bd2 ba1.7k sqft369 Kay Dr, Winder, GA 30680ActiveMLS ID #10845869, Tammy W McKinney, Real Broker, LLC. GAMLS
- $395,0003 bd2 ba2.5k sqft220 Meadow Creek Dr, Athens, GA 30605ActiveMLS ID #10869192, Heather J McElroy, BHHS Georgia Properties. GAMLS
