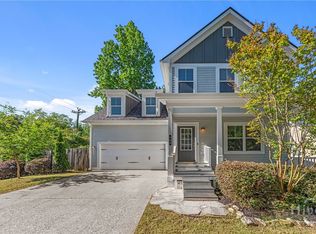
Welcome to this adorable cottage in the highly sought-after Cottages at Homewood! One of only three basement homes in the community, this charming property offers 3 bedrooms, 2.5 bathrooms, and a spacious basement flex space with plenty of possibilities. The inviting main level features a bright and spacious Great Room with a wood-burning fireplace, dining area, and breakfast bar. The kitchen offers loads of cabinetry and prep space, along with a pantry for added storage. Hardwood floors flow throughout the main level, while fresh interior paint and new carpet upstairs give the home a crisp, refreshed feel. Step outside and enjoy the peaceful setting backing to the community greenspace, complete with walking trails and mature trees. The tree-lined street, sidewalks, and HOA-maintained lawn add to the easygoing appeal of the neighborhood. Relax on the rocking-chair front porch, entertain on the rear deck, or head down to the basement patio for even more outdoor living space. A one-car garage provides convenient parking. With abundant natural light, thoughtful updates, and a fantastic setting within the community, this charming cottage is ready to welcome you home! Located with easy access to Loop 10 and just 3 miles from downtown Athens offering convienence to Normaltown, Bishop Park and Athens premier steakhouse, Ghavis The Steak Place.
Active
$410,000
229 Magnolia Blossom Way, Athens, GA 30606
3beds
2,451sqft
Single Family Residence
Built in 2007
-- sqft lot
$406,100 Zestimate®
$167/sqft
$120/mo HOA
What's special
Wood-burning fireplaceRocking-chair front porchAbundant natural lightDining areaBreakfast barHoa-maintained lawnTree-lined street
- 20 days
- 636
- 42
Likely to sell faster than
Zillow last checked:
Listing updated:
Listed by:
Heather J McElroy 706-206-5282,
BHHS Georgia Properties
Source: GAMLS,MLS#: 10868421
Facts & features
Interior
Bedrooms & bathrooms
- Bedrooms: 3
- Bathrooms: 3
- Full bathrooms: 2
- 1/2 bathrooms: 1
Rooms
- Room types: Great Room, Laundry, Other
Kitchen
- Features: Breakfast Area, Breakfast Bar, Pantry
Heating
- Electric, Heat Pump
Cooling
- Electric, Heat Pump
Appliances
- Included: Dishwasher, Disposal, Dryer, Ice Maker, Microwave, Oven/Range (Combo), Refrigerator, Washer
- Laundry: In Basement
Features
- High Ceilings, Tile Bath
- Flooring: Carpet, Hardwood, Tile
- Windows: Double Pane Windows
- Basement: Exterior Entry,Finished,Interior Entry
- Number of fireplaces: 1
- Fireplace features: Other
Interior area
- Total structure area: 2,451
- Total interior livable area: 2,451 sqft
- Finished area above ground: 1,794
- Finished area below ground: 657
Property
Parking
- Total spaces: 1
- Parking features: Attached, Garage, Garage Door Opener, Off Street, Parking Pad, Side/Rear Entrance
- Has attached garage: Yes
- Has uncovered spaces: Yes
Features
- Levels: Two
- Stories: 2
- Patio & porch: Deck, Patio
- Exterior features: Balcony
Lot
- Features: Other
Details
- Parcel number: 113A5 D002
Construction
Type & style
- Home type: SingleFamily
- Architectural style: Traditional
- Property subtype: Single Family Residence
Materials
- Concrete
- Foundation: Slab
- Roof: Other
Condition
- Resale
- New construction: No
- Year built: 2007
Details
- Warranty included: Yes
Utilities & green energy
- Sewer: Public Sewer
- Water: Public
- Utilities for property: Underground Utilities
Green energy
- Energy efficient items: Thermostat, Windows
Community & HOA
Community
- Features: Sidewalks, Street Lights
- Subdivision: Cottages at Homewood
HOA
- Has HOA: Yes
- Services included: Maintenance Grounds, Other
- HOA fee: $1,440 annually
Location
- Region: Athens
Financial & listing details
- Price per square foot: $167/sqft
- Tax assessed value: $395,201
- Annual tax amount: $3,888
- Date on market: 10/6/2026
- Cumulative days on market: 20 days
- Listing agreement: Exclusive Right To Sell
Estimated market value
$406,100
$386,000 - $426,000
$2,415/mo
Price history
| Date | Event | Price |
|---|---|---|
| 10/6/2026 | Listed for sale | $410,000+70.8%$167/sqft |
Source:  Hive MLS #CL363814 Report a problem | ||
| 10/1/2009 | Sold | $240,000+4.3%$98/sqft |
Source: Public Record Report a problem | ||
| 10/16/2007 | Sold | $230,000$94/sqft |
Source: Public Record Report a problem | ||
| 7/9/2007 | Sold | $230,000+411.1%$94/sqft |
Source: Hive MLS #CM842470 Report a problem | ||
| 7/11/2006 | Sold | $45,000$18/sqft |
Source: Public Record Report a problem | ||
Public tax history
| Year | Property taxes | Tax assessment |
|---|---|---|
| 2025 | $4,322 +11.3% | $158,080 +5% |
| 2024 | $3,885 +4.6% | $150,592 +6.5% |
| 2023 | $3,713 -6.7% | $141,452 +13.4% |
| 2022 | $3,980 +2.8% | $124,758 +8.6% |
| 2021 | $3,871 +13.8% | $114,869 +14.6% |
| 2020 | $3,403 +0.2% | $100,240 +0.2% |
| 2019 | $3,397 +5.6% | $100,062 +5.6% |
| 2018 | $3,216 | $94,737 +6.6% |
| 2017 | $3,216 +6.6% | $88,875 +4.7% |
| 2016 | $3,017 +4.7% | $84,878 -0.9% |
| 2015 | $2,882 -1.1% | $85,662 +11.3% |
| 2014 | $2,913 | $76,986 |
| 2013 | -- | -- |
| 2012 | -- | -- |
| 2011 | -- | -- |
| 2010 | -- | -- |
| 2009 | -- | -- |
| 2008 | -- | -- |
| 2007 | -- | -- |
| 2006 | -- | -- |
| 2005 | -- | -- |
Find assessor info on the county website
Monthly payment
Est. payment
Payment breakdown
Explore the cost of this home by adjusting the details. Changes won't be saved.Climate risks
Neighborhood: 30606
Nearby schools
Schools provided by the listing agent
- Elementary: Whitehead Road
- Middle: Burney Harris Lyons
- High: Clarke Central
Source: GAMLS. This data may not be complete. We recommend contacting the local school district to confirm school assignments for this home.
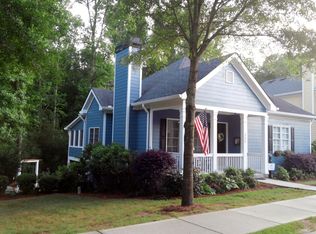
- $393,8002 bd2 ba1.9k sqft225 Magnolia Blossom Way, Athens, GA 30606Off Market
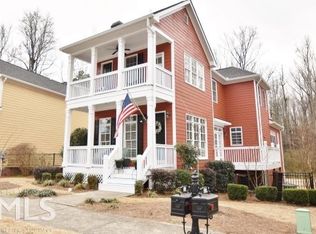
- $502,4004 bd3 ba2.9k sqft233 Magnolia Blossom Way, Athens, GA 30606Off Market
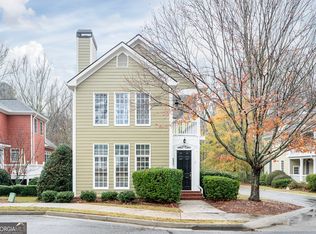
- $400,0003 bd2 ba1.8k sqft237 Magnolia Blossom Way, Athens, GA 30606Sold
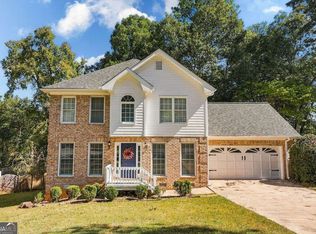
- $449,0004 bd2 ba2.4k sqft228 Magnolia Blossom Way, Athens, GA 30606Off Market

Similar homes
- $350,0003 bd3 ba1.7k sqft106 Berkeshire Ct, Athens, GA 30606Active Under Contract
 MLS ID #10857691, David C Sibilsky, Greater Athens Properties. GAMLS
- $415,0004 bd4 ba2.4k sqft201 Township Ln, Athens, GA 30606Active
 MLS ID #10839675, Pamela Jessurum, Corcoran Classic Living. GAMLS
- $390,0005 bd4 ba2.7k sqft584 Edgewood Drive, Athens, GA 30606For Sale
 MLS ID #CL362901, Tip Whatley, Joiner & Associates, REALTORS. Hive MLS
- $550,0003 bd3 ba2.8k sqft115 Valleywood Dr, Athens, GA 30606Active
 MLS ID #10810457, Ashley Noggle, Woodall Realty Group. GAMLS
- $525,0004 bd3 ba2.7k sqft105 Telfair Ct, Athens, GA 30606ActiveMLS ID #10876334, Jared Marsden, Keller Williams Greater Athens. GAMLS
- $395,0003 bd2 ba2.5k sqft220 Meadow Creek Dr, Athens, GA 30605ActiveMLS ID #10869192, Heather J McElroy, BHHS Georgia Properties. GAMLS
- $478,0004 bd3 ba3.1k sqft800 Ansbeth Way, Athens, GA 30606ActiveMLS ID #10815593, Sally Kim, The Promise Realty Group. GAMLS
- $379,0003 bd2 ba1.5k sqft125 Bernice Dr, Bogart, GA 30622ActiveMLS ID #10856848, Marcus Dassanayake, Keller Williams Greater Athens. GAMLS
- $419,9994 bd3 ba2.2k sqft563 Bailey Dr, Jefferson, GA 30549ActiveMLS ID #10876623, Stephen M Stroer, BHGRE Metro Brokers. GAMLS
- $485,0004 bd3 ba2.4k sqft210 Masters Way, Athens, GA 30607Active Under ContractMLS ID #10847695, Eleshea Borders, Classic Team Realty. GAMLS
- $575,0004 bd3 ba1.9k sqft655 Oglethorpe Ave, Athens, GA 30606ActiveMLS ID #10809179, Sarah Ellis, Corcoran Classic Living. GAMLS
- $487,0003 bd3 ba2.1k sqft228 Westpark Dr, Athens, GA 30606ActiveGAMLS
- $416,0004 bd3 ba2.5k sqft717 Oconee Ln, Commerce, GA 30529ActiveMLS ID #10868050, Gina DiResta, PEND Realty, LLC. GAMLS
- $335,0003 bd3 ba1.5k sqft239 Ruth St Unit 14, Athens, GA 30601ActiveMLS ID #10836402, Heather Roper, Drake Realty Lake Area. GAMLS
- $450,0004 bd3 ba2.5k sqft49 Flintstone Rd, Jefferson, GA 30549ActiveMLS ID #10870437, Cindy Stewart, Keller Williams Realty Atl. Partners. GAMLS
- $369,9004 bd3 ba2k sqft334 Hills Point Ct, Bethlehem, GA 30620ActiveMLS ID #10876663, Stenisha A Reed, Solutions First Realty LLC. GAMLS
- $474,9004 bd2 ba2.2k sqft111 Buttercup Ln, Bogart, GA 30622ActiveMLS ID #10842804, Ashleigh Baker, Coldwell Banker Upchurch Realty. GAMLS
- $469,0003 bd2 ba2.8k sqft82 Flintstone Rd, Jefferson, GA 30549ActiveMLS ID #10839957, Michelle Farmer, Athens Real Estate Associates. GAMLS
- $425,0004 bd3 ba2.5k sqft195 Cypress Pl, Jefferson, GA 30549ActiveMLS ID #10869156, Ashley Nalley, Keller Williams Greater Athens. GAMLS
- $425,0004 bd3 ba2.4k sqft35 Kimberly Ln, Colbert, GA 30628ActiveMLS ID #10815621, Holly Purcell, Ansley RE|Christie's Int'l RE. GAMLS
