A distinctive one-level brick ranch in Homewood Hills, centered around a beautiful private courtyard and set on nearly an acre. From the moment you enter, the home's thoughtful design creates an easy connection between its indoor and outdoor spaces, with multiple living areas opening toward the courtyard-an inviting setting for morning coffee, entertaining, or simply enjoying the peaceful surroundings. Inside, timeless character meets thoughtful updates, including refinished hardwood flooring and a beautifully renovated kitchen with updated cabinetry, countertops, appliances, and a built in BBQ grill. The spacious living room features a fireplace and flows naturally into the sunroom, where a wet bar creates the perfect spot for relaxing or hosting friends and family. Beyond the sunroom, step outside to the covered patio and enjoy the private backyard and the peaceful sound of the flowing creek. The generous primary suite offers a comfortable retreat, while the home's one-level layout provides both functionality and ease of living. With nearly an acre of land, mature surroundings, a unique courtyard, and convenient access to Athens' shopping, dining, medical facilities, and major thoroughfares, 115 Valleywood Drive offers something increasingly hard to find-a home with character, privacy, and a lifestyle that feels truly its own.
Active
Price cut: $10.1K (8/26)
$564,900
115 Valleywood Dr, Athens, GA 30606
3beds
2,810sqft
Single Family Residence
Built in 1974
0.9 Acres Lot
$550,700 Zestimate®
$201/sqft
$-- HOA
What's special
One-level brick ranchPrivate backyardBeautifully renovated kitchenBeautiful private courtyardMature surroundingsCovered patioUpdated cabinetry countertops appliances
- 50 days
- 706
- 49
Likely to sell faster than
Zillow last checked:
Listing updated:
Listed by:
Ashley Noggle 706-202-5920,
Woodall Realty Group
Source: GAMLS,MLS#: 10810457
Facts & features
Interior
Bedrooms & bathrooms
- Bedrooms: 3
- Bathrooms: 3
- Full bathrooms: 2
- 1/2 bathrooms: 1
- Main level bathrooms: 2
- Main level bedrooms: 3
Rooms
- Room types: Family Room, Laundry, Other
Kitchen
- Features: Breakfast Area, Kitchen Island, Pantry
Heating
- Central, Electric, Heat Pump
Cooling
- Central Air, Electric
Appliances
- Included: Other
- Laundry: Other
Features
- Master On Main Level, Split Foyer, Entrance Foyer, Wet Bar
- Flooring: Hardwood, Tile
- Basement: Crawl Space
- Number of fireplaces: 1
- Fireplace features: Family Room, Wood Burning Stove
Interior area
- Total structure area: 2,810
- Total interior livable area: 2,810 sqft
- Finished area above ground: 2,810
- Finished area below ground: 0
Property
Parking
- Total spaces: 2
- Parking features: Attached, Garage Door Opener, Kitchen Level
- Has attached garage: Yes
Features
- Levels: One
- Stories: 1
- Patio & porch: Porch, Screened
Lot
- Size: 0.9 Acres
- Features: Level
Details
- Parcel number: 113A2 D015
Construction
Type & style
- Home type: SingleFamily
- Architectural style: Ranch
- Property subtype: Single Family Residence
Materials
- Brick
- Roof: Composition
Condition
- Resale
- New construction: No
- Year built: 1974
Utilities & green energy
- Sewer: Public Sewer
- Water: Public
- Utilities for property: Cable Available
Community & HOA
Community
- Features: Street Lights
- Subdivision: Homewood Hills
HOA
- Has HOA: No
- Services included: None
Location
- Region: Athens
Financial & listing details
- Price per square foot: $201/sqft
- Tax assessed value: $507,610
- Annual tax amount: $3,867
- Date on market: 7/22/2026
- Cumulative days on market: 50 days
- Listing agreement: Exclusive Right To Sell
- Listing terms: Cash,Conventional,FHA,Other,VA Loan
Estimated market value
$550,700
$523,000 - $578,000
$2,586/mo
Price history
| Date | Event | Price |
|---|---|---|
| 8/26/2026 | Price change | $564,900-1.8%$201/sqft |
Source:  GAMLS #10810457 Report a problem GAMLS #10810457 Report a problem | ||
| 7/22/2026 | Listed for sale | $575,000+58.8%$205/sqft |
Source: GAMLS #10810457 Report a problem | ||
| 4/7/2021 | Sold | $362,200-3.4%$129/sqft |
Source:  Hive MLS #CM979229 Report a problem Hive MLS #CM979229 Report a problem | ||
| 3/22/2021 | Listed for sale | $375,000$133/sqft |
Source: Hive MLS #979229 Report a problem | ||
| 2/13/2021 | Pending sale | $375,000$133/sqft |
Source: GAMLS #8923698 Report a problem | ||
| 1/30/2021 | Listed for sale | $375,000$133/sqft |
Source: Hive MLS #979229 Report a problem | ||
| 1/18/2021 | Listing removed | -- |
Source: Hive MLS Report a problem | ||
| 1/16/2021 | Listed for sale | $375,000+47.6%$133/sqft |
Source: Greater Athens Properties #979229 Report a problem | ||
| 5/26/2017 | Sold | $254,000+2%$90/sqft |
Source: Hive MLS #CM955231 Report a problem | ||
| 3/21/2017 | Listed for sale | $249,000-1.6%$89/sqft |
Source: Berkshire Hathaway HomeServices Blanton Properties #955231 Report a problem | ||
| 8/31/2007 | Sold | $253,000$90/sqft |
Source: Public Record Report a problem | ||
Public tax history
| Year | Property taxes | Tax assessment |
|---|---|---|
| 2025 | $5,702 +2.4% | $203,044 +4.5% |
| 2024 | $5,570 +8.8% | $194,217 +8.1% |
| 2023 | $5,118 +10.7% | $179,739 +13.8% |
| 2022 | $4,622 +10.5% | $157,984 +27.3% |
| 2021 | $4,183 +7.4% | $124,115 +8.2% |
| 2020 | $3,896 +8.2% | $114,749 +8.2% |
| 2019 | $3,601 +4.4% | $106,059 +3.6% |
| 2018 | $3,449 | $102,405 +2.3% |
| 2017 | $3,449 +12.7% | $100,116 +7.1% |
| 2016 | $3,059 +7.9% | $93,498 +1.8% |
| 2015 | $2,835 +1.9% | $91,828 +2.5% |
| 2014 | $2,783 | $89,584 |
| 2013 | -- | -- |
| 2012 | -- | -- |
| 2011 | -- | -- |
| 2010 | -- | -- |
| 2009 | -- | -- |
| 2008 | -- | -- |
| 2007 | -- | -- |
| 2006 | -- | -- |
| 2005 | -- | -- |
| 2004 | -- | -- |
| 2003 | -- | -- |
| 2002 | -- | -- |
| 2001 | -- | -- |
| 2000 | $1,830 | -- |
Find assessor info on the county website
Monthly payment
Est. payment
Payment breakdown
Explore the cost of this home by adjusting the details. Changes won't be saved.Climate risks
Neighborhood: 30606
Nearby schools
Schools provided by the listing agent
- Elementary: Whitehead Road
- Middle: Burney Harris Lyons
- High: Clarke Central
Source: GAMLS. This data may not be complete. We recommend contacting the local school district to confirm school assignments for this home.
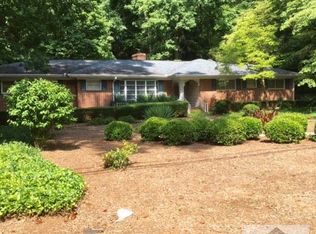
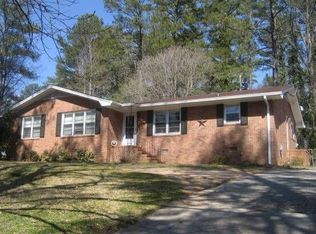
Similar homes
- $560,0004 bd3 ba2.7k sqft105 Telfair Ct, Athens, GA 30606Active

 MLS ID #10784501, Jared Marsden, Keller Williams Greater Athens. GAMLS
 - $699,0004 bd3 ba2.2k sqft130 Oakdale Rd, Athens, GA 30606Active
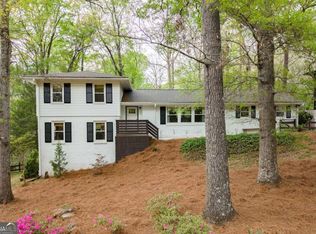 MLS ID #10841819, Pamela Jessurum, Corcoran Classic Living. GAMLS
 - $485,0005 bd3 ba2.3k sqft106 Saint James Ct, Athens, GA 30606Active
 MLS ID #10825058, Dean Weaver, Keller Williams Greater Athens. GAMLS
 - $465,0004 bd3 ba2.7k sqft372 Woodhaven Dr, Athens, GA 30606Active
 MLS ID #10819053, Alicia B Appling, Coldwell Banker Upchurch Realty. GAMLS
 - $575,0004 bd3 ba1.9k sqft655 Oglethorpe Ave, Athens, GA 30606ActiveMLS ID #10809179, Sarah Ellis, Corcoran Classic Living. GAMLS
- $419,0003 bd3 ba2.6k sqft630 Kings Rd, Athens, GA 30606ActiveMLS ID #10805937, Heather J McElroy, BHHS Georgia Properties. GAMLS
- $680,0004 bd3 ba3.7k sqft130 Riverbottom Cir, Athens, GA 30606ActiveMLS ID #10779939, Vonda E Landrum, LGM, LLC. GAMLS
- $580,0004 bd3 ba2.5k sqft3 Oak Grove Rd, Athens, GA 30607ActiveMLS ID #10801043, Ellen McLemore, Corcoran Classic Living. GAMLS
- $389,0003 bd2 ba2.2k sqft160 Kirkwood Dr, Athens, GA 30606ActiveMLS ID #10805812, Kathy Pollock, BHHS Georgia Properties. GAMLS
- $495,5003 bd2 ba2.3k sqft285 Pinewood Cir, Athens, GA 30606ActiveMLS ID #10832081, Blair Brown, Coldwell Banker Upchurch Realty. GAMLS
- $629,0003 bd2 ba1.6k sqft160 Crestview Cir, Athens, GA 30606ActiveMLS ID #10817408, Heather J McElroy, BHHS Georgia Properties. GAMLS
- $379,9004 bd3 ba2.2k sqft135 Tara Way, Athens, GA 30606Active Under ContractMLS ID #10772619, Nathan Sonke, Coldwell Banker Upchurch Realty. GAMLS
- $668,3304 bd4 ba2.2k sqft280 Holman Ave, Athens, GA 30606ActiveMLS ID #10826348, Angela L Clark, Coldwell Banker Upchurch Realty. GAMLS
- $406,0005 bd4 ba2.7k sqft584 Edgewood Drive, Athens, GA 30606For Sale
 MLS ID #CL362901, Tip Whatley, Joiner & Associates, REALTORS. Hive MLS
 - $718,0005 bd5 ba3.3k sqft105 Inverness Rd, Athens, GA 30606ActiveMLS ID #10821401, Jarrett M Martin, Corcoran Classic Living. GAMLS
- $699,9003 bd3 ba1.9k sqft234 Sunset Dr, Athens, GA 30606ActiveMLS ID #10730986, Anna Rogers, Corcoran Classic Living. GAMLS
- $349,9003 bd2 ba2k sqft388 Cherokee Rdg, Athens, GA 30606ActiveMLS ID #10770488, Daniel Taylor, eXp Realty. GAMLS
- $445,0003 bd2 ba2.3k sqft101 Fairlane Ct, Athens, GA 30607ActiveMLS ID #10804627, Josh Burkhalter, Coldwell Banker Upchurch Realty. GAMLS
- $409,0004 bd3 ba2.1k sqft248 Huntington Shoals Dr, Athens, GA 30606ActiveMLS ID #10778608, Lynn Brogdon, RE/MAX Living. GAMLS
- $795,0004 bd3 ba3.6k sqft530 Westview Dr, Athens, GA 30606ActiveMLS ID #10791453, Julie A Moon, Corcoran Classic Living. GAMLS
