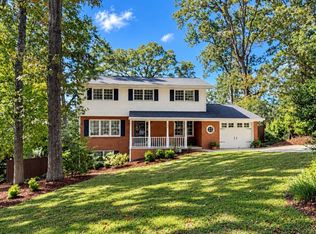
Tucked off Timothy Road on 2.23 secluded acres, this 4-bedroom, 2.5-bath home offers the quiet of a private retreat with everyday conveniences just minutes away. A grand entry welcomes you into the formal living room, a polished setting for entertaining or quiet evenings. At the heart of the home, the kitchen opens to a spacious family room, creating an easy flow for everyday life and gatherings alike. Just off the kitchen, a convenient laundry room keeps daily routines simple, while a gorgeous sunroom fills the home with natural light and offers a peaceful spot to enjoy the view of your surroundings in every season. The primary suite is located on the main level for true one-level convenience. It features generous walk-in closets and a spa-style bath with both a separate shower and soaking tub. A bonus flex space adjoins the suite, ideal for a home gym, office, yoga studio, or dressing room. Upstairs, additional space offers even more flexibility for a home office, playroom, or hobby area. Storage is never an issue, with ample space off the secondary bedroom and in the basement. Two brand new HVAC units provide peace of mind for years to come. Beautiful as is, this home is also a blank slate, ready for your personal updates to make it exactly what you envision. The location is hard to beat. You'll enjoy the seclusion of over two acres while being very close to the shops and restaurants of Epps Bridge and Atlanta Highway, with Beechwood and Five Points just a short drive away.
Active
$729,900
100 Wexford Pl, Athens, GA 30606
4beds
3,829sqft
Single Family Residence
Built in 1982
2.23 Acres Lot
$701,000 Zestimate®
$191/sqft
$-- HOA
What's special
Generous walk-in closetsGrand entryConvenient laundry room
- 33 days
- 892
- 72
Likely to sell faster than
Zillow last checked:
Listing updated:
Listed by:
Anna Rogers 706-614-8130,
Corcoran Classic Living
Source: GAMLS,MLS#: 10875182
Facts & features
Interior
Bedrooms & bathrooms
- Bedrooms: 4
- Bathrooms: 3
- Full bathrooms: 2
- 1/2 bathrooms: 1
- Main level bathrooms: 1
- Main level bedrooms: 1
Rooms
- Room types: Bonus Room, Foyer, Office, Other
Kitchen
- Features: Breakfast Area, Kitchen Island, Solid Surface Counters, Walk-in Pantry
Heating
- Central, Electric
Cooling
- Central Air, Electric
Appliances
- Included: Dishwasher, Microwave, Oven/Range (Combo)
- Laundry: Other
Features
- Beamed Ceilings, Bookcases, High Ceilings, Master On Main Level, Walk-In Closet(s)
- Flooring: Carpet, Hardwood
- Basement: Exterior Entry,Interior Entry,Unfinished
- Number of fireplaces: 2
- Fireplace features: Family Room, Living Room
Interior area
- Total structure area: 3,829
- Total interior livable area: 3,829 sqft
- Finished area above ground: 3,829
- Finished area below ground: 0
Property
Parking
- Total spaces: 4
- Parking features: Attached, Garage, Garage Door Opener, Off Street
- Has attached garage: Yes
Features
- Levels: Two
- Stories: 2
- Exterior features: Garden
- Fencing: Other
Lot
- Size: 2.23 Acres
- Features: Level, Private
- Residential vegetation: Partially Wooded
Details
- Parcel number: 123 023I
Construction
Type & style
- Home type: SingleFamily
- Architectural style: Traditional
- Property subtype: Single Family Residence
Materials
- Stucco
- Roof: Composition
Condition
- Resale
- New construction: No
- Year built: 1982
Utilities & green energy
- Sewer: Public Sewer
- Water: Public
- Utilities for property: Underground Utilities
Community & HOA
Community
- Features: Street Lights
- Subdivision: Wexford Place
HOA
- Has HOA: No
- Services included: None
Location
- Region: Athens
Financial & listing details
- Price per square foot: $191/sqft
- Tax assessed value: $752,213
- Annual tax amount: $9,688
- Date on market: 10/16/2026
- Cumulative days on market: 33 days
- Listing agreement: Exclusive Right To Sell
- Listing terms: Cash,Conventional,Other
Estimated market value
$701,000
$666,000 - $736,000
$2,994/mo
Price history
| Date | Event | Price |
|---|---|---|
| 10/16/2026 | Listed for sale | $729,900-8.6%$191/sqft |
Source:  Hive MLS #CL366622 Report a problem | ||
| 9/1/2026 | Listing removed | $799,000$209/sqft |
Source: Hive MLS #CL354393 Report a problem | ||
| 7/2/2026 | Price change | $799,000-5.9%$209/sqft |
Source: Hive MLS #CL354393 Report a problem | ||
| 6/6/2026 | Price change | $849,000-3%$222/sqft |
Source: Hive MLS #CL354393 Report a problem | ||
| 4/23/2026 | Listed for sale | $875,000+29.6%$229/sqft |
Source: Hive MLS #CL354393 Report a problem | ||
| 2/14/2022 | Sold | $675,000-3.6%$176/sqft |
Source: Hive MLS #CM983660 Report a problem | ||
| 1/21/2022 | Contingent | $699,900$183/sqft |
Source: Hive MLS #983660 Report a problem | ||
| 1/5/2022 | Pending sale | $699,900$183/sqft |
Source: Hive MLS #983660 Report a problem | ||
| 12/30/2021 | Listed for sale | $699,900$183/sqft |
Source: Hive MLS #983660 Report a problem | ||
| 12/16/2021 | Pending sale | $699,900$183/sqft |
Source: Hive MLS #983660 Report a problem | ||
| 10/26/2021 | Price change | $699,900-6.7%$183/sqft |
Source: Hive MLS #983660 Report a problem | ||
| 9/29/2021 | Price change | $749,900-6.3%$196/sqft |
Source: Hive MLS #983660 Report a problem | ||
| 9/16/2021 | Listed for sale | $799,900$209/sqft |
Source: Hive MLS #983660 Report a problem | ||
Public tax history
| Year | Property taxes | Tax assessment |
|---|---|---|
| 2025 | $9,342 +3.8% | $300,885 +4.5% |
| 2024 | $9,002 +7.5% | $288,058 +7.5% |
| 2023 | $8,371 +60.5% | $267,866 +4.6% |
| 2022 | $5,214 +25% | $256,107 +60.2% |
| 2021 | $4,171 -0.1% | $159,875 +1.5% |
| 2020 | $4,176 +2.2% | $157,570 +4.2% |
| 2019 | $4,087 +1.2% | $151,193 +2.3% |
| 2018 | $4,040 | $147,838 +0.1% |
| 2017 | $4,040 +0.1% | $147,622 +1.9% |
| 2016 | $4,037 +1% | $144,894 +0.2% |
| 2015 | $3,999 +0.1% | $144,571 -1.2% |
| 2014 | $3,995 | $146,366 |
| 2013 | -- | -- |
| 2012 | -- | -- |
| 2011 | -- | -- |
| 2010 | -- | -- |
| 2009 | -- | -- |
| 2008 | -- | -- |
| 2007 | -- | -- |
| 2006 | -- | -- |
| 2005 | -- | -- |
| 2004 | -- | -- |
| 2003 | -- | -- |
| 2002 | -- | -- |
| 2001 | -- | -- |
| 2000 | $3,337 | -- |
Find assessor info on the county website
Monthly payment
Est. payment
Payment breakdown
Explore the cost of this home by adjusting the details. Changes won't be saved.Climate risks
Neighborhood: 30606
Nearby schools
Schools provided by the listing agent
- Elementary: Timothy
- Middle: Clarke
- High: Clarke Central
Source: GAMLS. This data may not be complete. We recommend contacting the local school district to confirm school assignments for this home.

Similar homes
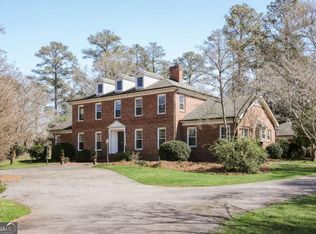
- $670,0004 bd3 ba3.7k sqft130 Riverbottom Cir, Athens, GA 30606Active
 MLS ID #10779939, Vonda E Landrum, LGM, LLC. GAMLS
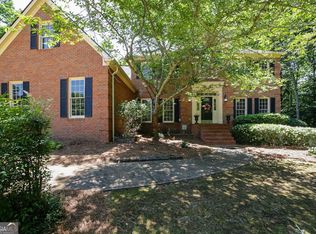
- $579,9004 bd4 ba2.8k sqft(Undisclosed Address), Athens, GA 30606For Sale
 MLS ID #CL368159, Cheryl Ann Brock, Greater Athens Properties. Hive MLS
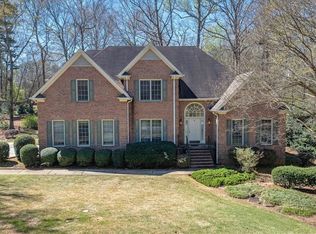
- $799,0004 bd4 ba2.8k sqft100 Duncan Springs Rd, Athens, GA 30606Active Under Contract
 MLS ID #10807037, Julie A Moon, Corcoran Classic Living. GAMLS
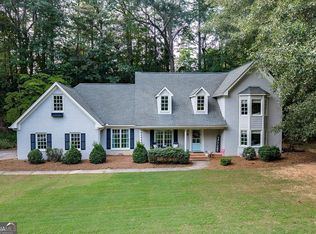
- $725,0004 bd3 ba1.9k sqft120 Maple Ln, Athens, GA 30606Active
 MLS ID #10854572, Holly Purcell, Ansley RE|Christie's Int'l RE. GAMLS
- $699,0004 bd3 ba2.2k sqft130 Oakdale Rd, Athens, GA 30606ActiveMLS ID #10841819, Pamela Jessurum, Corcoran Classic Living. GAMLS
- $525,0004 bd3 ba2.7k sqft105 Telfair Ct, Athens, GA 30606ActiveMLS ID #10876334, Jared Marsden, Keller Williams Greater Athens. GAMLS
- $1,050,0004 bd4 ba3.8k sqft1021 Blue Beech Pointe, Athens, GA 30606ActiveMLS ID #10887509, Jennifer Westmoreland, Coldwell Banker Upchurch Realty. GAMLS
- $464,0005 bd3 ba2.3k sqft106 Saint James Ct, Athens, GA 30606ActiveMLS ID #10886116, Dean Weaver, Keller Williams Greater Athens. GAMLS
- $689,0004 bd3 ba3k sqft1250 Daandra Dr, Watkinsville, GA 30677ActiveMLS ID #10844568, Amanda Taylor, Coldwell Banker Upchurch Realty. GAMLS
- $668,3304 bd4 ba2.2k sqft280 Holman Ave, Athens, GA 30606ActiveMLS ID #10826348, Angela L Clark, Coldwell Banker Upchurch Realty. GAMLS
- $845,0006 bd5 ba4k sqft154 Melbourne Dr, Athens, GA 30606ActiveMLS ID #10722827, Laura Wilfong, Coldwell Banker Upchurch Realty. GAMLS
- $709,0002 bd2 ba2.4k sqft105 Princeton Mill Rd, Athens, GA 30606ActiveMLS ID #10727637, Ross Vaughn, Coldwell Banker Upchurch Realty. GAMLS
- $550,0003 bd3 ba2.8k sqft115 Valleywood Dr, Athens, GA 30606ActiveMLS ID #10810457, Ashley Noggle, Woodall Realty Group. GAMLS
- $539,9004 bd4 ba4.4k sqft245 Mallard Pointe Way, Athens, GA 30606ActiveMLS ID #10768541, Grace Carter, Coldwell Banker Upchurch Realty. GAMLS
- $385,0004 bd3 ba2.7k sqft372 Woodhaven Dr, Athens, GA 30606ActiveMLS ID #10819053, Alicia B Appling, Coldwell Banker Upchurch Realty. GAMLS
- $949,0004 bd4 ba3.3k sqft152 Thornhill Dr, Athens, GA 30607ActiveMLS ID #10821366, Stephen J. Smith, Coldwell Banker Upchurch Realty. GAMLS
- $399,0003 bd3 ba2.6k sqft630 Kings Rd, Athens, GA 30606ActiveMLS ID #10805937, Heather J McElroy, BHHS Georgia Properties. GAMLS
- $695,0004 bd4 ba2.8k sqft1050 Dials Plantation Dr, Statham, GA 30666ActiveMLS ID #10876343, Robin Woodall, Cottage Door Realty. GAMLS
- $449,9004 bd3 ba2k sqft302 Hampton Park Dr, Athens, GA 30606ActiveMLS ID #10877305, Alicia B Appling, Coldwell Banker Upchurch Realty. GAMLS
- $625,0005 bd3 ba3.2k sqft245 Deerhill Dr, Bogart, GA 30622ActiveMLS ID #10826738, Rebecca Shah, Ansley RE|Christie's Int'l RE. GAMLS
