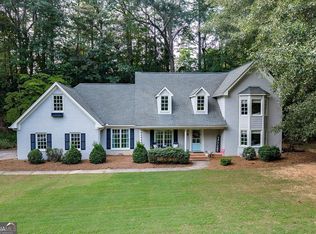
Lovely custom-built two-story traditional brick home featuring an open floor plan and timeless design. The main level offers 9-foot ceilings, a formal dining room conveniently located off the kitchen, and a versatile office or living room with pocket doors opening to the spacious great room. The gourmet kitchen is a chef's dream, complete with a gas stove, double ovens, Sub-Zero stainless steel refrigerator, breakfast bar, and a walk-in pantry. Natural light fills the home, highlighted by glass French doors leading to the patio and an oversized window in the breakfast area. The seamless flow between the kitchen, breakfast area, and great room makes this home perfect for entertaining. A beautiful fireplace with custom built-ins serves as the focal point of the great room. The oversized primary suite is located on the main floor and features abundant storage along with a well-appointed bath offering two separate vanity areas. Upstairs, you'll find five additional bedrooms and three full bathrooms, providing incredible flexibility for guests, family, or multi-purpose spaces such as a playroom, office, or craft room-all while offering privacy and comfort. One of the standout features is the detached oversized screened porch, ideal for game day gatherings, complete with power and cable. There is ample space for both dining and lounging areas, making it the perfect spot to relax or entertain. Situated on a 1-acre fenced lot, this property offers both space and privacy-an exceptional place to call home.
Active
Price cut: $20K (7/21)
$845,000
154 Melbourne Dr, Athens, GA 30606
6beds
4,092sqft
Single Family Residence
Built in 1997
0.93 Acres Lot
$815,300 Zestimate®
$207/sqft
$31/mo HOA
What's special
Open floor planBreakfast barWalk-in pantryGourmet kitchenSub-zero stainless steel refrigeratorDouble ovensSpacious great room
- 197 days
- 219
- 10
Zillow last checked:
Listing updated:
Listed by:
Laura Wilfong 706-540-8991,
Coldwell Banker Upchurch Realty
Source: GAMLS,MLS#: 10722827
Facts & features
Interior
Bedrooms & bathrooms
- Bedrooms: 6
- Bathrooms: 5
- Full bathrooms: 4
- 1/2 bathrooms: 1
- Main level bathrooms: 1
- Main level bedrooms: 1
Rooms
- Room types: Foyer, Laundry, Office, Other
Kitchen
- Features: Breakfast Area, Kitchen Island, Solid Surface Counters, Walk-in Pantry
Heating
- Central, Natural Gas
Cooling
- Central Air, Electric
Appliances
- Included: Convection Oven, Cooktop, Dishwasher, Double Oven, Dryer, Microwave, Oven, Stainless Steel Appliance(s), Washer
- Laundry: Other
Features
- High Ceilings, Master On Main Level, Separate Shower, Split Foyer, Tile Bath, Tray Ceiling(s), Entrance Foyer, Walk-In Closet(s)
- Flooring: Carpet, Hardwood, Other, Tile
- Basement: Crawl Space
- Attic: Pull Down Stairs
- Number of fireplaces: 1
- Fireplace features: Gas Log
- Common walls with other units/homes: No Common Walls
Interior area
- Total structure area: 4,092
- Total interior livable area: 4,092 sqft
- Finished area above ground: 4,092
- Finished area below ground: 0
Video & virtual tour
Property
Parking
- Total spaces: 2
- Parking features: Carport
- Has carport: Yes
Features
- Levels: Two
- Stories: 2
- Patio & porch: Patio, Porch, Screened
- Exterior features: Other
Lot
- Size: 0.93 Acres
- Features: Level
Details
- Additional structures: Other
- Parcel number: 063B3 B013
Construction
Type & style
- Home type: SingleFamily
- Architectural style: Traditional
- Property subtype: Single Family Residence
Materials
- Brick
- Roof: Composition
Condition
- Resale
- New construction: No
- Year built: 1997
Utilities & green energy
- Sewer: Public Sewer
- Water: Public
- Utilities for property: Underground Utilities
Community & HOA
Community
- Features: Street Lights
- Subdivision: Sedgefield Sec 03
HOA
- Has HOA: Yes
- Services included: Other
- HOA fee: $375 annually
Location
- Region: Athens
Financial & listing details
- Price per square foot: $207/sqft
- Tax assessed value: $630,517
- Annual tax amount: $5,124
- Date on market: 4/1/2026
- Cumulative days on market: 197 days
- Listing agreement: Exclusive Right To Sell
- Listing terms: Cash,Conventional
Estimated market value
$815,300
$775,000 - $856,000
$4,725/mo
Price history
| Date | Event | Price |
|---|---|---|
| 7/21/2026 | Price change | $845,000-2.3%$207/sqft |
Source:  GAMLS #10722827 Report a problem GAMLS #10722827 Report a problem | ||
| 4/1/2026 | Listed for sale | $865,000+138%$211/sqft |
Source:  Hive MLS #CL352244 Report a problem Hive MLS #CL352244 Report a problem | ||
| 6/18/2015 | Sold | $363,500-8%$89/sqft |
Source: Hive MLS #CM940158 Report a problem | ||
| 4/29/2015 | Pending sale | $395,000$97/sqft |
Source: BHHS BLANTON PROPERTIES #07322255 Report a problem | ||
| 1/6/2015 | Price change | $395,000-7.1%$97/sqft |
Source: Berkshire Hathaway HomeServices Blanton Properties #940158 Report a problem | ||
| 8/16/2014 | Listed for sale | $425,000+16.4%$104/sqft |
Source: Berkshire Hathaway HomeServices Blanton Properties #940158 Report a problem | ||
| 4/12/2012 | Sold | $365,000+5.5%$89/sqft |
Source: Hive MLS #CM926157 Report a problem | ||
| 10/23/2009 | Sold | $346,000-3.9%$85/sqft |
Source: Public Record Report a problem | ||
| 9/3/2009 | Price change | $359,900-5.3%$88/sqft |
Source: Systems Engineering, Inc. #910191 Report a problem | ||
| 5/17/2009 | Listed for sale | $379,900-11.6%$93/sqft |
Source: Systems Engineering, Inc. #910191 Report a problem | ||
| 10/15/2008 | Price change | $429,900-6.5%$105/sqft |
Source: Systems Engineering, Inc. #904409 Report a problem | ||
| 8/27/2008 | Price change | $459,900-8%$112/sqft |
Source: Systems Engineering, Inc. #904409 Report a problem | ||
| 6/25/2008 | Listed for sale | $499,900$122/sqft |
Source: NCI #904409 Report a problem | ||
Public tax history
| Year | Property taxes | Tax assessment |
|---|---|---|
| 2025 | $5,124 -0.8% | $252,207 +7.5% |
| 2024 | $5,166 +12.6% | $234,675 +24.6% |
| 2023 | $4,589 -1.8% | $188,388 +9.8% |
| 2022 | $4,671 +0.2% | $171,532 +13% |
| 2021 | $4,660 -1.4% | $151,744 +1.1% |
| 2020 | $4,726 +0.5% | $150,021 +1% |
| 2019 | $4,704 +3.9% | $148,562 +3.6% |
| 2018 | $4,529 | $143,393 -4.1% |
| 2017 | $4,529 -2.9% | $149,556 +3.1% |
| 2016 | $4,665 +2.8% | $145,006 +1.5% |
| 2015 | $4,540 +6.4% | $142,809 +6.9% |
| 2014 | $4,267 | $133,533 |
| 2013 | -- | -- |
| 2012 | -- | -- |
| 2011 | -- | -- |
| 2010 | -- | -- |
| 2009 | -- | -- |
| 2008 | -- | -- |
| 2007 | -- | -- |
| 2006 | -- | -- |
| 2005 | -- | -- |
| 2004 | -- | -- |
| 2003 | -- | -- |
| 2002 | -- | -- |
| 2001 | -- | -- |
| 2000 | $3,934 | -- |
Find assessor info on the county website
Monthly payment
Est. payment
Payment breakdown
Explore the cost of this home by adjusting the details. Changes won't be saved.Climate risks
Neighborhood: 30606
Nearby schools
Schools provided by the listing agent
- Elementary: Oglethorpe Avenue
- Middle: Burney Harris Lyons
- High: Clarke Central
Source: GAMLS. This data may not be complete. We recommend contacting the local school district to confirm school assignments for this home.

Similar homes
- $718,0005 bd5 ba3.3k sqft105 Inverness Rd, Athens, GA 30606Active

 MLS ID #10821401, Jarrett M Martin, Corcoran Classic Living. GAMLS
 - $849,0004 bd4 ba2.8k sqft100 Duncan Springs Rd, Athens, GA 30606Active
 MLS ID #10807037, Julie A Moon, Corcoran Classic Living. GAMLS
 - $680,0004 bd3 ba3.7k sqft130 Riverbottom Cir, Athens, GA 30606Active
 MLS ID #10779939, Vonda E Landrum, LGM, LLC. GAMLS
 - $972,4105 bd5 ba5.1k sqft1031 Founders Lake Dr, Athens, GA 30606Active
 MLS ID #10757951, Thad Clark, Clark & Co. GAMLS
 - $995,0004 bd4 ba4.3k sqft198 Xavier Dr, Athens, GA 30606ActiveMLS ID #10840583, Ceci C Churchwell, 3tree Realty. GAMLS
- $599,5004 bd3 ba3.3k sqft615 Riverbottom Rd, Athens, GA 30606ActiveMLS ID #10798419, Mark L Mahaffey, Mark Mahaffey & Associates Real Est.. GAMLS
- $949,0004 bd4 ba3.3k sqft152 Thornhill Dr, Athens, GA 30607ActiveMLS ID #10821366, Stephen J. Smith, Coldwell Banker Upchurch Realty. GAMLS
- $920,0004 bd4 ba3.3k sqft1070 Settlers Pass, Athens, GA 30606Active Under ContractMLS ID #10805515, Joey Tucker, BHHS Georgia Properties. GAMLS
- $935,0004 bd3 ba2.6k sqft847 Meigs St, Athens, GA 30606Active Under ContractMLS ID #10848070, Alissa Carrier, Corcoran Classic Living. GAMLS
- $849,0004 bd3 ba2.5k sqft170 Cohen St, Athens, GA 30601ActiveMLS ID #10841834, Pamela Jessurum, Corcoran Classic Living. GAMLS
- $625,0005 bd3 ba3.2k sqft245 Deerhill Dr, Bogart, GA 30622ActiveMLS ID #10826738, Rebecca Shah, Ansley RE|Christie's Int'l RE. GAMLS
- $550,0003 bd3 ba2.8k sqft115 Valleywood Dr, Athens, GA 30606ActiveMLS ID #10810457, Ashley Noggle, Woodall Realty Group. GAMLS
- $769,9004 bd4 ba2.7k sqft1554 Morningside Way, Watkinsville, GA 30677Active Under ContractMLS ID #10867381, Ceci C Churchwell, 3tree Realty. GAMLS
- $725,0004 bd5 ba3.1k sqft1251 Dials Plantation Dr, Statham, GA 30666ActiveMLS ID #10855494, Michelle Henry, Harry Norman Realtors. GAMLS
- $795,0005 bd5 ba3.2k sqft1030 Spring Lake Dr, Bishop, GA 30621ActiveMLS ID #10794263, Donna H Floyd, Iris Inc Realty. GAMLS
- $995,0003 bd4 ba3.4k sqft1010 Forrest Hills Point, Watkinsville, GA 30677ActiveMLS ID #10794239, Jane Greenway, Coldwell Banker Upchurch Realty. GAMLS
- $539,9004 bd4 ba4.4k sqft245 Mallard Pointe Way, Athens, GA 30606ActiveMLS ID #10768541, Grace Carter, Coldwell Banker Upchurch Realty. GAMLS
- $474,0005 bd3 ba2.3k sqft106 Saint James Ct, Athens, GA 30606ActiveMLS ID #10852051, Dean Weaver, Keller Williams Greater Athens. GAMLS
- $789,5004 bd4 ba3.2k sqft1681 Terrapin Ct, Watkinsville, GA 30677Active Under ContractMLS ID #10857315, Allen Seigler, Greater Athens Properties. GAMLS
- $689,0004 bd3 ba3k sqft1250 Daandra Dr, Watkinsville, GA 30677ActiveMLS ID #10844568, Amanda Taylor, Coldwell Banker Upchurch Realty. GAMLS
