198 Xavier - Where Everyday Life Feels a Little More Special. Tucked into a friendly neighborhood, this is the kind of home where morning walks, quiet coffee, gatherings with friends, and evenings outdoors become part of everyday life. And when you're ready for a little city adventure, downtown is just a few short minutes away. There is so much to love about this house, from the backyard overlooking the pond to the open floor plan, basement, and three fireplaces. You will love the gourmet kitchen and its stunning countertops. The oversized island, 6-burner gas cooktop, & double ovens make everything from weeknight dinners to holiday entertaining feel effortless. The open floor plan keeps the kitchen connected to the living spaces and makes gathering with friends and family easy. The sunroom offers a cozy spot to relax, while the deck creates the perfect setting for dinner and drinks outside overlooking the stocked pond. The pond is full of wildlife, with turtles, blue herons, and even migrating Canadian geese making regular appearances. It's a little bit of nature right in your backyard. You'll love coming home through the welcoming courtyard and discovering the privacy that awaits beyond it. Set on 2 acres surrounded by nature, the setting feels wonderfully secluded while still being close to everything. And then there is the basement. We love the cozy, tucked-away feeling it brings - almost like having a mountain cabin getaway right inside the city. It's the perfect place to unwind, relax, and escape without ever leaving home. At 198 Xavier, it's not just about the rooms - it's about the way the home makes you feel. Peaceful, welcoming, connected to nature, and designed for both everyday living and making memories. Come see why this is a place you'll love calling home. New roof 2026. New H2O heater.
Active
$995,000
198 Xavier Dr, Athens, GA 30606
4beds
4,398sqft
Single Family Residence
Built in 1977
2.05 Acres Lot
$951,800 Zestimate®
$226/sqft
$-- HOA
What's special
Oversized islandOpen floor planWelcoming courtyardBackyard overlooking the pondStunning countertopsGourmet kitchenDouble ovens
- 30 days
- 1,520
- 122
Zillow last checked:
Listing updated:
Listed by:
Ceci C Churchwell 706-247-2682,
3tree Realty
Source: GAMLS,MLS#: 10840583
Facts & features
Interior
Bedrooms & bathrooms
- Bedrooms: 4
- Bathrooms: 4
- Full bathrooms: 4
- Main level bathrooms: 1
- Main level bedrooms: 1
Rooms
- Room types: Laundry, Sun Room
Kitchen
- Features: Kitchen Island, Pantry
Heating
- Central
Cooling
- Central Air
Appliances
- Included: Dishwasher, Disposal, Double Oven, Microwave, Refrigerator
- Laundry: Other
Features
- Vaulted Ceiling(s)
- Flooring: Hardwood
- Basement: Finished
- Number of fireplaces: 3
- Fireplace features: Gas Starter, Other
Interior area
- Total structure area: 4,398
- Total interior livable area: 4,398 sqft
- Finished area above ground: 3,196
- Finished area below ground: 1,202
Property
Parking
- Total spaces: 3
- Parking features: Attached, Garage
- Has attached garage: Yes
Features
- Levels: Two
- Stories: 2
- Patio & porch: Deck
- Exterior features: Dock
- Fencing: Fenced,Other,Wood
- On waterfront: Yes
- Waterfront features: Pond
Lot
- Size: 2.05 Acres
- Features: Other
Details
- Additional structures: Stationary Dock
- Parcel number: 131A2 B001
Construction
Type & style
- Home type: SingleFamily
- Architectural style: Traditional
- Property subtype: Single Family Residence
Materials
- Brick, Other, Wood Siding
- Roof: Other
Condition
- Updated/Remodeled
- New construction: No
- Year built: 1977
Utilities & green energy
- Sewer: Septic Tank
- Water: Public
- Utilities for property: Electricity Available, Other
Community & HOA
Community
- Features: None
- Subdivision: TANGLEWOOD
HOA
- Has HOA: No
- Services included: None
Location
- Region: Athens
Financial & listing details
- Price per square foot: $226/sqft
- Tax assessed value: $747,159
- Annual tax amount: $7,974
- Date on market: 9/4/2026
- Cumulative days on market: 30 days
- Listing agreement: Exclusive Right To Sell
- Electric utility on property: Yes
Estimated market value
$951,800
$904,000 - $999,000
$3,593/mo
Price history
| Date | Event | Price |
|---|---|---|
| 9/4/2026 | Listed for sale | $995,000+148.8%$226/sqft |
Source:  Hive MLS #CL363824 Report a problem Hive MLS #CL363824 Report a problem | ||
| 12/15/2017 | Sold | $400,000+130.4%$91/sqft |
Source: Public Record Report a problem | ||
| 11/11/2016 | Sold | $173,624$39/sqft |
Source: Public Record Report a problem | ||
Public tax history
| Year | Property taxes | Tax assessment |
|---|---|---|
| 2025 | $8,438 -0.6% | $298,864 +3.9% |
| 2024 | $8,491 +11.6% | $287,682 +10.9% |
| 2023 | $7,606 +16.9% | $259,354 +21.2% |
| 2022 | $6,505 +15.1% | $213,912 +20.4% |
| 2021 | $5,651 +1.9% | $177,687 +2.5% |
| 2020 | $5,546 +3.8% | $173,371 +3.6% |
| 2019 | $5,344 -1.6% | $167,400 +4.7% |
| 2018 | $5,430 0% | $159,943 +6.9% |
| 2017 | $5,430 | $149,626 +7.7% |
| 2016 | -- | $138,899 -0.4% |
| 2015 | $4,021 -0.2% | $139,418 -0.9% |
| 2014 | $4,029 | $140,651 |
| 2013 | -- | -- |
| 2012 | -- | -- |
| 2011 | -- | -- |
| 2010 | -- | -- |
| 2009 | -- | -- |
| 2008 | -- | -- |
| 2007 | -- | -- |
| 2006 | -- | -- |
| 2005 | -- | -- |
| 2004 | -- | -- |
| 2003 | -- | -- |
| 2002 | -- | -- |
| 2001 | -- | -- |
| 2000 | $2,291 | -- |
Find assessor info on the county website
Monthly payment
Est. payment
Payment breakdown
Explore the cost of this home by adjusting the details. Changes won't be saved.Climate risks
Neighborhood: 30606
Nearby schools
Schools provided by the listing agent
- Elementary: Timothy
- Middle: Clarke
- High: Clarke Central
Source: GAMLS. This data may not be complete. We recommend contacting the local school district to confirm school assignments for this home.


Similar homes
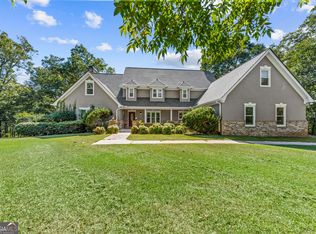
- $998,0004 bd4 ba3.3k sqft240 Beech Creek Rd, Athens, GA 30606Active

 MLS ID #10767412, Mary C Smith, Corcoran Classic Living. GAMLS
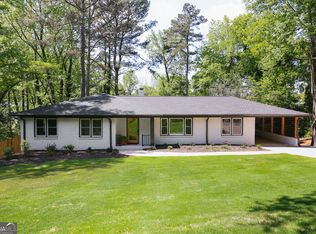
 - $999,9994 bd4 ba3.5k sqft1140 Summit Dr, Watkinsville, GA 30677Active
 MLS ID #10846945, Aaron Daniel Gallagher, Freedom Realty USA. GAMLS
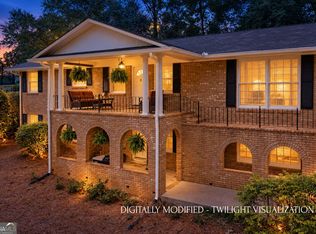
 - $999,0004 bd4 ba3.5k sqft290 Fortson Dr, Athens, GA 30601Active
 MLS ID #10734511, Gena N Knox, Dwell Real Estate. GAMLS
 - $795,0004 bd3 ba3.6k sqft530 Westview Dr, Athens, GA 30606Active
 MLS ID #10791453, Julie A Moon, Corcoran Classic Living. GAMLS
 - $849,0004 bd4 ba2.8k sqft100 Duncan Springs Rd, Athens, GA 30606ActiveMLS ID #10807037, Julie A Moon, Corcoran Classic Living. GAMLS
- $780,0004 bd4 ba3.3k sqft270 Pine Valley Dr, Athens, GA 30606ActiveMLS ID #10818314, Jennifer White, Keller Williams Greater Athens. GAMLS
- $949,0004 bd3 ba2.5k sqft228 Parkway Dr, Athens, GA 30606ActiveMLS ID #10728843, Joe Polaneczky, Nabo Realty Inc.. GAMLS
- $819,0003 bd2 ba3.2k sqft206 Fortson Dr, Athens, GA 30606ActiveMLS ID #10835682, Gena N Knox, Dwell Real Estate. GAMLS
- $949,0004 bd4 ba3.3k sqft152 Thornhill Dr, Athens, GA 30607ActiveMLS ID #10821366, Stephen J. Smith, Coldwell Banker Upchurch Realty. GAMLS
- $799,9993 bd3 ba2.9k sqft750 Glenwood Dr, Athens, GA 30606ActiveMLS ID #10783913, Monica Radu, Corcoran Classic Living. GAMLS
- $599,5004 bd3 ba3.3k sqft615 Riverbottom Rd, Athens, GA 30606ActiveMLS ID #10798419, Mark L Mahaffey, Mark Mahaffey & Associates Real Est.. GAMLS
- $598,0005 bd4 ba3.9k sqft400 Somerset Dr, Athens, GA 30606ActiveMLS ID #10802500, Brandon Smith, Realty South Athens, LLC. GAMLS
- $845,0006 bd5 ba4k sqft154 Melbourne Dr, Athens, GA 30606ActiveMLS ID #10722827, Laura Wilfong, Coldwell Banker Upchurch Realty. GAMLS
- $969,0004 bd4 ba3.1k sqft205 Highpointe Ln, Athens, GA 30606ActiveMLS ID #10808933, Angie Johnson, Coldwell Banker Upchurch Realty. GAMLS
- $539,9004 bd3 ba3.2k sqft759 Riverhill Dr, Athens, GA 30606ActiveMLS ID #10818641, Shamay Jordan, Georgian Home Realty, Inc.. GAMLS
- $599,9004 bd5 ba4.5k sqft106 Telfair Pl, Athens, GA 30606ActiveMLS ID #10769703, Michelle Barnard, Joe Stockdale Real Estate. GAMLS
- $750,0005 bd3 ba2.8k sqft550 Fortson Rd, Athens, GA 30606ActiveMLS ID #10805848, Susan Jones, Five Market Realty LLC. GAMLS
- $999,9005 bd4 ba4.6k sqft2185 Clotfelter Rd, Bogart, GA 30622ActiveMLS ID #10778410, John M Curtis, Keller Williams Realty Atl. Partners. GAMLS
- $750,0004 bd4 ba4k sqft1071 Waterford Ct, Watkinsville, GA 30677ActiveMLS ID #10840591, Jared Marsden, Keller Williams Greater Athens. GAMLS
- $539,9004 bd4 ba4.4k sqft245 Mallard Pointe Way, Athens, GA 30606ActiveMLS ID #10768541, Grace Carter, Coldwell Banker Upchurch Realty. GAMLS
