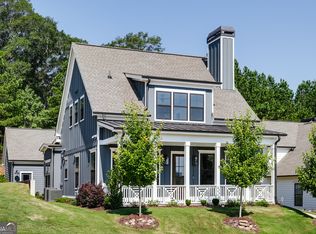
205 Highpointe Ln sits on the edge of Athens' desirable Five Points area in the Glenview subdivision, a better-than-new 2023 build offering 3,187 square feet and just a couple of miles from the University of Georgia (UGA) and downtown Athens. This 4-bedroom, 4-bath home is one of only a few in Glenview built with this sought-after floorplan, featuring a main-level primary suite with an oversized walk-in shower, plus a second main-level bedroom with its own ensuite bathroom, also featuring an oversized walk-in shower, ideal for guests. Upstairs offers two more bedrooms and two full baths, plus a flexible bonus area for a media space, playroom, or study - with custom tile in every bathroom. The open-concept kitchen offers a large island, gas range, and designer pendant lighting, flowing into a dining area and family room warmed by a custom fireplace mantel and hardwood floors throughout. The owners have added thoughtful upgrades, including an enclosed breezeway from the garage with heated and cooled tile floors and an expanded rear patio, with a designated greenspace on the right side of the property which is great for privacy. Enjoy the covered front porch and Glenview's resort-style pool, clubhouse, gym, and dog park, with the HOA covering all lawn maintenance for easy, low-maintenance living. This immaculate home is move-in-ready - schedule your showing today!
Active
$969,000
205 Highpointe Ln, Athens, GA 30606
4beds
3,187sqft
Single Family Residence
Built in 2023
10,454 Square Feet Lot
$942,900 Zestimate®
$304/sqft
$-- HOA
What's special
Main-level primary suiteLarge islandCovered front porchDining areaHardwood floors throughoutDesigner pendant lightingOpen-concept kitchen
- 72 days
- 155
- 8
Zillow last checked:
Listing updated:
Listed by:
Angie Johnson 706-247-5225,
Coldwell Banker Upchurch Realty
Source: GAMLS,MLS#: 10808933
Facts & features
Interior
Bedrooms & bathrooms
- Bedrooms: 4
- Bathrooms: 4
- Full bathrooms: 4
- Main level bathrooms: 2
- Main level bedrooms: 2
Rooms
- Room types: Family Room, Foyer, Laundry, Loft
Kitchen
- Features: Kitchen Island, Pantry, Solid Surface Counters
Heating
- Dual, Electric, Heat Pump
Cooling
- Ceiling Fan(s), Dual, Electric, Heat Pump
Appliances
- Included: Convection Oven, Dishwasher, Disposal, Electric Water Heater, Microwave, Oven/Range (Combo), Refrigerator, Stainless Steel Appliance(s)
- Laundry: Common Area
Features
- Bookcases, Double Vanity, High Ceilings, Master On Main Level, Tile Bath, Walk-In Closet(s)
- Flooring: Hardwood, Tile
- Basement: None
- Number of fireplaces: 1
- Fireplace features: Gas Log
Interior area
- Total structure area: 3,187
- Total interior livable area: 3,187 sqft
- Finished area above ground: 3,187
- Finished area below ground: 0
Video & virtual tour
Property
Parking
- Parking features: Attached, Garage, Garage Door Opener, Kitchen Level
- Has attached garage: Yes
Features
- Levels: Two
- Stories: 2
- Patio & porch: Patio, Porch
Lot
- Size: 10,454 Square Feet
- Features: Steep Slope
Details
- Parcel number: 132D2 J003
Construction
Type & style
- Home type: SingleFamily
- Architectural style: Craftsman
- Property subtype: Single Family Residence
Materials
- Other
- Foundation: Slab
- Roof: Composition
Condition
- Resale
- New construction: No
- Year built: 2023
Utilities & green energy
- Sewer: Public Sewer
- Water: Public
- Utilities for property: High Speed Internet, Natural Gas Available, Sewer Connected, Underground Utilities
Community & HOA
Community
- Features: Clubhouse, Fitness Center, Pool, Sidewalks, Street Lights
- Subdivision: Glenview
HOA
- Has HOA: Yes
- Services included: Maintenance Grounds, Other, Swimming, Trash
Location
- Region: Athens
Financial & listing details
- Price per square foot: $304/sqft
- Tax assessed value: $803,360
- Annual tax amount: $9,977
- Date on market: 7/20/2026
- Cumulative days on market: 73 days
- Listing agreement: Exclusive Right To Sell
Estimated market value
$942,900
$896,000 - $990,000
$3,534/mo
Price history
| Date | Event | Price |
|---|---|---|
| 7/20/2026 | Listed for sale | $969,000+21.3%$304/sqft |
Source:  GAMLS #10808933 Report a problem GAMLS #10808933 Report a problem | ||
| 7/19/2024 | Sold | $799,000$251/sqft |
Source: GAMLS #10241784 Report a problem | ||
| 7/10/2024 | Contingent | $799,000$251/sqft |
Source: GAMLS #10241784 Report a problem | ||
| 7/10/2024 | Pending sale | $799,000$251/sqft |
Source: Hive MLS #1012172 Report a problem | ||
| 11/17/2023 | Listed for sale | $799,000$251/sqft |
Source: Hive MLS #1012172 Report a problem | ||
Public tax history
| Year | Property taxes | Tax assessment |
|---|---|---|
| 2025 | $9,436 -4.9% | $321,344 +1.2% |
| 2024 | $9,922 +1884.3% | $317,490 +1884.3% |
| 2023 | $500 | $16,000 |
Find assessor info on the county website
Monthly payment
Est. payment
Payment breakdown
Explore the cost of this home by adjusting the details. Changes won't be saved.Climate risks
Neighborhood: 30606
Nearby schools
Schools provided by the listing agent
- Elementary: Timothy
- Middle: Clarke
- High: Clarke Central
Source: GAMLS. This data may not be complete. We recommend contacting the local school district to confirm school assignments for this home.
Similar homes

- $919,0004 bd5 ba2.8k sqft261 Highpointe Ln, Athens, GA 30606Active
 MLS ID #10786932, Pamela Jessurum, Corcoran Classic Living. GAMLS
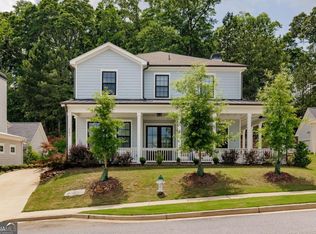
 - $998,0004 bd4 ba3.3k sqft240 Beech Creek Rd, Athens, GA 30606Active
 MLS ID #10767412, Mary C Smith, Corcoran Classic Living. GAMLS
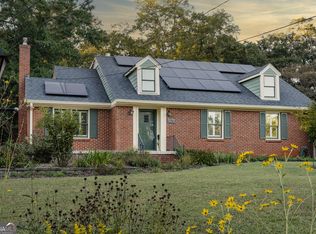
 - $949,0004 bd3 ba2.5k sqft228 Parkway Dr, Athens, GA 30606Active
 MLS ID #10728843, Joe Polaneczky, Nabo Realty Inc.. GAMLS
 - $1,050,0005 bd4 ba3.4k sqft590 Highland Ave, Athens, GA 30606Active
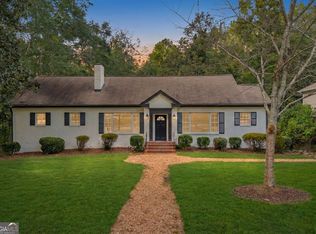 MLS ID #10842161, Aleena M Merilien, Refined Real Estate. GAMLS
 - $739,0003 bd3 ba2.1k sqft179 Steepleview Dr, Athens, GA 30606ActiveMLS ID #10847736, Gena N Knox, Dwell Real Estate. GAMLS
- $999,0004 bd4 ba3.5k sqft290 Fortson Dr, Athens, GA 30601ActiveMLS ID #10734511, Gena N Knox, Dwell Real Estate. GAMLS
- $759,0003 bd3 ba2.2k sqft213 Highpointe Ln, Athens, GA 30606ActiveMLS ID #10719384, Gena N Knox, Dwell Real Estate. GAMLS
- $780,0004 bd4 ba3.3k sqft270 Pine Valley Dr, Athens, GA 30606ActiveMLS ID #10818314, Jennifer White, Keller Williams Greater Athens. GAMLS
- $999,9994 bd4 ba3.5k sqft1140 Summit Dr, Watkinsville, GA 30677ActiveMLS ID #10846945, Aaron Daniel Gallagher, Freedom Realty USA. GAMLS
- $819,0003 bd2 ba3.2k sqft206 Fortson Dr, Athens, GA 30606ActiveMLS ID #10835682, Gena N Knox, Dwell Real Estate. GAMLS
- $855,0005 bd4 ba2.7k sqft189 Glenhaven Ave, Athens, GA 30606ActiveMLS ID #10851586, Ross Vaughn, Coldwell Banker Upchurch Realty. GAMLS
- $598,0005 bd4 ba3.9k sqft400 Somerset Dr, Athens, GA 30606ActiveMLS ID #10802500, Brandon Smith, Realty South Athens, LLC. GAMLS
- $599,5004 bd3 ba3.3k sqft615 Riverbottom Rd, Athens, GA 30606ActiveMLS ID #10798419, Mark L Mahaffey, Mark Mahaffey & Associates Real Est.. GAMLS
- $965,0005 bd5 ba3.5k sqft3362 Highland Park Way, Statham, GA 30666ActiveMLS ID #10844341, Jacquelyn Michelle Nguyen, Extol Realty. GAMLS
- $750,0005 bd4 ba2.4k sqft137 Timothy Park Ln, Athens, GA 30606ActiveMLS ID #10682902, Jennifer Westmoreland, Coldwell Banker Upchurch Realty. GAMLS
- $549,9004 bd2 ba2.2k sqft50 Pine Valley Dr, Athens, GA 30606ActiveMLS ID #10651646, Jaime Johnson, Virtual Properties Realty.com. GAMLS
- $999,9005 bd4 ba4.6k sqft2185 Clotfelter Rd, Bogart, GA 30622ActiveMLS ID #10778410, John M Curtis, Keller Williams Realty Atl. Partners. GAMLS
- $750,0004 bd4 ba4k sqft1071 Waterford Ct, Watkinsville, GA 30677ActiveMLS ID #10840591, Jared Marsden, Keller Williams Greater Athens. GAMLS
- $850,0005 bd5 ba4.6k sqft3876 Rolling Meadows Ln, Watkinsville, GA 30677ActiveMLS ID #10819713, Chad A Clark, BHHS Georgia Properties. GAMLS
- $589,0004 bd3 ba3.3k sqft1340 Calls Creek Cir, Watkinsville, GA 30677Active Under ContractMLS ID #10840634, Christos Hines, How Bout Them Properties, LLC. GAMLS
