A rare find in the heart of Five Points - this fully renovated mid-century modern home sits on a private, wooded lot that feels worlds away while keeping Athens best dining, shopping, and neighborhood conveniences just minutes from your door. Taken to the studs and rebuilt with all-new mechanical, electrical, and plumbing, the home lives like new construction while honoring its mid-century roots. The main level flows seamlessly from kitchen to dining to living, anchored by a large center island and a wood-burning fireplace. Stained concrete floors complement the modern aesthetic downstairs, while fully restored original hardwood floors continue through the upstairs bedrooms and hall. Oversized Pella Low-E windows flood the space with natural light and frame the lush surrounding landscape beautifully. The main house offers three bedrooms and three fully tiled baths - thoughtfully designed and impeccably finished. Outside, the setting is unexpectedly serene - rare privacy this close to Five Points. The detached guest house adds exceptional versatility with a bedroom, living room, full bath, kitchenette, and carport - perfect for guests, a creative studio, or a private home office. The main house also features a new driveway and two-car carport. Design, privacy, and location - perfectly combined.
Active
$950,000
450 Westview Dr, Athens, GA 30606
4beds
2,034sqft
Single Family Residence
Built in 1955
0.83 Acres Lot
$916,900 Zestimate®
$467/sqft
$-- HOA
What's special
Wood-burning fireplaceLush surrounding landscapeTwo-car carportLarge center islandOversized pella low-e windowsNatural lightNew driveway
- 5 days
- 732
- 37
Likely to sell faster than
Zillow last checked:
Listing updated:
Listed by:
Gena N Knox 706-224-1365,
Dwell Real Estate
Source: GAMLS,MLS#: 10886353
Facts & features
Interior
Bedrooms & bathrooms
- Bedrooms: 4
- Bathrooms: 4
- Full bathrooms: 4
- Main level bathrooms: 2
- Main level bedrooms: 1
Rooms
- Room types: Family Room, Laundry, Other
Heating
- Central, Electric
Cooling
- Central Air, Electric
Appliances
- Included: Dishwasher, Oven/Range (Combo), Refrigerator
- Laundry: In Hall
Features
- Double Vanity, Separate Shower, Wet Bar
- Flooring: Hardwood, Tile
- Basement: None
- Number of fireplaces: 1
- Fireplace features: Living Room
Interior area
- Total structure area: 2,034
- Total interior livable area: 2,034 sqft
- Finished area above ground: 2,034
- Finished area below ground: 0
Property
Parking
- Total spaces: 3
- Parking features: Attached, Carport
- Has carport: Yes
Features
- Levels: Two
- Stories: 2
Lot
- Size: 0.83 Acres
- Features: Sloped
Details
- Parcel number: 124C4 A002
Construction
Type & style
- Home type: SingleFamily
- Architectural style: Contemporary
- Property subtype: Single Family Residence
Materials
- Brick
- Roof: Composition
Condition
- Updated/Remodeled
- New construction: No
- Year built: 1955
Utilities & green energy
- Sewer: Public Sewer
- Water: Public
- Utilities for property: Cable Available, Electricity Available, High Speed Internet, Natural Gas Available
Community & HOA
Community
- Features: Street Lights
- Subdivision: Tract 2
HOA
- Has HOA: No
- Services included: None
Location
- Region: Athens
Financial & listing details
- Price per square foot: $467/sqft
- Tax assessed value: $755,919
- Annual tax amount: $9,528
- Date on market: 11/6/2026
- Cumulative days on market: 5 days
- Listing agreement: Exclusive Right To Sell
- Listing terms: 1031 Exchange,Cash,Conventional,FHA,VA Loan
- Electric utility on property: Yes
Estimated market value
$916,900
$871,000 - $963,000
$3,325/mo
Price history
| Date | Event | Price |
|---|---|---|
| 11/6/2026 | Listed for sale | $950,000-16.3%$467/sqft |
Source:  Hive MLS #CL367741 Report a problem | ||
| 6/25/2026 | Listing removed | $1,135,000$558/sqft |
Source:  GAMLS #10699282 Report a problem | ||
| 6/11/2026 | Price change | $1,135,000-4.2%$558/sqft |
Source: Hive MLS #CL349825 Report a problem | ||
| 2/26/2026 | Listed for sale | $1,185,000+163.4%$583/sqft |
Source: GAMLS #10699282 Report a problem | ||
| 12/1/2021 | Listing removed | -- |
Source: GAMLS #9046931 Report a problem | ||
| 12/1/2021 | Contingent | $449,900+20.6%$221/sqft |
Source: Hive MLS #983529 Report a problem | ||
| 11/29/2021 | Sold | $373,000-17.1%$183/sqft |
Source: Hive MLS #CM983529 Report a problem | ||
| 11/11/2021 | Pending sale | $449,900$221/sqft |
Source: Hive MLS #983529 Report a problem | ||
| 10/30/2021 | Price change | $449,900-6.1%$221/sqft |
Source: Hive MLS #983529 Report a problem | ||
| 10/15/2021 | Pending sale | $479,000$235/sqft |
Source: Hive MLS #983529 Report a problem | ||
Public tax history
| Year | Property taxes | Tax assessment |
|---|---|---|
| 2025 | $9,389 +9.7% | $302,368 +10.4% |
| 2024 | $8,558 +8.1% | $273,844 +8.1% |
| 2023 | $7,915 +67.3% | $253,283 +70.8% |
| 2022 | $4,731 +13.5% | $148,300 +19.9% |
| 2021 | $4,170 +0.9% | $123,732 +1.6% |
| 2020 | $4,134 +17.6% | $121,755 +2.1% |
| 2019 | $3,515 +4% | $119,285 +8.8% |
| 2018 | $3,380 0% | $109,600 +1.6% |
| 2017 | $3,380 +1.7% | $107,871 +6.5% |
| 2016 | $3,323 +7.2% | $101,288 -7.5% |
| 2015 | $3,099 -8.4% | $109,512 |
| 2014 | $3,384 | $109,512 |
| 2013 | -- | -- |
| 2012 | -- | -- |
| 2011 | -- | -- |
| 2010 | -- | -- |
| 2009 | -- | -- |
| 2008 | -- | -- |
| 2007 | -- | -- |
| 2006 | -- | -- |
| 2005 | -- | -- |
| 2004 | -- | -- |
| 2003 | -- | -- |
| 2002 | -- | -- |
| 2001 | -- | -- |
| 2000 | $1,451 | -- |
Find assessor info on the county website
Monthly payment
Est. payment
Payment breakdown
Explore the cost of this home by adjusting the details. Changes won't be saved.Climate risks
Neighborhood: 30606
Nearby schools
Schools provided by the listing agent
- Elementary: Barrow
- Middle: Clarke
- High: Clarke Central
Source: GAMLS. This data may not be complete. We recommend contacting the local school district to confirm school assignments for this home.
Similar homes
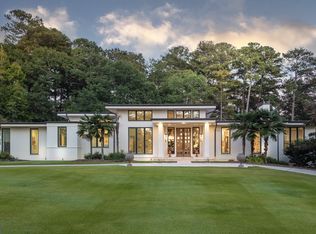
- $799,0004 bd4 ba2.8k sqft100 Duncan Springs Rd, Athens, GA 30606Active Under Contract
 MLS ID #10807037, Julie A Moon, Corcoran Classic Living. GAMLS
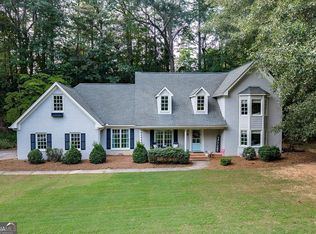
- $775,0003 bd3 ba2.9k sqft750 Glenwood Dr, Athens, GA 30606Active
 MLS ID #10783913, Monica Radu, Corcoran Classic Living. GAMLS
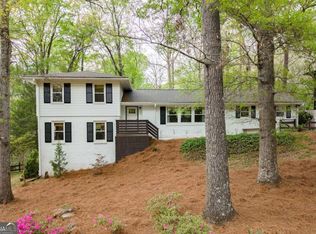
- $750,0005 bd3 ba2.8k sqft550 Fortson Rd, Athens, GA 30606Active
 MLS ID #10805848, Susan Jones, Five Market Realty LLC. GAMLS
- $699,0004 bd3 ba2.2k sqft130 Oakdale Rd, Athens, GA 30606Active
 MLS ID #10841819, Pamela Jessurum, Corcoran Classic Living. GAMLS
- $650,0004 bd3 ba2k sqft340 Dogwood Dr, Athens, GA 30606ActiveMLS ID #10661306, Julie A Moon, Corcoran Classic Living. GAMLS
- $919,0004 bd5 ba2.8k sqft261 Highpointe Ln, Athens, GA 30606ActiveMLS ID #10786932, Pamela Jessurum, Corcoran Classic Living. GAMLS
- $720,0004 bd4 ba2.6k sqft1310 Ivywood Dr, Athens, GA 30606ActiveMLS ID #10868258, Tami Cruce Bennett, Universal Realty Solutions. GAMLS
- $739,0003 bd3 ba2.1k sqft179 Steepleview Dr, Athens, GA 30606ActiveMLS ID #10847736, Gena N Knox, Dwell Real Estate. GAMLS
- $549,9004 bd2 ba2.2k sqft50 Pine Valley Dr, Athens, GA 30606ActiveMLS ID #10651646, Jaime Johnson, Virtual Properties Realty.com. GAMLS
- $649,0004 bd3 ba1.2k sqft892 Hill St, Athens, GA 30606ActiveMLS ID #10836424, Anna Rogers, Corcoran Classic Living. GAMLS
- $855,0005 bd4 ba2.7k sqft189 Glenhaven Ave, Athens, GA 30606ActiveMLS ID #10851586, Ross Vaughn, Coldwell Banker Upchurch Realty. GAMLS
- $839,0004 bd3 ba2.5k sqft170 Cohen St, Athens, GA 30601ActiveMLS ID #10841834, Pamela Jessurum, Corcoran Classic Living. GAMLS
- $546,0004 bd2 ba1.7k sqft1370 W Hancock Ave, Athens, GA 30606ActiveMLS ID #10840288, Stephanie Spivey, Nabo Realty Inc.. GAMLS
- $989,0002 bd2 ba1.8k sqft708 Reggie Ingram Rd, Commerce, GA 30530ActiveMLS ID #10885570, Daniel Hardigree, Keller Williams Realty Atl. Partners. GAMLS
- $475,0004 bd3 ba2.6k sqft216 E Berkeshire Ct, Athens, GA 30606ActiveMLS ID #10869204, Jared Marsden, Keller Williams Greater Athens. GAMLS
- $625,0004 bd3 ba2.2k sqft1413 Wood Fern Way, Bogart, GA 30622ActiveMLS ID #10886500, Deanna Cozart, Cottage Door Realty. GAMLS
- $750,0005 bd4 ba2.4k sqft137 Timothy Park Ln, Athens, GA 30606ActiveMLS ID #10682902, Jennifer Westmoreland, Coldwell Banker Upchurch Realty. GAMLS
- $550,0003 bd3 ba2.8k sqft115 Valleywood Dr, Athens, GA 30606ActiveMLS ID #10810457, Ashley Noggle, Woodall Realty Group. GAMLS
- $1,150,0003 bd3 ba2.6k sqft255 Bloomfield St, Athens, GA 30605ActiveMLS ID #10738437, Mickey Dillard, Dillard Realty, Inc.. GAMLS
- $499,9003 bd3 ba1.8k sqft1322 W Hancock Avenue, Athens, GA 30606For Sale
 MLS ID #CL353074, Haley Hoffman, Corcoran Classic Living. Hive MLS
