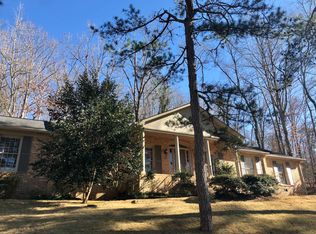
Tucked at the end of a quiet cul-de-sac in Athens' beloved Glenwood neighborhood, 340 Dogwood Drive offers a rare opportunity to complete a thoughtfully reimagined home with architectural plans already in place. Directly across the street, a private greenspace creates a peaceful backdrop and enhances the sense of privacy and connection to nature. The current owners have worked closely with an architect to redesign the home from the ground up, blending its original character with intentional, modern updates. The proposed plans allow for a 4 to 5 bedroom layout with generous living spaces designed around outdoor connection. Expansive patio areas and a kitchen that opens seamlessly to the exterior create an ideal setting for effortless indoor and outdoor living, ideal for entertaining or simply enjoying the surroundings. Set on a wooded lot in one of Athens' most established neighborhoods, this property offers both vision and flexibility. For a buyer who values design, creativity, and location, this is an opportunity to step into a project where the planning is already complete, leaving the final expression uniquely their own. A truly special Glenwood offering with privacy, plans, and endless potential.
Active
Price cut: $49K (7/8)
$650,000
340 Dogwood Dr, Athens, GA 30606
4beds
2,041sqft
Single Family Residence
Built in 1966
1.14 Acres Lot
$635,800 Zestimate®
$318/sqft
$-- HOA
What's special
Expansive patio areasPeaceful backdropQuiet cul-de-sacWooded lot
- 281 days
- 366
- 21
Zillow last checked:
Listing updated:
Listed by:
Julie A Moon 706-255-8597,
Corcoran Classic Living
Source: GAMLS,MLS#: 10661306
Facts & features
Interior
Bedrooms & bathrooms
- Bedrooms: 4
- Bathrooms: 3
- Full bathrooms: 2
- 1/2 bathrooms: 1
Rooms
- Room types: Family Room, Laundry, Office
Kitchen
- Features: Breakfast Room, Pantry
Heating
- Central, Electric
Cooling
- Central Air, Electric
Appliances
- Included: Dishwasher, Oven
- Laundry: Other
Features
- High Ceilings, Vaulted Ceiling(s)
- Flooring: Hardwood, Tile
- Basement: Daylight
- Number of fireplaces: 1
- Fireplace features: Living Room
Interior area
- Total structure area: 2,041
- Total interior livable area: 2,041 sqft
- Finished area above ground: 2,041
- Finished area below ground: 0
Property
Parking
- Total spaces: 2
- Parking features: Attached, Garage, Off Street
- Has attached garage: Yes
Features
- Levels: Three Or More
- Stories: 3
- Patio & porch: Deck, Patio
- Exterior features: Balcony
- Has view: Yes
- View description: River
- Has water view: Yes
- Water view: River
- Frontage type: River
Lot
- Size: 1.14 Acres
- Features: Cul-De-Sac, Open Lot
- Residential vegetation: Partially Wooded
Details
- Parcel number: 132A D009
Construction
Type & style
- Home type: SingleFamily
- Architectural style: Contemporary
- Property subtype: Single Family Residence
Materials
- Brick, Stucco
- Foundation: Slab
- Roof: Composition
Condition
- Resale
- New construction: No
- Year built: 1966
Utilities & green energy
- Sewer: Public Sewer
- Water: Public
- Utilities for property: Cable Available, Electricity Available
Community & HOA
Community
- Features: None
- Subdivision: Glenwood
HOA
- Has HOA: No
- Services included: None
Location
- Region: Athens
Financial & listing details
- Price per square foot: $318/sqft
- Tax assessed value: $539,187
- Annual tax amount: $4,065
- Date on market: 12/23/2025
- Cumulative days on market: 281 days
- Listing agreement: Exclusive Right To Sell
- Listing terms: Other
- Electric utility on property: Yes
Estimated market value
$635,800
$604,000 - $668,000
$2,607/mo
Price history
| Date | Event | Price |
|---|---|---|
| 7/8/2026 | Price change | $650,000-7%$318/sqft |
Source:  GAMLS #10661306 Report a problem GAMLS #10661306 Report a problem | ||
| 5/3/2026 | Price change | $699,000-6.8%$342/sqft |
Source:  Hive MLS #CL345166 Report a problem Hive MLS #CL345166 Report a problem | ||
| 3/29/2026 | Price change | $750,000-5.7%$367/sqft |
Source: GAMLS #10661306 Report a problem | ||
| 12/23/2025 | Listed for sale | $795,000+55.9%$390/sqft |
Source: Hive MLS #CL345166 Report a problem | ||
| 1/8/2025 | Sold | $510,000-7.3%$250/sqft |
Source: GAMLS #10398414 Report a problem | ||
| 11/1/2024 | Pending sale | $550,000$269/sqft |
Source: Hive MLS #1022048 Report a problem | ||
| 10/18/2024 | Listed for sale | $550,000-29%$269/sqft |
Source: Hive MLS #1022048 Report a problem | ||
| 10/14/2024 | Listing removed | $775,000$380/sqft |
Source: Hive MLS #1016457 Report a problem | ||
| 9/27/2024 | Listed for sale | $775,000$380/sqft |
Source: Hive MLS #1016457 Report a problem | ||
| 9/1/2024 | Listing removed | $775,000$380/sqft |
Source: Hive MLS #1016457 Report a problem | ||
| 4/10/2024 | Listed for sale | $775,000+76.2%$380/sqft |
Source: Hive MLS #1016457 Report a problem | ||
| 11/28/2010 | Listing removed | $439,900$216/sqft |
Source: Athenstown Properties #901743 Report a problem | ||
| 11/26/2010 | Listed for sale | $439,900$216/sqft |
Source: Athenstown Properties #901743 Report a problem | ||
| 10/3/2010 | Listing removed | $439,900$216/sqft |
Source: Systems Engineering, Inc. #901743 Report a problem | ||
| 3/5/2008 | Listed for sale | $439,900$216/sqft |
Source: NCI #901743 Report a problem | ||
Public tax history
| Year | Property taxes | Tax assessment |
|---|---|---|
| 2025 | $6,697 +72.6% | $215,675 +1% |
| 2024 | $3,879 +6.8% | $213,507 +10.2% |
| 2023 | $3,633 -2.2% | $193,760 +9.7% |
| 2022 | $3,715 +5.4% | $176,664 +19.1% |
| 2021 | $3,525 +4.1% | $148,350 +9.2% |
| 2020 | $3,386 +1.7% | $135,860 +3.1% |
| 2019 | $3,329 +7.3% | $131,810 +14% |
| 2018 | $3,103 | $115,608 +5.2% |
| 2017 | $3,103 +2.6% | $109,870 +4.8% |
| 2016 | $3,023 +2.4% | $104,807 +10.2% |
| 2015 | $2,952 +4.8% | $95,069 +4.4% |
| 2014 | $2,817 | $91,069 |
| 2013 | -- | -- |
| 2012 | -- | -- |
| 2011 | -- | -- |
| 2010 | -- | -- |
| 2009 | -- | -- |
| 2008 | -- | -- |
| 2007 | -- | -- |
| 2006 | -- | -- |
| 2005 | -- | -- |
| 2004 | -- | -- |
| 2003 | -- | -- |
| 2002 | -- | -- |
| 2001 | -- | -- |
| 2000 | $1,886 | -- |
Find assessor info on the county website
Monthly payment
Est. payment
Payment breakdown
Explore the cost of this home by adjusting the details. Changes won't be saved.Climate risks
Neighborhood: 30606
Nearby schools
Schools provided by the listing agent
- Elementary: Barrow
- Middle: Clarke
- High: Clarke Central
Source: GAMLS. This data may not be complete. We recommend contacting the local school district to confirm school assignments for this home.
Similar homes
- $659,9004 bd3 ba1.2k sqft892 Hill St, Athens, GA 30606Active

 MLS ID #10836424, Anna Rogers, Corcoran Classic Living. GAMLS
 - $799,9993 bd3 ba2.9k sqft750 Glenwood Dr, Athens, GA 30606Active
 MLS ID #10783913, Monica Radu, Corcoran Classic Living. GAMLS
 - $650,0002 bd2 ba1.2k sqft285 Gran Ellen Dr, Athens, GA 30606Active
 MLS ID #10839072, Callie F Waller, Corcoran Classic Living. GAMLS
 - $750,0005 bd3 ba2.8k sqft550 Fortson Rd, Athens, GA 30606Active
 MLS ID #10805848, Susan Jones, Five Market Realty LLC. GAMLS
 - $668,3304 bd4 ba2.2k sqft280 Holman Ave, Athens, GA 30606ActiveMLS ID #10826348, Angela L Clark, Coldwell Banker Upchurch Realty. GAMLS
- $549,9004 bd2 ba2.2k sqft50 Pine Valley Dr, Athens, GA 30606ActiveMLS ID #10651646, Jaime Johnson, Virtual Properties Realty.com. GAMLS
- $739,0003 bd3 ba2.1k sqft179 Steepleview Dr, Athens, GA 30606ActiveMLS ID #10847736, Gena N Knox, Dwell Real Estate. GAMLS
- $678,5006 bd3 ba2.9k sqft160 Riverdale Dr, Athens, GA 30605ActiveMLS ID #10731664, Annie Paschal, Cornerstone Real Estate Partners. GAMLS
- $495,0003 bd2 ba1.5k sqft280 Davis St, Athens, GA 30606ActiveMLS ID #10812456, Brian Burke, Maynard Realty LLC. GAMLS
- $679,0004 bd4 ba2.2k sqft1040 Woodbine Dr, Watkinsville, GA 30677ActiveMLS ID #10841978, Jerry Craig, Greater Athens Properties. GAMLS
- $339,0003 bd2 ba1.7k sqft100 Hidden Hills Ln, Athens, GA 30605ActiveMLS ID #10854857, Brooke Dyer, Corcoran Classic Living. GAMLS
- $949,0004 bd3 ba2.5k sqft228 Parkway Dr, Athens, GA 30606ActiveMLS ID #10728843, Joe Polaneczky, Nabo Realty Inc.. GAMLS
- $369,9004 bd5 ba2.8k sqft330 Winterberry Dr, Athens, GA 30606ActiveMLS ID #10839719, Hieu Bui, Real Broker, LLC. GAMLS
- $449,5003 bd2 ba1.4k sqft255 Pine Valley Dr, Athens, GA 30606ActiveMLS ID #10712248, Nancy Peterson, Five Market Realty LLC. GAMLS
- $519,0003 bd3 ba1.3k sqft560 Sunset Drive, Athens, GA 30606For Sale
 MLS ID #CL354199, Sabrina Collins, Ansley Real Estate Christie's. Hive MLS
 - $375,0003 bd2 ba2.2k sqft135 Old Fort Rd, Athens, GA 30606ActiveMLS ID #10832028, Dru U Satterfield, Coldwell Banker Upchurch Realty. GAMLS
- $330,0004 bd3 ba1.6k sqft210 Edgewood Dr, Athens, GA 30606ActiveMLS ID #10771302, Brian Buffington, Keller Williams Greater Athens. GAMLS
- $535,0003 bd3 ba1.8k sqft1322 W Hancock Ave, Athens, GA 30606ActiveMLS ID #10774481, Haley Hoffman, Corcoran Classic Living. GAMLS
- $339,0004 bd3 ba2.3k sqft165 Spruce Valley Rd, Athens, GA 30605ActiveMLS ID #10846686, Heather Fletcher, H.M. Fletcher Real Estate. GAMLS
- $430,0004 bd4 ba2.2k sqft204 Towns Walk Dr, Athens, GA 30606ActiveMLS ID #10724343, Mark L Mahaffey, Mark Mahaffey & Associates Real Est.. GAMLS
