Five minutes from Five Points, tucked into Glenview - a relaxed, refined pocket of artistically built homes that blend Southern charm with modern amenities that outdo most anything nearby. Clubhouse, gym, pool and yard work are included to make this home about as close to lock-and-leave as it gets. The wraparound porch is the first sell: rocking chairs, a ceiling fan, enough room to actually sit and enjoy. Inside, the kitchen carries the house - white shaker cabinets, subway tile, a full KitchenAid suite, and a butcher block island big enough to cook and gather around. Open shelving and a farmhouse sink make it feel like the place you want to linger long after the meals are done. The living room is built around a fireplace with a live-edge mantel, and it opens straight into sunroom-style spaces on either side - an office, a dining room, whatever you need more light for. Wide-plank floors carry throughout the whole main level. The primary is on the main floor with its own spa-quality bath retreat, so day-to-day living never touches the stairs. Upstairs, there are two bedrooms and a full bath - its own wing for guests or kids. Three bedrooms, two and a half baths, a detached two-car garage in a neighborhood that rarely turns over - Five Points access at a price Five Points itself doesnt offer anymore.
Active
$739,000
179 Steepleview Dr, Athens, GA 30606
3beds
2,164sqft
Single Family Residence
Built in 2020
9,539 Square Feet Lot
$721,000 Zestimate®
$341/sqft
$275/mo HOA
What's special
Detached two-car garageFull kitchenaid suiteFarmhouse sinkOpen shelving
- 23 days
- 558
- 41
Zillow last checked:
Listing updated:
Listed by:
Gena N Knox 706-224-1365,
Dwell Real Estate
Source: GAMLS,MLS#: 10847736
Facts & features
Interior
Bedrooms & bathrooms
- Bedrooms: 3
- Bathrooms: 3
- Full bathrooms: 2
- 1/2 bathrooms: 1
- Main level bathrooms: 1
- Main level bedrooms: 1
Rooms
- Room types: Sun Room
Heating
- Central, Electric
Cooling
- Central Air, Electric
Appliances
- Included: Dishwasher, Disposal, Dryer, Electric Water Heater, Oven/Range (Combo), Refrigerator, Stainless Steel Appliance(s), Washer
- Laundry: In Hall
Features
- Double Vanity, Separate Shower, Soaking Tub, Walk-In Closet(s)
- Flooring: Hardwood
- Basement: None
- Number of fireplaces: 1
Interior area
- Total structure area: 2,164
- Total interior livable area: 2,164 sqft
- Finished area above ground: 2,164
- Finished area below ground: 0
Property
Parking
- Parking features: Detached, Garage Door Opener
- Has garage: Yes
Features
- Levels: Two
- Stories: 2
- Patio & porch: Porch
Lot
- Size: 9,539 Square Feet
- Features: Sloped
Details
- Parcel number: 132D2 E005
Construction
Type & style
- Home type: SingleFamily
- Architectural style: Traditional
- Property subtype: Single Family Residence
Materials
- Concrete
- Roof: Composition
Condition
- Resale
- New construction: No
- Year built: 2020
Utilities & green energy
- Sewer: Public Sewer
- Water: Public
- Utilities for property: Underground Utilities
Community & HOA
Community
- Features: Clubhouse, Fitness Center, Pool, Sidewalks, Street Lights
- Subdivision: Glenview Ph 1
HOA
- Has HOA: Yes
- Services included: Facilities Fee, Maintenance Grounds, Other, Swimming, Trash
- HOA fee: $3,300 annually
Location
- Region: Athens
Financial & listing details
- Price per square foot: $341/sqft
- Tax assessed value: $709,593
- Annual tax amount: $5,907
- Date on market: 9/17/2026
- Cumulative days on market: 23 days
- Listing agreement: Exclusive Right To Sell
- Listing terms: 1031 Exchange,Cash,Conventional,FHA
Estimated market value
$721,000
$685,000 - $757,000
$2,311/mo
Price history
| Date | Event | Price |
|---|---|---|
| 9/17/2026 | Listed for sale | $739,000$341/sqft |
Source:  Hive MLS #CL364740 Report a problem Hive MLS #CL364740 Report a problem | ||
| 8/1/2026 | Listing removed | $739,000$341/sqft |
Source:  GAMLS #10666622 Report a problem GAMLS #10666622 Report a problem | ||
| 6/2/2026 | Price change | $739,000-1.3%$341/sqft |
Source: GAMLS #10666622 Report a problem | ||
| 1/6/2026 | Listed for sale | $749,000+1.4%$346/sqft |
Source: Hive MLS #CL346035 Report a problem | ||
| 11/10/2025 | Listing removed | -- |
Source: Owner Report a problem | ||
| 9/27/2025 | Listed for sale | $739,000+51.1%$341/sqft |
Source: GAMLS #10613715 Report a problem | ||
| 5/14/2021 | Sold | $489,000$226/sqft |
Source: Public Record Report a problem | ||
Public tax history
| Year | Property taxes | Tax assessment |
|---|---|---|
| 2025 | $5,907 -0.7% | $283,837 +19.8% |
| 2024 | $5,949 +4.3% | $236,915 +9.1% |
| 2023 | $5,704 -3.9% | $217,217 +16.7% |
| 2022 | $5,937 +117.8% | $186,120 +130.1% |
| 2021 | $2,726 +569.2% | $80,904 +574.2% |
| 2020 | $407 | $12,000 |
Find assessor info on the county website
Monthly payment
Est. payment
Payment breakdown
Explore the cost of this home by adjusting the details. Changes won't be saved.Climate risks
Neighborhood: 30606
Nearby schools
Schools provided by the listing agent
- Elementary: Timothy
- Middle: Clarke
- High: Clarke Central
Source: GAMLS. This data may not be complete. We recommend contacting the local school district to confirm school assignments for this home.


Similar homes
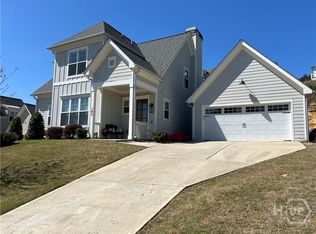
- $750,0005 bd3 ba2.8k sqft550 Fortson Rd, Athens, GA 30606Active

 MLS ID #10805848, Susan Jones, Five Market Realty LLC. GAMLS
 - $799,9993 bd3 ba2.9k sqft750 Glenwood Dr, Athens, GA 30606Active
 MLS ID #10783913, Monica Radu, Corcoran Classic Living. GAMLS
 - $819,0003 bd2 ba3.2k sqft206 Fortson Dr, Athens, GA 30606Active
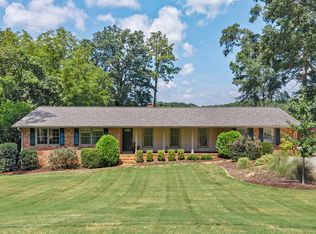 MLS ID #10835682, Gena N Knox, Dwell Real Estate. GAMLS
 - $849,0004 bd4 ba2.8k sqft100 Duncan Springs Rd, Athens, GA 30606Active
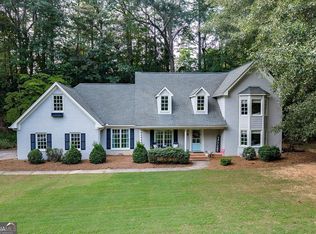 MLS ID #10807037, Julie A Moon, Corcoran Classic Living. GAMLS
 - $969,0004 bd4 ba3.1k sqft205 Highpointe Ln, Athens, GA 30606ActiveMLS ID #10808933, Angie Johnson, Coldwell Banker Upchurch Realty. GAMLS
- $659,9004 bd3 ba1.2k sqft892 Hill St, Athens, GA 30606ActiveMLS ID #10836424, Anna Rogers, Corcoran Classic Living. GAMLS
- $919,0004 bd5 ba2.8k sqft261 Highpointe Ln, Athens, GA 30606ActiveMLS ID #10786932, Pamela Jessurum, Corcoran Classic Living. GAMLS
- $949,0004 bd3 ba2.5k sqft228 Parkway Dr, Athens, GA 30606ActiveMLS ID #10728843, Joe Polaneczky, Nabo Realty Inc.. GAMLS
- $769,9004 bd4 ba2.7k sqft1554 Morningside Way, Watkinsville, GA 30677Active Under ContractMLS ID #10867381, Ceci C Churchwell, 3tree Realty. GAMLS
- $935,0004 bd3 ba2.6k sqft847 Meigs St, Athens, GA 30606Active Under ContractMLS ID #10848070, Alissa Carrier, Corcoran Classic Living. GAMLS
- $750,0005 bd4 ba2.4k sqft137 Timothy Park Ln, Athens, GA 30606ActiveMLS ID #10682902, Jennifer Westmoreland, Coldwell Banker Upchurch Realty. GAMLS
- $539,9004 bd3 ba3.2k sqft759 Riverhill Dr, Athens, GA 30606ActiveMLS ID #10818641, Shamay Jordan, Georgian Home Realty, Inc.. GAMLS
- $855,0005 bd4 ba2.7k sqft189 Glenhaven Ave, Athens, GA 30606ActiveMLS ID #10851586, Ross Vaughn, Coldwell Banker Upchurch Realty. GAMLS
- $458,0004 bd3 ba2.7k sqft815 Ansbeth Way, Athens, GA 30606ActiveMLS ID #10825023, Carey McLaughlin, Trestle Town Realty. GAMLS
- $499,9003 bd3 ba1.8k sqft1322 W Hancock Ave, Athens, GA 30606ActiveMLS ID #10774481, Haley Hoffman, Corcoran Classic Living. GAMLS
- $764,9004 bd3 ba2.5k sqft2501 Morningside Way, Watkinsville, GA 30677ActiveMLS ID #10787162, Lamar Roberts, Braselton Real Estate Group. GAMLS
- $419,0004 bd3 ba2.8k sqft140 Rollingwood Dr, Athens, GA 30605ActiveMLS ID #10870041, Kim Laak, Coldwell Banker Upchurch Realty. GAMLS
- $679,0004 bd4 ba2.2k sqft1040 Woodbine Dr, Watkinsville, GA 30677ActiveMLS ID #10841978, Jerry Craig, Greater Athens Properties. GAMLS
- $679,9004 bd3 ba2.3k sqft1025 Dewey Rd, Statham, GA 30666ActiveMLS ID #10843562, Brittany Powers, Keller Williams Greater Athens. GAMLS
- $835,0002 bd2 ba1.7k sqft175 Hendrix Ave, Athens, GA 30601ActiveMLS ID #10767400, Sarah Ellis, Corcoran Classic Living. GAMLS
