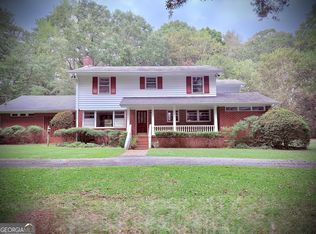
Just off Springdale Street, this updated brick ranch sits on a private, wooded lot with a wide, sweeping front lawn and mature landscaping. Inside, crown molding and hardwood floors run through the main living areas and two guest rooms. The living room centers on a brick fireplace flanked by custom built-in shelving and cabinetry, while a second family room offers additional space to spread out, entertain, or set up a media room. The kitchen has white cabinetry, a granite island with gas cooktop, stacked double wall ovens, subway tile backsplash, and a window over the sink looking out to the trees. Three bedrooms include a primary suite with its own sunroom, plus an updated bath featuring a walk-in tile shower, double vanity, and quartz countertops. A finished bonus room downstairs adds flexible space for a home office, playroom, or den. Recent updates include new carpet in the primary bedroom, a refreshed kitchen backsplash, an entirely freshly painted interior, and newly painted exterior doors and shutters, on top of a newer roof. Out back, a large deck stretches across the rear of the home, overlooking a private, tree-lined yard, ideal for morning coffee or evening dinners outside. The paved driveway offers plenty of parking, and the location puts you minutes from the Springdale Street corridor and easy access to the rest of Athens.
Active
$819,000
206 Fortson Dr, Athens, GA 30606
3beds
3,205sqft
Single Family Residence
Built in 1975
0.49 Acres Lot
$785,100 Zestimate®
$256/sqft
$-- HOA
What's special
Updated brick ranchBrick fireplaceCrown moldingHardwood floorsPrivate tree-lined yardPrivate wooded lotWide sweeping front lawn
- 42 days
- 435
- 28
Zillow last checked:
Listing updated:
Listed by:
Gena N Knox 706-224-1365,
Dwell Real Estate
Source: GAMLS,MLS#: 10835682
Facts & features
Interior
Bedrooms & bathrooms
- Bedrooms: 3
- Bathrooms: 2
- Full bathrooms: 2
- Main level bathrooms: 2
- Main level bedrooms: 3
Rooms
- Room types: Family Room, Foyer, Keeping Room, Laundry, Sun Room
Dining room
- Features: Seats 12+, Separate Room
Kitchen
- Features: Kitchen Island, Solid Surface Counters
Heating
- Forced Air, Heat Pump
Cooling
- Central Air, Electric
Appliances
- Included: Cooktop, Dishwasher, Disposal, Microwave, Refrigerator
- Laundry: In Hall
Features
- Bookcases, Double Vanity, Master On Main Level, Soaking Tub, Split Foyer, Tile Bath, Entrance Foyer, Walk-In Closet(s)
- Flooring: Carpet, Hardwood
- Basement: Exterior Entry,Finished,Interior Entry
- Attic: Pull Down Stairs
- Number of fireplaces: 1
- Fireplace features: Family Room
- Common walls with other units/homes: No Common Walls
Interior area
- Total structure area: 3,205
- Total interior livable area: 3,205 sqft
- Finished area above ground: 3,205
- Finished area below ground: 0
Property
Parking
- Total spaces: 4
- Parking features: Off Street, Parking Pad
- Has uncovered spaces: Yes
Accessibility
- Accessibility features: Accessible Entrance
Features
- Levels: One
- Stories: 1
- Patio & porch: Deck
- Exterior features: Veranda
- Fencing: Back Yard
- Has view: Yes
- View description: Seasonal View
Lot
- Size: 0.49 Acres
- Features: Level, Sloped
- Residential vegetation: Grassed
Details
- Additional structures: Outbuilding
- Parcel number: 122D3 A005
Construction
Type & style
- Home type: SingleFamily
- Architectural style: Ranch
- Property subtype: Single Family Residence
Materials
- Brick, Wood Siding
- Foundation: Block
- Roof: Composition
Condition
- Updated/Remodeled
- New construction: No
- Year built: 1975
Utilities & green energy
- Sewer: Public Sewer
- Water: Public
- Utilities for property: Electricity Available, High Speed Internet, Natural Gas Available, Sewer Connected
Community & HOA
Community
- Features: Street Lights
- Subdivision: Five Points
HOA
- Has HOA: No
- Services included: None
Location
- Region: Athens
Financial & listing details
- Price per square foot: $256/sqft
- Tax assessed value: $783,238
- Annual tax amount: $9,010
- Date on market: 8/28/2026
- Cumulative days on market: 42 days
- Listing agreement: Exclusive Right To Sell
- Listing terms: 1031 Exchange,Cash,Conventional,FHA
- Electric utility on property: Yes
Estimated market value
$785,100
$746,000 - $824,000
$2,691/mo
Price history
| Date | Event | Price |
|---|---|---|
| 9/22/2026 | Listed for rent | $3,000$1/sqft |
Source: GAMLS #10850734 Report a problem | ||
| 8/28/2026 | Listed for sale | $819,000-8.5%$256/sqft |
Source:  Hive MLS #CL363505 Report a problem Hive MLS #CL363505 Report a problem | ||
| 7/6/2026 | Listing removed | $895,000$279/sqft |
Source:  GAMLS #10722323 Report a problem GAMLS #10722323 Report a problem | ||
| 4/1/2026 | Listed for sale | $895,000-3.2%$279/sqft |
Source: GAMLS #10722323 Report a problem | ||
| 3/23/2026 | Listing removed | $925,000$289/sqft |
Source: GAMLS #10638860 Report a problem | ||
| 3/6/2026 | Price change | $925,000-2.5%$289/sqft |
Source: GAMLS #10638860 Report a problem | ||
| 1/6/2026 | Price change | $949,000-1%$296/sqft |
Source: GAMLS #10638860 Report a problem | ||
| 11/6/2025 | Listed for sale | $959,000+135%$299/sqft |
Source: Hive MLS #CL343192 Report a problem | ||
| 12/31/2019 | Sold | $408,000-4%$127/sqft |
Source: Hive MLS #CM970801 Report a problem | ||
| 12/3/2019 | Pending sale | $425,000$133/sqft |
Source: Give Back Real Estate, LLC #8701737 Report a problem | ||
| 8/14/2019 | Listed for sale | $425,000+40.7%$133/sqft |
Source: Give Back Real Estate #970801 Report a problem | ||
| 2/28/2005 | Sold | $302,000$94/sqft |
Source: Hive MLS #CM560167 Report a problem | ||
Public tax history
| Year | Property taxes | Tax assessment |
|---|---|---|
| 2025 | $8,780 +7.9% | $313,295 +13.4% |
| 2024 | $8,135 +8.5% | $276,304 +8% |
| 2023 | $7,499 +7% | $255,932 +16.5% |
| 2022 | $7,008 +18.5% | $219,676 +25.2% |
| 2021 | $5,914 +7.7% | $175,495 +8.5% |
| 2020 | $5,490 +22.5% | $161,694 +13.9% |
| 2019 | $4,480 +3.5% | $141,957 +3.2% |
| 2018 | $4,329 0% | $137,510 +4.4% |
| 2017 | $4,329 +4.8% | $131,728 +11.3% |
| 2016 | $4,133 +12.3% | $118,384 +13.8% |
| 2015 | $3,680 +15.1% | $104,048 -0.7% |
| 2014 | $3,198 | $104,801 |
| 2013 | -- | -- |
| 2012 | -- | -- |
| 2011 | -- | -- |
| 2010 | -- | -- |
| 2009 | -- | -- |
| 2008 | -- | -- |
| 2007 | -- | -- |
| 2006 | -- | -- |
| 2005 | -- | -- |
| 2004 | -- | -- |
| 2003 | -- | -- |
| 2002 | -- | -- |
| 2001 | -- | -- |
| 2000 | $2,573 | -- |
Find assessor info on the county website
Monthly payment
Est. payment
Payment breakdown
Explore the cost of this home by adjusting the details. Changes won't be saved.Climate risks
Neighborhood: 30606
Nearby schools
Schools provided by the listing agent
- Elementary: Stroud
- Middle: Clarke
- High: Clarke Central
Source: GAMLS. This data may not be complete. We recommend contacting the local school district to confirm school assignments for this home.
Similar homes
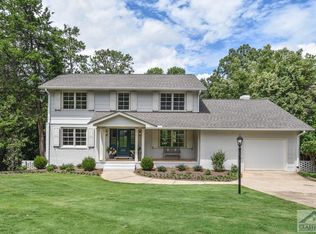
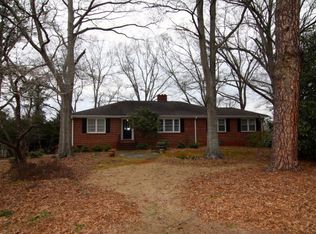
- $799,9993 bd3 ba2.9k sqft750 Glenwood Dr, Athens, GA 30606Active

 MLS ID #10783913, Monica Radu, Corcoran Classic Living. GAMLS
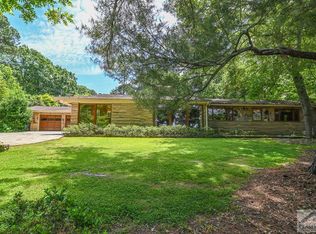
 - $795,0004 bd3 ba3.6k sqft530 Westview Dr, Athens, GA 30606Active
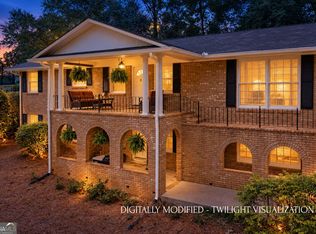 MLS ID #10791453, Julie A Moon, Corcoran Classic Living. GAMLS
 - $720,0004 bd4 ba2.6k sqft1310 Ivywood Dr, Athens, GA 30606Active
 MLS ID #10868258, Tami Cruce Bennett, Universal Realty Solutions. GAMLS
 - $780,0004 bd4 ba3.3k sqft270 Pine Valley Dr, Athens, GA 30606Active
 MLS ID #10818314, Jennifer White, Keller Williams Greater Athens. GAMLS
 - $750,0005 bd3 ba2.8k sqft550 Fortson Rd, Athens, GA 30606ActiveMLS ID #10805848, Susan Jones, Five Market Realty LLC. GAMLS
- $895,0005 bd4 ba3k sqft335 Duncan Springs Rd, Athens, GA 30606ActiveMLS ID #10792263, Holly Purcell, Ansley RE|Christie's Int'l RE. GAMLS
- $999,0004 bd4 ba3.5k sqft290 Fortson Dr, Athens, GA 30601ActiveMLS ID #10734511, Gena N Knox, Dwell Real Estate. GAMLS
- $998,0004 bd4 ba3.3k sqft240 Beech Creek Rd, Athens, GA 30606ActiveMLS ID #10767412, Mary C Smith, Corcoran Classic Living. GAMLS
- $995,0004 bd4 ba4.3k sqft198 Xavier Dr, Athens, GA 30606ActiveMLS ID #10840583, Ceci C Churchwell, 3tree Realty. GAMLS
- $739,0003 bd3 ba2.1k sqft179 Steepleview Dr, Athens, GA 30606ActiveMLS ID #10847736, Gena N Knox, Dwell Real Estate. GAMLS
- $539,9004 bd3 ba3.2k sqft759 Riverhill Dr, Athens, GA 30606ActiveMLS ID #10818641, Shamay Jordan, Georgian Home Realty, Inc.. GAMLS
- $949,0004 bd3 ba2.5k sqft228 Parkway Dr, Athens, GA 30606ActiveMLS ID #10728843, Joe Polaneczky, Nabo Realty Inc.. GAMLS
- $855,0005 bd4 ba2.7k sqft189 Glenhaven Ave, Athens, GA 30606ActiveMLS ID #10851586, Ross Vaughn, Coldwell Banker Upchurch Realty. GAMLS
- $598,0005 bd4 ba3.9k sqft400 Somerset Dr, Athens, GA 30606ActiveMLS ID #10802500, Brandon Smith, Realty South Athens, LLC. GAMLS
- $599,5004 bd3 ba3.3k sqft615 Riverbottom Rd, Athens, GA 30606ActiveMLS ID #10798419, Mark L Mahaffey, Mark Mahaffey & Associates Real Est.. GAMLS
- $549,9004 bd2 ba2.2k sqft50 Pine Valley Dr, Athens, GA 30606ActiveMLS ID #10651646, Jaime Johnson, Virtual Properties Realty.com. GAMLS
- $969,0004 bd4 ba3.1k sqft205 Highpointe Ln, Athens, GA 30606ActiveMLS ID #10808933, Angie Johnson, Coldwell Banker Upchurch Realty. GAMLS
- $419,0004 bd3 ba2.8k sqft140 Rollingwood Dr, Athens, GA 30605ActiveMLS ID #10870041, Kim Laak, Coldwell Banker Upchurch Realty. GAMLS
- $750,0004 bd4 ba4k sqft1071 Waterford Ct, Watkinsville, GA 30677ActiveMLS ID #10840591, Jared Marsden, Keller Williams Greater Athens. GAMLS
- $599,9004 bd5 ba4.5k sqft106 Telfair Pl, Athens, GA 30606ActiveMLS ID #10769703, Michelle Barnard, Joe Stockdale Real Estate. GAMLS
