ASK ABOUT A 4.99% 30-YEAR FIXED RATE WITH USE OF PREFERRED LENDER! Welcome home to this charming all-brick ranch-style gem in the heart of the Beechwood neighborhood! Now offering 4 bedrooms and 2 fully renovated bathrooms, this home blends cozy appeal with modern convenience. The fourth bedroom was created by thoughtfully converting the garage, adding valuable extra living space. Inside, discover a beautiful brick fireplace that anchors the living room, adding warmth and timeless character. The kitchen features stainless steel appliances and opens seamlessly to the living area-perfect for entertaining or relaxed family evenings. Ideally located, you'll be just minutes from popular restaurants, plentiful shopping, and the vibrant new Beechwood Plaza. Whether you're seeking a peaceful retreat or a welcoming space to gather, this home truly has it all. Don't miss your chance to tour this inviting property-schedule your showing today!
Active
Price cut: $30K (9/18)
$549,900
50 Pine Valley Dr, Athens, GA 30606
4beds
2,270sqft
Single Family Residence
Built in 1959
0.66 Acres Lot
$540,400 Zestimate®
$242/sqft
$-- HOA
What's special
Beautiful brick fireplaceAll-brick ranch-style gem
- 316 days
- 462
- 12
Zillow last checked:
Listing updated:
Listed by:
Jaime Johnson 706-255-5612,
Virtual Properties Realty.com
Source: GAMLS,MLS#: 10651646
Facts & features
Interior
Bedrooms & bathrooms
- Bedrooms: 4
- Bathrooms: 2
- Full bathrooms: 2
- Main level bathrooms: 2
- Main level bedrooms: 4
Rooms
- Room types: Family Room, Laundry
Kitchen
- Features: Solid Surface Counters
Heating
- Central, Electric, Zoned
Cooling
- Central Air, Electric, Zoned
Appliances
- Included: Cooktop, Dishwasher, Microwave, Oven, Refrigerator
- Laundry: Other
Features
- Other, Tile Bath
- Flooring: Carpet, Hardwood, Laminate, Tile
- Basement: None
- Number of fireplaces: 1
- Fireplace features: Living Room
- Common walls with other units/homes: No Common Walls
Interior area
- Total structure area: 2,270
- Total interior livable area: 2,270 sqft
- Finished area above ground: 2,270
- Finished area below ground: 0
Property
Parking
- Total spaces: 2
- Parking features: Parking Pad
- Has uncovered spaces: Yes
Features
- Levels: One
- Stories: 1
- Patio & porch: Porch
Lot
- Size: 0.66 Acres
- Features: Level
- Residential vegetation: Cleared, Grassed
Details
- Parcel number: 124A1 B011
- Special conditions: Agent/Seller Relationship
Construction
Type & style
- Home type: SingleFamily
- Architectural style: Ranch
- Property subtype: Single Family Residence
Materials
- Brick
- Roof: Composition
Condition
- Resale
- New construction: No
- Year built: 1959
Utilities & green energy
- Sewer: Public Sewer
- Water: Public
- Utilities for property: Electricity Available
Community & HOA
Community
- Features: None
- Subdivision: Beechwood
HOA
- Has HOA: No
- Services included: None
Location
- Region: Athens
Financial & listing details
- Price per square foot: $242/sqft
- Tax assessed value: $377,591
- Annual tax amount: $4,407
- Date on market: 12/2/2025
- Cumulative days on market: 314 days
- Listing agreement: Exclusive Right To Sell
- Electric utility on property: Yes
Estimated market value
$540,400
$513,000 - $567,000
$2,508/mo
Price history
| Date | Event | Price |
|---|---|---|
| 9/18/2026 | Price change | $549,900-5.2%$242/sqft |
Source:  GAMLS #10651646 Report a problem GAMLS #10651646 Report a problem | ||
| 6/3/2026 | Price change | $579,900-3.3%$255/sqft |
Source:  Hive MLS #CL357398 Report a problem Hive MLS #CL357398 Report a problem | ||
| 2/23/2026 | Price change | $599,900-4.8%$264/sqft |
Source: GAMLS #10651646 Report a problem | ||
| 12/2/2025 | Listed for sale | $629,900+26%$277/sqft |
Source: GAMLS #10651646 Report a problem | ||
| 8/15/2025 | Listing removed | $2,500$1/sqft |
Source: Zillow Rentals Report a problem | ||
| 6/16/2025 | Listed for rent | $2,500$1/sqft |
Source: Zillow Rentals Report a problem | ||
| 5/13/2025 | Price change | $499,900-4.8%$220/sqft |
Source: Hive MLS #1022630 Report a problem | ||
| 4/14/2025 | Listed for sale | $524,900$231/sqft |
Source: Hive MLS #1022630 Report a problem | ||
| 4/14/2025 | Pending sale | $524,900$231/sqft |
Source: Hive MLS #1022630 Report a problem | ||
| 3/4/2025 | Price change | $524,900-2.8%$231/sqft |
Source: Hive MLS #1022630 Report a problem | ||
| 11/27/2024 | Listed for sale | $539,900+285.6%$238/sqft |
Source: GAMLS #10419791 Report a problem | ||
| 1/12/2016 | Sold | $140,000$62/sqft |
Source: Public Record Report a problem | ||
Public tax history
| Year | Property taxes | Tax assessment |
|---|---|---|
| 2025 | $4,690 +6.4% | $151,036 +7.1% |
| 2024 | $4,407 +8.7% | $141,030 +8.7% |
| 2023 | $4,055 +22.6% | $129,768 +25.1% |
| 2022 | $3,309 +9.6% | $103,715 +15.8% |
| 2021 | $3,018 +3.1% | $89,541 +3.8% |
| 2020 | $2,928 +2.2% | $86,250 +2.2% |
| 2019 | $2,864 +12.9% | $84,369 +12.9% |
| 2018 | $2,537 | $74,730 +2.6% |
| 2017 | $2,537 +2.6% | $72,850 +9.5% |
| 2016 | $2,473 +9.5% | $66,502 +7.1% |
| 2015 | $2,258 +6.9% | $62,116 |
| 2014 | $2,112 | $62,116 |
| 2013 | -- | -- |
| 2012 | -- | -- |
| 2011 | -- | -- |
| 2010 | -- | -- |
| 2009 | -- | -- |
| 2008 | -- | -- |
| 2007 | -- | -- |
| 2006 | -- | -- |
| 2005 | -- | -- |
| 2004 | -- | -- |
| 2003 | -- | -- |
| 2002 | -- | -- |
| 2001 | -- | -- |
| 2000 | $629 | -- |
Find assessor info on the county website
Monthly payment
Est. payment
Payment breakdown
Explore the cost of this home by adjusting the details. Changes won't be saved.Climate risks
Neighborhood: 30606
Nearby schools
Schools provided by the listing agent
- Middle: Clarke
- High: Clarke Central
Source: GAMLS. This data may not be complete. We recommend contacting the local school district to confirm school assignments for this home.

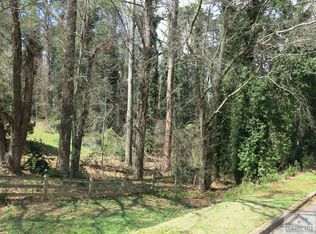
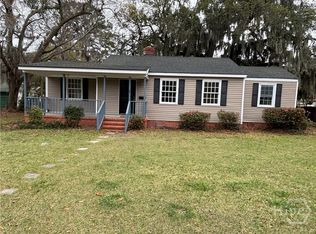
Similar homes
- $445,0003 bd3 ba1.2k sqft134 Westover Dr, Athens, GA 30606Active
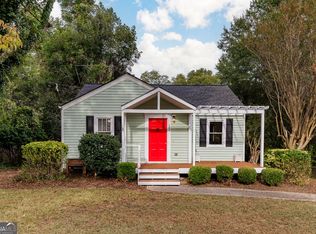
 MLS ID #10871537, Brooke Holloman Wade, Keller Williams Greater Athens. GAMLS
 - $720,0004 bd4 ba2.6k sqft1310 Ivywood Dr, Athens, GA 30606Active
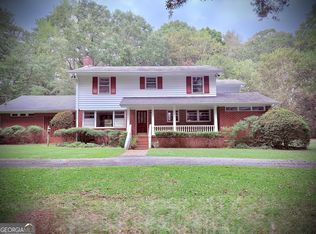 MLS ID #10868258, Tami Cruce Bennett, Universal Realty Solutions. GAMLS
 - $780,0004 bd4 ba3.3k sqft270 Pine Valley Dr, Athens, GA 30606Active
 MLS ID #10818314, Jennifer White, Keller Williams Greater Athens. GAMLS
 - $549,9004 bd4 ba2.6k sqft357 Edgewater Dr, Athens, GA 30606Active
 MLS ID #10737398, Hally K DeMent, Five Market Realty LLC. GAMLS
 - $458,0004 bd3 ba2.7k sqft815 Ansbeth Way, Athens, GA 30606ActiveMLS ID #10825023, Carey McLaughlin, Trestle Town Realty. GAMLS
- $369,9004 bd5 ba2.8k sqft330 Winterberry Dr, Athens, GA 30606ActiveMLS ID #10839719, Hieu Bui, Real Broker, LLC. GAMLS
- $499,9003 bd3 ba1.8k sqft1322 W Hancock Ave, Athens, GA 30606ActiveMLS ID #10774481, Haley Hoffman, Corcoran Classic Living. GAMLS
- $539,9004 bd4 ba2.8k sqft155 Boundary St, Athens, GA 30607ActiveMLS ID #10834400, Ashleigh Baker, Coldwell Banker Upchurch Realty. GAMLS
- $489,9004 bd4 ba2.5k sqft224 Westpark Dr, Athens, GA 30606ActiveGAMLS
- $819,0003 bd2 ba3.2k sqft206 Fortson Dr, Athens, GA 30606ActiveMLS ID #10835682, Gena N Knox, Dwell Real Estate. GAMLS
- $799,9993 bd3 ba2.9k sqft750 Glenwood Dr, Athens, GA 30606ActiveMLS ID #10783913, Monica Radu, Corcoran Classic Living. GAMLS
- $389,9804 bd3 ba2.1k sqft570 Cedar Creek Dr, Athens, GA 30605ActiveMLS ID #10867062, Konstantin Rykman, Rykman Realty. GAMLS
- $325,0004 bd3 ba1.6k sqft210 Edgewood Dr, Athens, GA 30606ActiveMLS ID #10771302, Brian Buffington, Keller Williams Greater Athens. GAMLS
- $430,0004 bd4 ba2.2k sqft204 Towns Walk Dr, Athens, GA 30606ActiveMLS ID #10724343, Mark L Mahaffey, Mark Mahaffey & Associates Real Est.. GAMLS
- $580,0003 bd2 ba1.8k sqft325 Edgewater Dr, Athens, GA 30605ActiveMLS ID #10693620, Steven T Koleno, Beycome Brokerage Realty LLC. GAMLS
- $419,0004 bd3 ba2.8k sqft140 Rollingwood Dr, Athens, GA 30605ActiveMLS ID #10870041, Kim Laak, Coldwell Banker Upchurch Realty. GAMLS
- $490,0004 bd4 ba3.2k sqft181 Elderberry Cir, Athens, GA 30605ActiveMLS ID #10810492, Paul Cooke, eXp Realty. GAMLS
- $324,9003 bd2 ba1.3k sqft151 Magnolia Ter, Athens, GA 30606ActiveMLS ID #10785930, Catherine Lopez, RE/MAX Signature. GAMLS
- $379,0005 bd3 ba1.8k sqft285 Kings Cir, Athens, GA 30606ActiveMLS ID #10734917, Zane Cress, Keller Williams Greater Athens. GAMLS
- $485,0004 bd3 ba2.4k sqft210 Masters Way, Athens, GA 30607Active Under ContractMLS ID #10847695, Eleshea Borders, Classic Team Realty. GAMLS
