Welcome to 750 Glenwood Drive, a beautifully updated 3 bedroom, 3 bathroom brick ranch set on nearly one acre in the desirable Glenwood neighborhood. From the moment you arrive, the home invites you to slow down. The front yard offers wide, open curb appeal, while the wooded backyard feels like a private nature retreat, complete with a pond view and a boulder overlook that feels made for morning yoga, quiet reflection, or unwinding at the end of the day. Inside, the home opens into a warm and welcoming living space designed for comfort and connection. The open concept layout creates an easy flow for everyday living, while the kitchen sits conveniently nearby, making the space feel both functional and inviting. Whether you are hosting friends, or enjoying a slow Sunday morning, the main living area feels natural, relaxed, and easy to enjoy. Imagine settling into the spacious living room with the warmth of the classic brick wood-burning fireplace in the background. It is the kind of room that feels comfortable without trying too hard, a place for quiet evenings, meaningful conversations, and the simple pleasure of being home. The sunroom is one of the home's most special spaces. Stylish, with floor-to-ceiling glass sliding walls, the sunroom is peaceful and filled with natural light, creating a seamless connection between the indoors and the beauty outside. Picture yourself starting the morning with coffee as the backyard comes to life, or ending the evening with a glass of wine while taking in the stillness of the surrounding nature. The three generously sized bedrooms and two full bathrooms are thoughtfully positioned on the opposite side of the home, providing a quiet retreat from the main living spaces. A full-size appliances laundry area completes the main floor, keeping daily routines simple and efficient. The recently finished basement adds another layer of flexibility and opportunity. With modern, high-end finishes, natural light, exterior access, cabinets with a wet bar, and a full bathroom, this flexible space functions beautifully as an entertainment space, guest suite, home office, or fitness room. It gives the home room to grow with the way you live. Practicality is just as strong here as the setting. The two-car carport makes parking easy, while the storage room located directly off the carport adds everyday convenience. For additional workspace or storage, the 12 x 15 workshop at the end of the driveway is perfectly placed and easily accessible. With 18 solar panels, the home also offers eco-conscious, energy efficient living. And while the property feels private and peaceful, the location keeps life incredibly convenient. Just a short distance from Beechwood Shopping Center and Alps Shopping Center, you are close to grocery stores, restaurants, coffee shops, fitness centers, retail, and banking. 750 Glenwood Drive offers the rare combination of comfort, privacy, nature, and convenience. It is a home with quiet character, thoughtful updates, and a setting that makes everyday life feel just a little more peaceful.
Active
$835,000
750 Glenwood Dr, Athens, GA 30606
3beds
2,991sqft
:
Get pre-qualified$5,471/mo
Single Family Residence
Built in 1960
0.9 Acres Lot
$796,100 Zestimate®
$279/sqft
$-- HOA
What's special
Pond viewWide open curb appealThree generously sized bedrooms
- 49 days |
- 343 |
- 11 |
Zillow last checked:
Listing updated:
Listed by:
Monica Radu 706-201-4802,
Corcoran Classic Living
Source: GAMLS,MLS#: 10783913
Facts & features
Interior
Bedrooms & bathrooms
- Bedrooms: 3
- Bathrooms: 3
- Full bathrooms: 3
- Main level bathrooms: 2
- Main level bedrooms: 3
Rooms
- Room types: Other
Heating
- Central, Heat Pump
Cooling
- Central Air, Electric
Appliances
- Included: Dishwasher, Disposal, Dryer, Washer
- Laundry: In Hall
Features
- Bookcases
- Flooring: Other
- Basement: Bath Finished,Crawl Space,Finished,Full
- Number of fireplaces: 1
- Fireplace features: Living Room
Interior area
- Total structure area: 2,991
- Total interior livable area: 2,991 sqft
- Finished area above ground: 2,123
- Finished area below ground: 868
Property
Parking
- Total spaces: 2
- Parking features: Garage
- Has garage: Yes
Features
- Levels: One
- Stories: 1
- Patio & porch: Porch, Screened
Lot
- Size: 0.9 Acres
- Features: None
Details
- Parcel number: 124C4 B008
Construction
Type & style
- Home type: SingleFamily
- Architectural style: Ranch,Traditional
- Property subtype: Single Family Residence
Materials
- Brick
- Roof: Composition
Condition
- Resale
- New construction: No
- Year built: 1960
Utilities & green energy
- Sewer: Public Sewer
- Water: Public
- Utilities for property: Underground Utilities
Community & HOA
Community
- Features: None
- Subdivision: Glenwood
HOA
- Has HOA: No
- Services included: None
Location
- Region: Athens
Financial & listing details
- Price per square foot: $279/sqft
- Tax assessed value: $621,352
- Annual tax amount: $7,717
- Date on market: 6/11/2026
- Cumulative days on market: 49 days
- Listing agreement: Exclusive Right To Sell
- Listing terms: Cash,FHA,VA Loan
Estimated market value
$796,100
$756,000 - $836,000
$2,471/mo
Price history
| Date | Event | Price |
|---|---|---|
| 6/11/2026 | Listed for sale | $835,000+81.6%$279/sqft |
Source:  Hive MLS #CL350028 Report a problem Hive MLS #CL350028 Report a problem | ||
| 11/18/2021 | Sold | $459,900-4.2%$154/sqft |
Source: Hive MLS #CM983650 Report a problem | ||
| 10/19/2021 | Contingent | $479,900$160/sqft |
Source: Hive MLS #983650 Report a problem | ||
| 10/6/2021 | Pending sale | $479,900+100.4%$160/sqft |
Source: Hive MLS #983650 Report a problem | ||
| 5/10/2004 | Sold | $239,500$80/sqft |
Source: Hive MLS #CM651136 Report a problem | ||
Public tax history
| Year | Property taxes | Tax assessment |
|---|---|---|
| 2025 | $7,717 +7.3% | $248,541 +8% |
| 2024 | $7,194 +10% | $230,199 +10% |
| 2023 | $6,542 +12.4% | $209,328 +14.8% |
| 2022 | $5,819 +62.4% | $182,400 +18.8% |
| 2021 | $3,584 +3.5% | $153,490 +8.8% |
| 2020 | $3,462 +1.6% | $141,014 +2.9% |
| 2019 | $3,407 +7.1% | $137,007 +13.4% |
| 2018 | $3,182 +0.6% | $120,804 +5% |
| 2017 | $3,164 +2.6% | $115,045 +5.5% |
| 2016 | $3,083 +3.4% | $109,045 +10.3% |
| 2015 | $2,981 +5% | $98,886 |
| 2014 | $2,840 | $98,886 |
| 2013 | -- | -- |
| 2012 | -- | -- |
| 2011 | -- | -- |
| 2010 | -- | -- |
| 2009 | -- | -- |
| 2008 | -- | -- |
| 2007 | -- | -- |
| 2006 | -- | -- |
| 2005 | -- | -- |
| 2004 | -- | -- |
| 2003 | -- | -- |
| 2002 | -- | -- |
| 2001 | -- | -- |
| 2000 | $1,719 | -- |
Find assessor info on the county website
Monthly payment
Est. payment
Payment breakdown
Explore the cost of this home by adjusting the details. Changes won't be saved.Climate risks
Neighborhood: 30606
Nearby schools
GreatSchools rating
- 7/10Barrow Elementary SchoolGrades: PK-5Distance: 1.4 mi
- 5/10Clarke Middle SchoolGrades: 6-8Distance: 0.9 mi
- 5/10Clarke Central High SchoolGrades: 9-12Distance: 1.6 mi
Schools provided by the listing agent
- Elementary: Barrow
- Middle: Clarke
- High: Clarke Central
Source: GAMLS. This data may not be complete. We recommend contacting the local school district to confirm school assignments for this home.
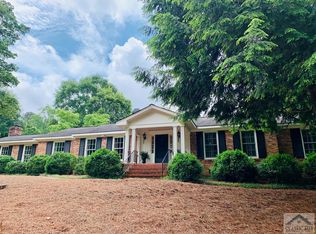
- $551,5003 bd2 ba2k sqft730 Glenwood Dr, Athens, GA 30606Off Market
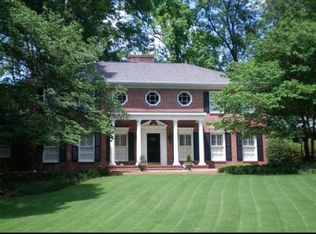
- $1,029,9003 bd3 ba2.7k sqft733 Glenwood Dr, Athens, GA 30606Off Market
- $1,206,6005 bd3 ba4.1k sqft760 Glenwood Dr, Athens, GA 30606Off Market
- $830,3004 bd3 ba3.7k sqft725 Glenwood Dr, Athens, GA 30606Off Market
- $873,0005 bd5 ba3.8k sqft535 Westview Dr, Athens, GA 30606Sold
- $10,000-- bd-- ba-- sqft545 Westview Dr, Athens, GA 30606Off Market
- $607,8003 bd3 ba2.3k sqft130 Duncan Springs Rd, Athens, GA 30606Off Market
- $785,0005 bd3 ba-- sqft525 Westview Dr, Athens, GA 30606Sold
A local agent can set up tours, give advice and negotiate with sellers.
A local lender can help you make sure your offer is ready when you are.
Similar homes
- $885,0004 bd3 ba3.6k sqft530 Westview Dr, Athens, GA 30606Active

 MLS ID #10791453, Julie A Moon, Corcoran Classic Living. GAMLS
 - $775,0005 bd3 ba2.8k sqft550 Fortson Rd, Athens, GA 30606Active
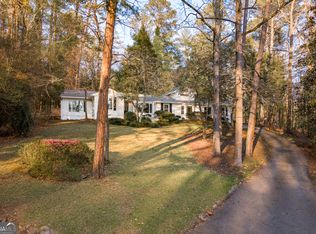 MLS ID #10805848, Susan Jones, Five Market Realty LLC. GAMLS
 - $975,0004 bd4 ba2.8k sqft100 Duncan Springs Rd, Athens, GA 30606Active
 MLS ID #10807037, Julie A Moon, Corcoran Classic Living. GAMLS
 - $759,0004 bd4 ba2.6k sqft1310 Ivywood Dr, Athens, GA 30606Active
 MLS ID #10721022, Tami Cruce Bennett, Universal Realty Solutions. GAMLS
 - $650,0004 bd3 ba2k sqft340 Dogwood Dr, Athens, GA 30606ActiveMLS ID #10661306, Julie A Moon, Corcoran Classic Living. GAMLS
- $649,5005 bd4 ba3.9k sqft400 Somerset Dr, Athens, GA 30606ActiveMLS ID #10802500, Brandon Smith, Realty South Athens, LLC. GAMLS
- $989,0004 bd3 ba2.5k sqft228 Parkway Dr, Athens, GA 30606ActiveMLS ID #10728843, Joe Polaneczky, Nabo Realty Inc.. GAMLS
- $740,0004 bd2 ba1.9k sqft340 King Ave, Athens, GA 30606ActiveMLS ID #10807881, Elizabeth Keeble, Keller Williams Greater Athens. GAMLS
- $575,0003 bd3 ba2.8k sqft115 Valleywood Dr, Athens, GA 30606ActiveMLS ID #10810457, Ashley Noggle, Woodall Realty Group. GAMLS
- $880,0004 bd4 ba3.6k sqft1010 Briar Lakes Ct, Watkinsville, GA 30677ActiveMLS ID #10814464, Chard Rader, Keller Williams Greater Athens. GAMLS
- $699,9003 bd3 ba1.9k sqft234 Sunset Dr, Athens, GA 30606ActiveMLS ID #10730986, Anna Rogers, Corcoran Classic Living. GAMLS
- $759,0003 bd3 ba2.2k sqft213 Highpointe Ln, Athens, GA 30606ActiveMLS ID #10719384, Gena N Knox, Dwell Real Estate. GAMLS
- $599,5004 bd3 ba3.3k sqft615 Riverbottom Rd, Athens, GA 30606ActiveMLS ID #10798419, Mark L Mahaffey, Mark Mahaffey & Associates Real Est.. GAMLS
- $595,0003 bd2 ba1.9k sqft339 Beechwood Dr, Athens, GA 30606ActiveMLS ID #10807000, Mary C Smith, Corcoran Classic Living. GAMLS
- $678,5006 bd3 ba2.9k sqft160 Riverdale Dr, Athens, GA 30605ActiveMLS ID #10731664, Annie Paschal, Cornerstone Real Estate Partners. GAMLS
- $739,0003 bd3 ba2.1k sqft179 Steepleview Dr, Athens, GA 30606ActiveMLS ID #10666622, Stephanie Spivey, Nabo Realty Inc.. GAMLS
- $735,0005 bd5 ba3.3k sqft105 Inverness Rd, Athens, GA 30606ActiveMLS ID #10777614, Jarrett M Martin, Corcoran Classic Living. GAMLS
- $579,9004 bd2 ba2.2k sqft50 Pine Valley Dr, Athens, GA 30606ActiveMLS ID #10651646, Jaime Johnson, Virtual Properties Realty.com. GAMLS
- $599,9004 bd4 ba2.6k sqft132 N Poplar St, Athens, GA 30601ActiveMLS ID #10812258, Kristy Lonsford, Keller Williams Greater Athens. GAMLS
- $1,100,0005 bd4 ba3.5k sqft290 Fortson Dr, Athens, GA 30601ActiveMLS ID #10734511, Gena N Knox, Dwell Real Estate. GAMLS
