Welcome to this stunning 5-bedroom, 3.5-bath traditional home in Athens' desirable 'Timothy Rd Corridor'. Offering 3,975 square feet of beautifully appointed living space, this stately residence perfectly blends timeless charm with modern elegance. From the moment you step inside, you're greeted by gleaming hardwood floors and a dramatic foyer featuring a striking chandelier. The spacious great room impresses with wood-beam ceilings and a cozy fireplace, creating an inviting setting for both everyday living and entertaining. The dining area flows seamlessly from the great room, making it ideal for family gatherings and dinner parties. The heart of the home is the chef's kitchen, outfitted with quartz countertops, a stylish tile backsplash, premium stainless steel appliances, and a large center island perfect for casual meals and conversation. Upstairs, the luxurious primary suite serves as a private retreat, featuring a spa-like bath with a separate soaking tub, custom-tiled walk-in shower, dual vanities, and generous closet space. Two additional bedrooms share a well-appointed full bath. On the main level, a versatile bedroom/study offers convenience with its own hall bath. The finished lower level includes a true fifth bedroom plus a large, flexible space that can easily function as a home office, media room, gym, or additional living area. Outside, the private backyard is an entertainer's dream, with a spacious lawn, mature landscaping including beautiful Japanese maples, and plenty of room for outdoor dining and relaxation. Conveniently located just off Timothy Road, this home offers quick access to Loop 10, Highway 316, downtown Athens, and a variety of shopping, dining, and entertainment options. Don't miss the opportunity to own this exceptional home in a prime west side location. Schedule your private showing today!
Active
Price cut: $26.9K (9/29)
$598,000
400 Somerset Dr, Athens, GA 30606
5beds
3,975sqft
Single Family Residence
Built in 1964
0.54 Acres Lot
$588,000 Zestimate®
$150/sqft
$-- HOA
What's special
Cozy fireplaceGleaming hardwood floorsPremium stainless steel appliancesGenerous closet spaceCustom-tiled walk-in showerStylish tile backsplashSpacious lawn
- 98 days
- 530
- 40
Zillow last checked:
Listing updated:
Listed by:
Brandon Smith 706-255-0322,
Realty South Athens, LLC
Source: GAMLS,MLS#: 10802500
Facts & features
Interior
Bedrooms & bathrooms
- Bedrooms: 5
- Bathrooms: 4
- Full bathrooms: 3
- 1/2 bathrooms: 1
- Main level bathrooms: 1
- Main level bedrooms: 1
Rooms
- Room types: Foyer, Laundry, Den
Heating
- Electric, Central
Cooling
- Electric, Ceiling Fan(s)
Appliances
- Included: Dishwasher, Dryer, Electric Water Heater, Microwave, Oven/Range (Combo), Oven, Refrigerator, Stainless Steel Appliance(s)
- Laundry: Upper Level
Features
- Beamed Ceilings, Double Vanity, Other, Separate Shower, Soaking Tub, Split Bedroom Plan, Tile Bath, Walk-In Closet(s)
- Flooring: Hardwood, Tile, Vinyl
- Basement: Daylight,Exterior Entry,Finished
- Number of fireplaces: 1
Interior area
- Total structure area: 3,975
- Total interior livable area: 3,975 sqft
- Finished area above ground: 2,966
- Finished area below ground: 1,009
Property
Parking
- Parking features: None, Parking Pad
- Has uncovered spaces: Yes
Features
- Levels: Two
- Stories: 2
Lot
- Size: 0.54 Acres
- Features: Corner Lot
Details
- Parcel number: 123D4 C001
Construction
Type & style
- Home type: SingleFamily
- Architectural style: Brick 4 Side,Traditional
- Property subtype: Single Family Residence
Materials
- Brick
- Roof: Composition
Condition
- Resale
- New construction: No
- Year built: 1964
Utilities & green energy
- Sewer: Public Sewer
- Water: Public
- Utilities for property: Cable Available, Electricity Available, Phone Available, Sewer Available, Water Available
Community & HOA
Community
- Features: None
- Subdivision: Timothy Estate
HOA
- Has HOA: No
- Services included: None
Location
- Region: Athens
Financial & listing details
- Price per square foot: $150/sqft
- Tax assessed value: $369,121
- Annual tax amount: $4,485
- Date on market: 7/9/2026
- Cumulative days on market: 98 days
- Listing agreement: Exclusive Right To Sell
- Electric utility on property: Yes
Estimated market value
$588,000
$559,000 - $617,000
$3,957/mo
Price history
| Date | Event | Price |
|---|---|---|
| 9/29/2026 | Price change | $598,000-4.3%$150/sqft |
Source:  GAMLS #10802500 Report a problem GAMLS #10802500 Report a problem | ||
| 8/14/2026 | Price change | $624,900-3.8%$157/sqft |
Source: GAMLS #10802500 Report a problem | ||
| 7/9/2026 | Listed for sale | $649,500-5.6%$163/sqft |
Source: GAMLS #10802500 Report a problem | ||
| 7/6/2026 | Listing removed | $688,000$173/sqft |
Source:  Hive MLS #CL353394 Report a problem Hive MLS #CL353394 Report a problem | ||
| 6/12/2026 | Price change | $688,000-0.1%$173/sqft |
Source: GAMLS #10730314 Report a problem | ||
| 5/19/2026 | Price change | $689,000-0.8%$173/sqft |
Source: GAMLS #10730314 Report a problem | ||
| 4/11/2026 | Listed for sale | $694,800+70.7%$175/sqft |
Source: Hive MLS #CL353394 Report a problem | ||
| 8/8/2025 | Listing removed | $407,000+8.5%$102/sqft |
Source: GAMLS #20084307 Report a problem | ||
| 6/14/2024 | Sold | $375,000$94/sqft |
Source: GAMLS #10289670 Report a problem | ||
| 5/8/2024 | Pending sale | $375,000$94/sqft |
Source: Hive MLS #1016865 Report a problem | ||
| 4/30/2024 | Listed for sale | $375,000-7.9%$94/sqft |
Source: GAMLS #10289670 Report a problem | ||
| 3/8/2023 | Pending sale | $407,000$102/sqft |
Source: GAMLS #20084307 Report a problem | ||
| 1/18/2023 | Price change | $407,000-10.2%$102/sqft |
Source: GAMLS #20084307 Report a problem | ||
| 1/5/2023 | Price change | $453,000+11.1%$114/sqft |
Source: GAMLS #20084307 Report a problem | ||
| 1/3/2023 | Price change | $407,700-10%$103/sqft |
Source: Hive MLS #1003189 Report a problem | ||
| 10/26/2022 | Listed for sale | $453,000$114/sqft |
Source: Hive MLS #1003189 Report a problem | ||
Public tax history
| Year | Property taxes | Tax assessment |
|---|---|---|
| 2025 | $4,584 +2.2% | $147,648 +2.9% |
| 2024 | $4,486 +6.9% | $143,548 +6.9% |
| 2023 | $4,197 +33% | $134,309 +35.7% |
| 2022 | $3,156 +53.8% | $98,943 +23.3% |
| 2021 | $2,053 +1.4% | $80,258 +4.3% |
| 2020 | $2,024 +1.6% | $76,937 +3% |
| 2019 | $1,993 +2.4% | $74,692 +4.7% |
| 2018 | $1,946 0% | $71,312 +0.7% |
| 2017 | $1,946 | $70,839 +7.3% |
| 2016 | -- | $66,004 +5.1% |
| 2015 | $1,871 +4.4% | $62,823 -0.5% |
| 2014 | $1,793 | $63,124 |
| 2013 | -- | -- |
| 2012 | -- | -- |
| 2011 | -- | -- |
| 2010 | -- | -- |
| 2009 | -- | -- |
| 2008 | -- | -- |
| 2007 | -- | -- |
| 2006 | -- | -- |
| 2005 | -- | -- |
| 2004 | -- | -- |
| 2003 | -- | -- |
| 2002 | -- | -- |
| 2001 | -- | -- |
| 2000 | $1,237 | -- |
Find assessor info on the county website
Monthly payment
Est. payment
Payment breakdown
Explore the cost of this home by adjusting the details. Changes won't be saved.Climate risks
Neighborhood: 30606
Nearby schools
Schools provided by the listing agent
- Elementary: Timothy
- Middle: Clarke
- High: Clarke Central
Source: GAMLS. This data may not be complete. We recommend contacting the local school district to confirm school assignments for this home.

Similar homes
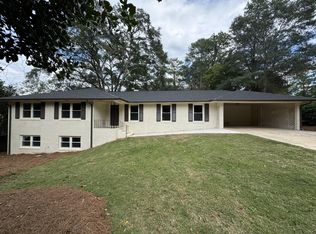
- $599,5004 bd3 ba3.3k sqft615 Riverbottom Rd, Athens, GA 30606Active
 MLS ID #10798419, Mark L Mahaffey, Mark Mahaffey & Associates Real Est.. GAMLS
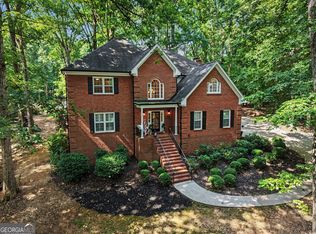
 - $560,0004 bd3 ba2.7k sqft105 Telfair Court, Athens, GA 30606For Sale

 MLS ID #CL357328, Jared Marsden, Keller Williams Greater Athens. Hive MLS
 - $549,9004 bd2 ba2.2k sqft50 Pine Valley Dr, Athens, GA 30606Active
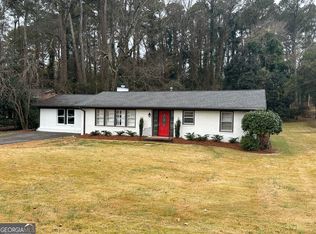 MLS ID #10651646, Jaime Johnson, Virtual Properties Realty.com. GAMLS
 - $780,0004 bd4 ba3.3k sqft270 Pine Valley Dr, Athens, GA 30606Active
 MLS ID #10818314, Jennifer White, Keller Williams Greater Athens. GAMLS
 - $720,0004 bd4 ba2.6k sqft1310 Ivywood Dr, Athens, GA 30606ActiveMLS ID #10868258, Tami Cruce Bennett, Universal Realty Solutions. GAMLS
- $550,0003 bd3 ba2.8k sqft115 Valleywood Dr, Athens, GA 30606ActiveMLS ID #10810457, Ashley Noggle, Woodall Realty Group. GAMLS
- $539,9004 bd4 ba4.4k sqft245 Mallard Pointe Way, Athens, GA 30606ActiveMLS ID #10768541, Grace Carter, Coldwell Banker Upchurch Realty. GAMLS
- $589,0005 bd4 ba5.7k sqft140 Wesley Dr, Athens, GA 30605ActiveMLS ID #10853252, Jonathan Minerick, Homecoin.com. GAMLS
- $799,9993 bd3 ba2.9k sqft750 Glenwood Dr, Athens, GA 30606ActiveMLS ID #10783913, Monica Radu, Corcoran Classic Living. GAMLS
- $589,0004 bd3 ba3.3k sqft1340 Calls Creek Cir, Watkinsville, GA 30677Active Under ContractMLS ID #10840634, Christos Hines, How Bout Them Properties, LLC. GAMLS
- $369,9004 bd5 ba2.8k sqft330 Winterberry Dr, Athens, GA 30606ActiveMLS ID #10839719, Hieu Bui, Real Broker, LLC. GAMLS
- $895,0005 bd4 ba3k sqft335 Duncan Springs Rd, Athens, GA 30606ActiveMLS ID #10792263, Holly Purcell, Ansley RE|Christie's Int'l RE. GAMLS
- $819,0003 bd2 ba3.2k sqft206 Fortson Dr, Athens, GA 30606ActiveMLS ID #10835682, Gena N Knox, Dwell Real Estate. GAMLS
- $489,9004 bd4 ba2.5k sqft224 Westpark Dr, Athens, GA 30606ActiveGAMLS
- $549,9004 bd4 ba2.6k sqft357 Edgewater Dr, Athens, GA 30606ActiveMLS ID #10737398, Hally K DeMent, Five Market Realty LLC. GAMLS
- $419,0004 bd3 ba2.8k sqft140 Rollingwood Dr, Athens, GA 30605ActiveMLS ID #10870041, Kim Laak, Coldwell Banker Upchurch Realty. GAMLS
- $599,0004 bd4 ba2.4k sqft3142 Whitlow Creek Dr, Bishop, GA 30621ActiveMLS ID #10794813, Eleshea Borders, Classic Team Realty. GAMLS
- $589,9005 bd3 ba2.9k sqft1650 Oconee Crossing Cir, Bogart, GA 30622ActiveMLS ID #10835872, Ashleigh Baker, Coldwell Banker Upchurch Realty. GAMLS
- $539,9004 bd4 ba2.8k sqft155 Boundary St, Athens, GA 30607ActiveMLS ID #10834400, Ashleigh Baker, Coldwell Banker Upchurch Realty. GAMLS
- $490,0004 bd4 ba3.2k sqft181 Elderberry Cir, Athens, GA 30605ActiveMLS ID #10810492, Paul Cooke, eXp Realty. GAMLS
