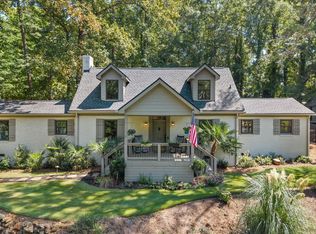
Updated, in-town living! This beautiful brick 60s home with a finished basement that has its own exterior access. Glenwood is a wonderful community tucked away in Five Points that is away from busy streets, yet so close to town, UGA and Sanford Stadium. This home has been thoughtfully remodeled, maintained, and is full of character. The primary bedroom on the main level is spacious, has a walk-in closet, large bathroom with double vanity and separate tub and shower. The main level offers open living spaces that make hanging out or entertaining a breeze! The kitchen has a large island and updates include quartz countertops, tile backsplash, custom cabinets, double oven, cooktop with vent hood and large breakfast area. One of the favorite things about this property is the back yard! The brick patio is the spot for grilling, dining and relaxing with a large back yard beyond that is perfect to play in! Additional features include hardwoods throughout, the expanded driveway for additional parking and the finish basement that has a bedroom, bathroom and large flex room that is perfect a play room, additional living space, work out room or home office.
Active
Price cut: $23K (7/28)
$895,000
335 Duncan Springs Rd, Athens, GA 30606
5beds
3,000sqft
Single Family Residence
Built in 1961
0.47 Acres Lot
$862,800 Zestimate®
$298/sqft
$-- HOA
What's special
Open living spacesLarge breakfast areaWalk-in closetTile backsplashQuartz countertopsDouble ovenCustom cabinets
- 88 days
- 347
- 26
Zillow last checked:
Listing updated:
Listed by:
Holly Purcell 706-614-1333,
Ansley RE|Christie's Int'l RE
Source: GAMLS,MLS#: 10792263
Facts & features
Interior
Bedrooms & bathrooms
- Bedrooms: 5
- Bathrooms: 4
- Full bathrooms: 4
- Main level bathrooms: 1
- Main level bedrooms: 1
Rooms
- Room types: Other
Heating
- Central, Electric, Heat Pump
Cooling
- Central Air, Electric
Appliances
- Included: Dishwasher, Microwave
- Laundry: Laundry Closet
Features
- Double Vanity, Master On Main Level, Separate Shower, Soaking Tub
- Flooring: Hardwood
- Basement: Finished
- Number of fireplaces: 1
- Fireplace features: Living Room
Interior area
- Total structure area: 3,000
- Total interior livable area: 3,000 sqft
- Finished area above ground: 3,000
- Finished area below ground: 0
Video & virtual tour
Property
Parking
- Parking features: Off Street
Features
- Levels: Two
- Stories: 2
- Patio & porch: Patio
Lot
- Size: 0.47 Acres
- Features: Other
Details
- Parcel number: 132B1 F006
Construction
Type & style
- Home type: SingleFamily
- Architectural style: Traditional
- Property subtype: Single Family Residence
Materials
- Brick
- Roof: Composition
Condition
- Resale
- New construction: No
- Year built: 1961
Utilities & green energy
- Sewer: Public Sewer
- Water: Public
- Utilities for property: Underground Utilities
Community & HOA
Community
- Features: None
- Subdivision: Riverside Hills
HOA
- Has HOA: No
- Services included: None
Location
- Region: Athens
Financial & listing details
- Price per square foot: $298/sqft
- Tax assessed value: $674,672
- Annual tax amount: $7,628
- Date on market: 6/18/2026
- Cumulative days on market: 88 days
- Listing agreement: Exclusive Right To Sell
- Listing terms: Cash,Conventional,FHA,VA Loan
Estimated market value
$862,800
$820,000 - $906,000
$5,026/mo
Price history
| Date | Event | Price |
|---|---|---|
| 7/28/2026 | Price change | $895,000-2.5%$298/sqft |
Source:  GAMLS #10792263 Report a problem GAMLS #10792263 Report a problem | ||
| 6/18/2026 | Price change | $918,000-0.6%$306/sqft |
Source:  Hive MLS #CL357026 Report a problem Hive MLS #CL357026 Report a problem | ||
| 7/14/2025 | Price change | $924,000-2.1%$308/sqft |
Source:  Hive MLS #CM1024582 Report a problem Hive MLS #CM1024582 Report a problem | ||
| 4/11/2025 | Listed for sale | $944,000+285.3%$315/sqft |
Source: Hive MLS #1024582 Report a problem | ||
| 9/11/2014 | Sold | $245,000-9.2%$82/sqft |
Source: Hive MLS #CM935871 Report a problem | ||
| 5/31/2014 | Listed for sale | $269,900$90/sqft |
Source: Carriage House Investment #935871 Report a problem | ||
Public tax history
| Year | Property taxes | Tax assessment |
|---|---|---|
| 2025 | $7,628 +4.8% | $269,869 +8.4% |
| 2024 | $7,278 +6.8% | $248,866 +6.3% |
| 2023 | $6,817 +6.4% | $234,122 +11% |
| 2022 | $6,408 +12.6% | $210,892 +17.9% |
| 2021 | $5,691 +9.7% | $178,882 +9.8% |
| 2020 | $5,190 +3.5% | $162,874 +3.3% |
| 2019 | $5,014 +16.4% | $157,682 +15.2% |
| 2018 | $4,309 | $136,914 +5.7% |
| 2017 | $4,309 +6.2% | $129,559 +5.3% |
| 2016 | $4,059 -2.9% | $123,069 +27.1% |
| 2015 | $4,178 +27% | $96,791 +24% |
| 2014 | $3,291 | $78,062 |
| 2013 | -- | -- |
| 2012 | -- | -- |
| 2011 | -- | -- |
| 2010 | -- | -- |
| 2009 | -- | -- |
| 2008 | -- | -- |
| 2007 | -- | -- |
| 2006 | -- | -- |
| 2005 | -- | -- |
| 2004 | -- | -- |
| 2003 | -- | -- |
| 2002 | -- | -- |
| 2001 | -- | -- |
Find assessor info on the county website
Monthly payment
Est. payment
Payment breakdown
Explore the cost of this home by adjusting the details. Changes won't be saved.Climate risks
Neighborhood: 30606
Nearby schools
Schools provided by the listing agent
- Elementary: Barrow
- Middle: Clarke
- High: Clarke Central
Source: GAMLS. This data may not be complete. We recommend contacting the local school district to confirm school assignments for this home.
Similar homes
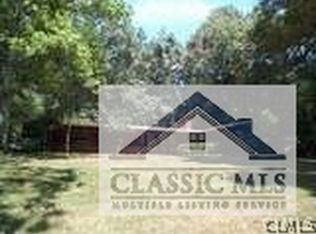
- $899,0004 bd4 ba2.8k sqft100 Duncan Springs Rd, Athens, GA 30606Active
 MLS ID #10807037, Julie A Moon, Corcoran Classic Living. GAMLS
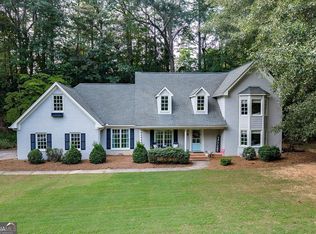
 - $699,0004 bd3 ba2.2k sqft130 Oakdale Rd, Athens, GA 30606Active
 MLS ID #10841819, Pamela Jessurum, Corcoran Classic Living. GAMLS
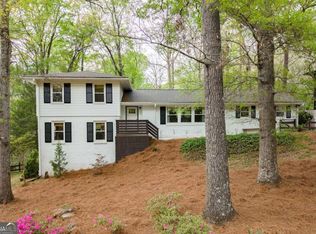
 - $1,050,0005 bd4 ba3.4k sqft590 Highland Ave, Athens, GA 30606Active
 MLS ID #10842161, Aleena M Merilien, Refined Real Estate. GAMLS
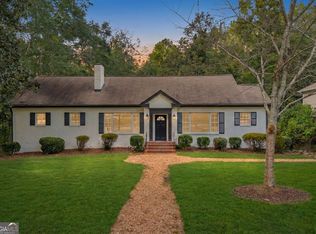
 - $800,0004 bd3 ba2.3k sqft220 Plum Nelly Rd, Athens, GA 30606Active
 MLS ID #10833339, Gena N Knox, Dwell Real Estate. GAMLS
 - $795,0004 bd3 ba3.6k sqft530 Westview Dr, Athens, GA 30606ActiveMLS ID #10791453, Julie A Moon, Corcoran Classic Living. GAMLS
- $750,0005 bd3 ba2.8k sqft550 Fortson Rd, Athens, GA 30606ActiveMLS ID #10805848, Susan Jones, Five Market Realty LLC. GAMLS
- $935,0004 bd5 ba2.8k sqft261 Highpointe Ln, Athens, GA 30606ActiveMLS ID #10786932, Pamela Jessurum, Corcoran Classic Living. GAMLS
- $789,9004 bd4 ba3.3k sqft270 Pine Valley Dr, Athens, GA 30606ActiveMLS ID #10818314, Jennifer White, Keller Williams Greater Athens. GAMLS
- $819,0003 bd2 ba3.2k sqft206 Fortson Dr, Athens, GA 30606ActiveMLS ID #10835682, Gena N Knox, Dwell Real Estate. GAMLS
- $920,0004 bd4 ba3.3k sqft1070 Settlers Pass, Athens, GA 30606Active Under ContractMLS ID #10805515, Joey Tucker, BHHS Georgia Properties. GAMLS
- $849,0004 bd3 ba2.5k sqft170 Cohen St, Athens, GA 30601ActiveMLS ID #10841834, Pamela Jessurum, Corcoran Classic Living. GAMLS
- $759,0002 bd2 ba2.4k sqft105 Princeton Mill Rd, Athens, GA 30606ActiveMLS ID #10727637, Ross Vaughn, Coldwell Banker Upchurch Realty. GAMLS
- $624,9005 bd4 ba3.9k sqft400 Somerset Dr, Athens, GA 30606ActiveMLS ID #10802500, Brandon Smith, Realty South Athens, LLC. GAMLS
- $485,0005 bd3 ba2.3k sqft106 Saint James Ct, Athens, GA 30606ActiveMLS ID #10825058, Dean Weaver, Keller Williams Greater Athens. GAMLS
- $1,295,0005 bd5 ba3k sqft590 McWhorter Dr, Athens, GA 30606ActiveMLS ID #10800499, Alicia B Appling, Coldwell Banker Upchurch Realty. GAMLS
- $718,0005 bd5 ba3.3k sqft105 Inverness Rd, Athens, GA 30606ActiveMLS ID #10821401, Jarrett M Martin, Corcoran Classic Living. GAMLS
- $949,0004 bd4 ba3.3k sqft152 Thornhill Dr, Athens, GA 30607ActiveMLS ID #10821366, Stephen J. Smith, Coldwell Banker Upchurch Realty. GAMLS
- $680,0004 bd3 ba3.7k sqft130 Riverbottom Cir, Athens, GA 30606ActiveMLS ID #10779939, Vonda E Landrum, LGM, LLC. GAMLS
- $668,3304 bd4 ba2.2k sqft280 Holman Ave, Athens, GA 30606ActiveMLS ID #10826348, Angela L Clark, Coldwell Banker Upchurch Realty. GAMLS
- $965,0005 bd5 ba3.5k sqft3362 Highland Park Way, Statham, GA 30666ActiveMLS ID #10844341, Jacquelyn Michelle Nguyen, Extol Realty. GAMLS
