Located in one of Athens most desirable in-town neighborhoods, this beautifully appointed 5-bedroom, 4.5-bath home offers 3,080 square feet of thoughtfully designed living space on a corner lot just a short walk to Five Points and the University of Georgia. The open floor plan is ideal for entertaining, featuring hardwood floors throughout the main living areas and all main-level bedrooms. The kitchen is the heart of the home with granite countertops, a large island, gas cooktop, and seamless flow into the dining area and family room. A wood-burning fireplace adds warmth and character to the spacious living area. The primary suite is a true retreat with private access to an upper deck overlooking the custom screened porch below-one of the owners favorite upgrades. Enjoy outdoor living year-round from the front porch, rear porch, screened porch, upper deck, and gated patio. Three of the five bedrooms feature private ensuite baths, offering exceptional flexibility for family and guests. Additional features include tile bathrooms, a large laundry room with abundant storage, a specialized fresh-air intake system, two HVAC units, and a gas furnace serving the main level. A partial cellar-style basement with exterior access provides excellent storage, workshop, or hobby space. With timeless finishes, thoughtful upgrades, and an unbeatable walkable location near Five Points, UGA, parks, dining, and shopping, this home offers the very best of Athens living. Please enjoy the attached video tour to show all possibilities of this updated Five Points property.
Active
Price cut: $30K (9/3)
$1,295,000
590 McWhorter Dr, Athens, GA 30606
5beds
3,080sqft
Single Family Residence
Built in 1935
0.26 Acres Lot
$1,240,100 Zestimate®
$420/sqft
$-- HOA
What's special
Large islandTile bathroomsCorner lotGas cooktop
- 110 days
- 595
- 11
Zillow last checked:
Listing updated:
Listed by:
Alicia B Appling 706-202-5033,
Coldwell Banker Upchurch Realty
Source: GAMLS,MLS#: 10800499
Facts & features
Interior
Bedrooms & bathrooms
- Bedrooms: 5
- Bathrooms: 5
- Full bathrooms: 4
- 1/2 bathrooms: 1
- Main level bathrooms: 3
- Main level bedrooms: 4
Rooms
- Room types: Laundry, Other
Kitchen
- Features: Breakfast Bar, Kitchen Island
Heating
- Forced Air
Cooling
- Central Air, Electric
Appliances
- Included: Dishwasher, Disposal, Dryer, Microwave, Oven/Range (Combo), Refrigerator, Washer
- Laundry: Other
Features
- Bookcases, Other, Vaulted Ceiling(s)
- Flooring: Hardwood, Other, Tile
- Windows: Double Pane Windows
- Basement: Exterior Entry
- Number of fireplaces: 1
- Fireplace features: Other
Interior area
- Total structure area: 3,080
- Total interior livable area: 3,080 sqft
- Finished area above ground: 3,080
- Finished area below ground: 0
Video & virtual tour
Property
Parking
- Total spaces: 2
- Parking features: Off Street
Features
- Levels: One and One Half
- Stories: 1
- Patio & porch: Porch, Screened
Lot
- Size: 0.26 Acres
- Features: Level
Details
- Parcel number: 124B3 C001
Construction
Type & style
- Home type: SingleFamily
- Architectural style: Bungalow/Cottage
- Property subtype: Single Family Residence
Materials
- Other, Stone
- Roof: Composition
Condition
- Resale
- New construction: No
- Year built: 1935
Utilities & green energy
- Sewer: Public Sewer
- Water: Public
- Utilities for property: Other
Green energy
- Energy efficient items: Windows
Community & HOA
Community
- Features: None
- Subdivision: None
HOA
- Has HOA: No
- Services included: None
Location
- Region: Athens
Financial & listing details
- Price per square foot: $420/sqft
- Tax assessed value: $1,106,567
- Annual tax amount: $13,744
- Date on market: 7/7/2026
- Cumulative days on market: 110 days
- Listing agreement: Exclusive Right To Sell
- Listing terms: Cash,Conventional
Estimated market value
$1,240,100
$1.18M - $1.30M
$4,206/mo
Price history
| Date | Event | Price |
|---|---|---|
| 9/3/2026 | Price change | $1,295,000-2.3%$420/sqft |
Source:  GAMLS #10800499 Report a problem GAMLS #10800499 Report a problem | ||
| 7/7/2026 | Listed for sale | $1,325,000+130.4%$430/sqft |
Source:  Hive MLS #CL359712 Report a problem Hive MLS #CL359712 Report a problem | ||
| 5/16/2016 | Sold | $575,000-4.2%$187/sqft |
Source: Hive MLS #CM945442 Report a problem | ||
| 9/16/2015 | Price change | $599,900-4.8%$195/sqft |
Source: Arch Properties and Investment, LLC #945442 Report a problem | ||
| 7/17/2015 | Listed for sale | $629,900+137.7%$205/sqft |
Source: Arch Properties and Investment, LLC #945442 Report a problem | ||
| 1/26/2015 | Sold | $265,000-5.8%$86/sqft |
Source: Hive MLS #CM940204 Report a problem | ||
| 11/27/2014 | Price change | $281,200-3%$91/sqft |
Source: Coldwell Banker Upchurch Realty #940204 Report a problem | ||
| 10/14/2014 | Price change | $289,900-3.3%$94/sqft |
Source: Coldwell Banker Upchurch Realty #940204 Report a problem | ||
| 8/20/2014 | Listed for sale | $299,900+1.7%$97/sqft |
Source: Coldwell Banker Upchurch Realty #07322884 Report a problem | ||
| 9/6/2012 | Listing removed | $294,900$96/sqft |
Source: Coldwell Banker Upchurch Realty #03160663 Report a problem | ||
| 7/3/2012 | Listed for sale | $294,900-6.1%$96/sqft |
Source: Coldwell Banker Upchurch Realty #03160663 Report a problem | ||
| 7/3/2006 | Sold | $314,000$102/sqft |
Source: Public Record Report a problem | ||
Public tax history
| Year | Property taxes | Tax assessment |
|---|---|---|
| 2025 | $13,249 -15.5% | $442,627 -14.5% |
| 2024 | $15,677 +12.8% | $517,626 +12.3% |
| 2023 | $13,900 +21.5% | $460,766 +25% |
| 2022 | $11,443 +9.2% | $368,726 +14.9% |
| 2021 | $10,477 +5.2% | $320,901 +5.8% |
| 2020 | $9,960 +4.4% | $303,374 +4.3% |
| 2019 | $9,536 +17.6% | $290,887 +16.9% |
| 2018 | $8,108 | $248,834 +6.7% |
| 2017 | $8,108 +8.6% | $233,232 -2.4% |
| 2016 | $7,469 +18.3% | $238,860 +101.3% |
| 2015 | $6,315 +56.5% | $118,677 -0.8% |
| 2014 | $4,035 | $119,692 |
| 2013 | -- | -- |
| 2012 | -- | -- |
| 2011 | -- | -- |
| 2010 | -- | -- |
| 2009 | -- | -- |
| 2008 | -- | -- |
| 2007 | -- | -- |
| 2006 | -- | -- |
| 2005 | -- | -- |
| 2004 | -- | -- |
| 2003 | -- | -- |
| 2002 | -- | -- |
| 2001 | -- | -- |
Find assessor info on the county website
Monthly payment
Est. payment
Payment breakdown
Explore the cost of this home by adjusting the details. Changes won't be saved.Climate risks
Neighborhood: 30606
Nearby schools
Schools provided by the listing agent
- Elementary: Barrow
- Middle: Clarke
- High: Clarke Central
Source: GAMLS. This data may not be complete. We recommend contacting the local school district to confirm school assignments for this home.
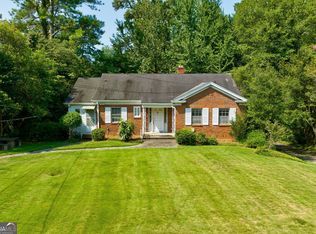
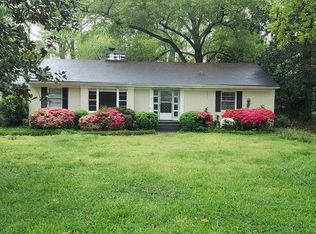
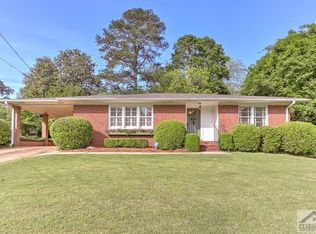
Similar homes
- $1,050,0005 bd4 ba3.4k sqft590 Highland Ave, Athens, GA 30606Active
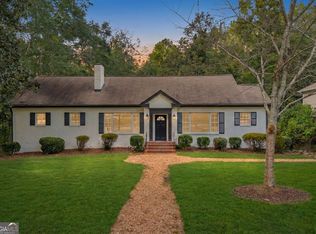
 MLS ID #10842161, Aleena M Merilien, Refined Real Estate. GAMLS
 - $849,0004 bd4 ba2.8k sqft100 Duncan Springs Rd, Athens, GA 30606Active
 MLS ID #10807037, Julie A Moon, Corcoran Classic Living. GAMLS
 - $895,0005 bd4 ba3k sqft335 Duncan Springs Rd, Athens, GA 30606Active
 MLS ID #10792263, Holly Purcell, Ansley RE|Christie's Int'l RE. GAMLS
 - $750,0005 bd3 ba2.8k sqft550 Fortson Rd, Athens, GA 30606Active
 MLS ID #10805848, Susan Jones, Five Market Realty LLC. GAMLS
 - $729,9004 bd3 ba3.8k sqft100 Wexford Pl, Athens, GA 30606ActiveMLS ID #10875182, Anna Rogers, Corcoran Classic Living. GAMLS
- $699,0004 bd3 ba2.2k sqft130 Oakdale Rd, Athens, GA 30606ActiveMLS ID #10841819, Pamela Jessurum, Corcoran Classic Living. GAMLS
- $725,0004 bd3 ba1.9k sqft120 Maple Ln, Athens, GA 30606ActiveMLS ID #10854572, Holly Purcell, Ansley RE|Christie's Int'l RE. GAMLS
- $819,0003 bd2 ba3.2k sqft206 Fortson Dr, Athens, GA 30606ActiveMLS ID #10835682, Gena N Knox, Dwell Real Estate. GAMLS
- $1,850,0005 bd6 ba4.2k sqft221 Hamilton Rd, Athens, GA 30606ActiveMLS ID #10854960, Holly Purcell, Ansley RE|Christie's Int'l RE. GAMLS
- $780,0004 bd4 ba3.3k sqft270 Pine Valley Dr, Athens, GA 30606ActiveMLS ID #10818314, Jennifer White, Keller Williams Greater Athens. GAMLS
- $999,0004 bd4 ba3.5k sqft290 Fortson Dr, Athens, GA 30601ActiveMLS ID #10734511, Gena N Knox, Dwell Real Estate. GAMLS
- $719,0004 bd3 ba2.4k sqft535 Riverhill, Athens, GA 30606For Sale
 MLS ID #CL364534, Christina Hammond, 5Market Realty. Hive MLS
 - $668,3304 bd4 ba2.2k sqft280 Holman Ave, Athens, GA 30606ActiveMLS ID #10826348, Angela L Clark, Coldwell Banker Upchurch Realty. GAMLS
- $680,0004 bd3 ba3.7k sqft130 Riverbottom Cir, Athens, GA 30606ActiveMLS ID #10779939, Vonda E Landrum, LGM, LLC. GAMLS
- $919,0004 bd5 ba2.8k sqft261 Highpointe Ln, Athens, GA 30606ActiveMLS ID #10786932, Pamela Jessurum, Corcoran Classic Living. GAMLS
- $969,0004 bd4 ba3.1k sqft205 Highpointe Ln, Athens, GA 30606ActiveMLS ID #10808933, Angie Johnson, Coldwell Banker Upchurch Realty. GAMLS
- $718,0005 bd5 ba3.3k sqft105 Inverness Rd, Athens, GA 30606ActiveMLS ID #10821401, Jarrett M Martin, Corcoran Classic Living. GAMLS
- $920,0004 bd4 ba3.3k sqft1070 Settlers Pass, Athens, GA 30606Active Under ContractMLS ID #10805515, Joey Tucker, BHHS Georgia Properties. GAMLS
- $759,0002 bd2 ba2.4k sqft105 Princeton Mill Rd, Athens, GA 30606ActiveMLS ID #10727637, Ross Vaughn, Coldwell Banker Upchurch Realty. GAMLS
- $1,295,0004 bd5 ba4.4k sqft1303 Oconee Springs Dr, Statham, GA 30666ActiveMLS ID #10838172, Sarah Lee, eXp Realty. GAMLS
