Charming home tucked away on a quiet street in the Five Points community of Glenwood! The owner has maintained the home so well, in addition to new interior paint, lighting and the kitchen is updated. The natural light flows into the home and gives a peaceful feel, no. matter which room you're in. There are two living spaces on the main level, one being a fireside keeping room that is so cozy. The kitchen has granite counter tops, stainless appliances and a breakfast bar and access to the dining room. The keeping room leads to the oversized deck that overlooks the fenced-in back yard oasis! The hardwood floors expand throughout the entire home, and have just been sanded and refinished. Upstairs is the primary bathroom with a walk-in closet and en-suite bathroom. Additionally, there are three secondary bedrooms and a full bathroom upstairs. The basement is unfinished, but interior and exterior access, tall ceilings and could easily be finished to expand the size of the home. The tranquility of the yard, it's established landscaping, front porch and garage are only a few things that make this home different than most in the area. What makes this homes location so special is that you are in a neighborhood on a quiet street, yet less than a mile to Five Points and the University of Georgia! Don't miss this lovely home!
Active
$750,000
120 Maple Ln, Athens, GA 30606
4beds
1,973sqft
Single Family Residence
Built in 1963
0.47 Acres Lot
$722,900 Zestimate®
$380/sqft
$-- HOA
What's special
Oversized deckFront porchBreakfast barEstablished landscapingStainless appliancesGranite counter topsNew interior paint
- 17 days
- 473
- 27
Zillow last checked:
Listing updated:
Listed by:
Holly Purcell 706-614-1333,
Ansley RE|Christie's Int'l RE
Source: GAMLS,MLS#: 10854572
Facts & features
Interior
Bedrooms & bathrooms
- Bedrooms: 4
- Bathrooms: 3
- Full bathrooms: 3
Rooms
- Room types: Other
Kitchen
- Features: Breakfast Bar
Heating
- Central, Electric, Heat Pump
Cooling
- Central Air, Electric
Appliances
- Included: Other
- Laundry: In Basement, Laundry Closet
Features
- Other
- Flooring: Laminate, Tile
- Basement: Unfinished
- Number of fireplaces: 1
- Fireplace features: Family Room
- Common walls with other units/homes: No Common Walls
Interior area
- Total structure area: 1,973
- Total interior livable area: 1,973 sqft
- Finished area above ground: 1,973
- Finished area below ground: 0
Video & virtual tour
Property
Parking
- Parking features: Attached, Garage Door Opener
- Has attached garage: Yes
Features
- Levels: Two
- Stories: 2
- Patio & porch: Deck
- Fencing: Back Yard
Lot
- Size: 0.47 Acres
- Features: Level
Details
- Parcel number: 132B1 F010
Construction
Type & style
- Home type: SingleFamily
- Architectural style: Traditional
- Property subtype: Single Family Residence
Materials
- Brick
- Roof: Composition
Condition
- Resale
- New construction: No
- Year built: 1963
Utilities & green energy
- Sewer: Public Sewer
- Water: Public
- Utilities for property: Cable Available, Underground Utilities
Community & HOA
Community
- Features: None
- Subdivision: Riverside Hills
HOA
- Has HOA: No
- Services included: None
Location
- Region: Athens
Financial & listing details
- Price per square foot: $380/sqft
- Tax assessed value: $624,282
- Annual tax amount: $7,754
- Date on market: 9/22/2026
- Cumulative days on market: 18 days
- Listing agreement: Exclusive Right To Sell
- Listing terms: Cash,Conventional,FHA,VA Loan
Estimated market value
$722,900
$687,000 - $759,000
$3,959/mo
Price history
| Date | Event | Price |
|---|---|---|
| 9/22/2026 | Listed for sale | $750,000+114.3%$380/sqft |
Source:  Hive MLS #CL364995 Report a problem Hive MLS #CL364995 Report a problem | ||
| 4/26/2018 | Sold | $350,000+3.2%$177/sqft |
Source: Hive MLS #CM961286 Report a problem | ||
| 3/16/2018 | Listed for sale | $339,000+9.4%$172/sqft |
Source: University Holdings Brokerage, LLC #961286 Report a problem | ||
| 5/6/2015 | Listing removed | $310,000$157/sqft |
Source: Visual Tour #941162 Report a problem | ||
| 4/30/2015 | Listed for sale | $310,000+7.1%$157/sqft |
Source: Visual Tour #941162 Report a problem | ||
| 3/24/2015 | Sold | $289,500-1.8%$147/sqft |
Source: Hive MLS #CM941162 Report a problem | ||
| 3/3/2015 | Pending sale | $294,900$149/sqft |
Source: Berkshire Hathaway HomeServices Blanton Properties #941162 Report a problem | ||
| 2/2/2015 | Price change | $294,900-4.9%$149/sqft |
Source: Berkshire Hathaway HomeServices Blanton Properties #941162 Report a problem | ||
| 10/31/2014 | Price change | $310,000+5.1%$157/sqft |
Source: Berkshire Hathaway HomeServices Blanton Properties #941162 Report a problem | ||
| 10/17/2014 | Price change | $294,900-1.7%$149/sqft |
Source: Owner Report a problem | ||
| 10/8/2014 | Listed for sale | $300,000+50%$152/sqft |
Source: Owner Report a problem | ||
| 5/3/2010 | Sold | $200,000-16.7%$101/sqft |
Source: Public Record Report a problem | ||
| 7/23/2009 | Listed for sale | $240,000-9.4%$122/sqft |
Source: Systems Engineering, Inc. #908148 Report a problem | ||
| 1/24/2009 | Listed for sale | $264,900$134/sqft |
Source: Systems Engineering, Inc. #908148 Report a problem | ||
Public tax history
| Year | Property taxes | Tax assessment |
|---|---|---|
| 2025 | $7,754 +7.9% | $249,713 +8.6% |
| 2024 | $7,189 +10% | $230,034 +10% |
| 2023 | $6,538 +8.8% | $209,208 +11.1% |
| 2022 | $6,009 +12.8% | $188,364 +19.1% |
| 2021 | $5,329 +8.6% | $158,140 +9.4% |
| 2020 | $4,907 +3.2% | $144,523 +3.2% |
| 2019 | $4,753 +24.5% | $140,106 +14.4% |
| 2018 | $3,817 | $122,441 +5.4% |
| 2017 | $3,817 +5.9% | $116,184 +5% |
| 2016 | $3,605 +5.5% | $110,663 +16.4% |
| 2015 | $3,418 +18.1% | $95,108 +9.7% |
| 2014 | $2,894 | $86,687 |
| 2013 | -- | -- |
| 2012 | -- | -- |
| 2011 | -- | -- |
| 2010 | -- | -- |
| 2009 | -- | -- |
| 2008 | -- | -- |
| 2007 | -- | -- |
| 2006 | -- | -- |
| 2005 | -- | -- |
| 2004 | -- | -- |
| 2003 | -- | -- |
| 2002 | -- | -- |
| 2001 | -- | -- |
Find assessor info on the county website
Monthly payment
Est. payment
Payment breakdown
Explore the cost of this home by adjusting the details. Changes won't be saved.Climate risks
Neighborhood: 30606
Nearby schools
Schools provided by the listing agent
- Elementary: Barrow
- Middle: Clarke
- High: Clarke Central
Source: GAMLS. This data may not be complete. We recommend contacting the local school district to confirm school assignments for this home.
Similar homes
- $699,0004 bd3 ba2.2k sqft130 Oakdale Rd, Athens, GA 30606Active
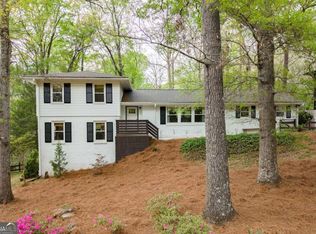
 MLS ID #10841819, Pamela Jessurum, Corcoran Classic Living. GAMLS
 - $750,0004 bd3 ba2.4k sqft535 Riverhill, Athens, GA 30606For Sale

 MLS ID #CL364534, Christina Hammond, 5Market Realty. Hive MLS
 - $720,0004 bd4 ba2.6k sqft1310 Ivywood Dr, Athens, GA 30606Active
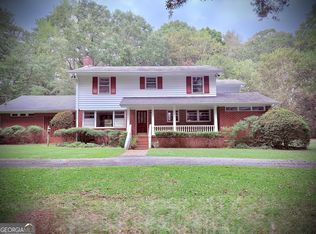 MLS ID #10868258, Tami Cruce Bennett, Universal Realty Solutions. GAMLS
 - $750,0005 bd3 ba2.8k sqft550 Fortson Rd, Athens, GA 30606Active
 MLS ID #10805848, Susan Jones, Five Market Realty LLC. GAMLS
 - $739,0003 bd3 ba2.1k sqft179 Steepleview Dr, Athens, GA 30606ActiveMLS ID #10847736, Gena N Knox, Dwell Real Estate. GAMLS
- $650,0004 bd3 ba2k sqft340 Dogwood Dr, Athens, GA 30606ActiveMLS ID #10661306, Julie A Moon, Corcoran Classic Living. GAMLS
- $849,0004 bd4 ba2.8k sqft100 Duncan Springs Rd, Athens, GA 30606ActiveMLS ID #10807037, Julie A Moon, Corcoran Classic Living. GAMLS
- $699,0004 bd3 ba1.7k sqft1620 S Milledge Ave, Athens, GA 30605ActiveMLS ID #10850160, Julie A Moon, Corcoran Classic Living. GAMLS
- $759,0002 bd2 ba2.4k sqft105 Princeton Mill Rd, Athens, GA 30606ActiveMLS ID #10727637, Ross Vaughn, Coldwell Banker Upchurch Realty. GAMLS
- $635,0003 bd3 ba2.4k sqft275 Davis Estates Rd, Athens, GA 30606ActiveMLS ID #10830597, Haley Hoffman, Corcoran Classic Living. GAMLS
- $589,5004 bd2 ba1.9k sqft122 Jones Ct, Athens, GA 30606ActiveMLS ID #10870190, Donna Bradberry, Coldwell Banker Upchurch Realty. GAMLS
- $885,0004 bd3 ba2.6k sqft490 McWhorter Dr, Athens, GA 30606ActiveMLS ID #10712134, Ross Vaughn, Coldwell Banker Upchurch Realty. GAMLS
- $429,9006 bd4 ba2k sqft200 Riverside Dr, Athens, GA 30606For Sale
 MLS ID #7852279, Karin Ochoa, HomeSmart. FMLS GA
 - $668,3304 bd4 ba2.2k sqft280 Holman Ave, Athens, GA 30606ActiveMLS ID #10826348, Angela L Clark, Coldwell Banker Upchurch Realty. GAMLS
- $659,9004 bd3 ba1.2k sqft892 Hill St, Athens, GA 30606ActiveMLS ID #10836424, Anna Rogers, Corcoran Classic Living. GAMLS
- $475,0005 bd3 ba2.3k sqft106 Saint James Ct, Athens, GA 30606ActiveMLS ID #10852051, Dean Weaver, Keller Williams Greater Athens. GAMLS
- $475,0004 bd3 ba2.6k sqft216 E Berkeshire Ct, Athens, GA 30606ActiveMLS ID #10869204, Jared Marsden, Keller Williams Greater Athens. GAMLS
- $495,0004 bd3 ba2.7k sqft850 Saint Ives Ln, Athens, GA 30606ActiveMLS ID #10845066, Lori Wright, Greater Athens Properties. GAMLS
- $624,9992 bd2 ba1.2k sqft285 Gran Ellen Dr, Athens, GA 30606ActiveMLS ID #10839072, Callie F Waller, Corcoran Classic Living. GAMLS
