Set on a quiet, dead-end street in Athens' historic Boulevard District, 170 Cohen Street offers something that's not easy to find: a newer home with the character and setting of one of the city's most established neighborhoods. Built in 2009, this four-bedroom, two-and-a-half-bath home pairs a thoughtful floorplan with inviting indoor and outdoor spaces, all within easy reach of some of Athens' favorite destinations. Reclaimed hardwood floors bring warmth and personality to the main level, beginning with a flexible room just off the entry that works equally well as an office, sitting room, or additional living space. The main-level primary suite is privately positioned to the left and features a spacious bathroom with a jetted tub and a large walk-in closet. At the back of the home, the floorplan opens into a bright and comfortable living area designed for everyday life and entertaining. Built-in cabinetry frames the gas fireplace, while large windows bring the inside out with great views of the backyard. The kitchen offers plenty of workspace, a large center island, an impressive walk-in pantry, and an additional butler's pantry for even more storage. The living spaces extend outdoors to a generous back deck overlooking the fully fenced and private backyard. A flagstone path leads to a circular fire pit area, creating another great spot to gather, while the shed, added in 2024, provides convenient additional storage. Upstairs, a central landing offers just enough room for a desk, reading nook, or homework space. Three well-sized bedrooms share a full bathroom finished with classic penny tile and the laundry room is conveniently located on this level as well. The home has also benefited from a number of updates, including a tankless water heater, new gutters and window screens, dishwasher, refrigerator, and refreshed landscaping in both the front and back yards. And then there's the location. Cohen Street has no through traffic, giving it a tucked-away feel while keeping you remarkably close to everything. Chase Street Elementary is just steps away, and the restaurants, coffee shops, and local businesses along Prince Avenue are a stones throw away. Piedmont Athens Regional and UGA's Health Sciences Campus, home to the university's new School of Medicine, are also just minutes away. With a main-level primary suite, flexible living spaces, a private backyard, and a hard-to-beat Boulevard location, 170 Cohen Street brings together the features of a newer home with the neighborhood character that makes this part of Athens so special. Come see it for yourself.
Active
$849,000
170 Cohen St, Athens, GA 30601
4beds
2,501sqft
Single Family Residence
Built in 2007
6,969 Square Feet Lot
$821,100 Zestimate®
$339/sqft
$-- HOA
What's special
Main-level primary suiteGenerous back deckPrivate backyardLarge center islandReclaimed hardwood floorsQuiet dead-end streetLarge walk-in closet
- 22 days
- 899
- 59
Likely to sell faster than
Zillow last checked:
Listing updated:
Listed by:
Pamela Jessurum 954-591-0455,
Corcoran Classic Living
Source: GAMLS,MLS#: 10841834
Facts & features
Interior
Bedrooms & bathrooms
- Bedrooms: 4
- Bathrooms: 3
- Full bathrooms: 2
- 1/2 bathrooms: 1
- Main level bathrooms: 1
- Main level bedrooms: 1
Rooms
- Room types: Laundry, Other
Kitchen
- Features: Breakfast Area, Walk-in Pantry
Heating
- Central, Electric
Cooling
- Central Air, Electric
Appliances
- Included: Dishwasher, Disposal, Electric Water Heater, Refrigerator
- Laundry: Upper Level
Features
- High Ceilings, Vaulted Ceiling(s)
- Flooring: Hardwood, Other, Tile
- Basement: Crawl Space
- Number of fireplaces: 1
- Fireplace features: Living Room
Interior area
- Total structure area: 2,501
- Total interior livable area: 2,501 sqft
- Finished area above ground: 2,501
- Finished area below ground: 0
Property
Parking
- Total spaces: 2
- Parking features: Off Street
Features
- Levels: Two
- Stories: 2
- Patio & porch: Deck
- Exterior features: Garden, Other
- Fencing: Fenced,Wood
Lot
- Size: 6,969 Square Feet
- Features: Level
Details
- Additional structures: Shed(s)
- Parcel number: 114D4 B031A
Construction
Type & style
- Home type: SingleFamily
- Architectural style: Bungalow/Cottage,Traditional
- Property subtype: Single Family Residence
Materials
- Other
- Roof: Composition
Condition
- Resale
- New construction: No
- Year built: 2007
Utilities & green energy
- Sewer: Public Sewer
- Water: Public
- Utilities for property: Electricity Available, High Speed Internet
Community & HOA
Community
- Features: Sidewalks, Street Lights
- Subdivision: Boulevard
HOA
- Has HOA: No
- Services included: None
Location
- Region: Athens
Financial & listing details
- Price per square foot: $339/sqft
- Tax assessed value: $914,982
- Annual tax amount: $10,454
- Date on market: 9/8/2026
- Cumulative days on market: 22 days
- Listing agreement: Exclusive Right To Sell
- Listing terms: Cash,Conventional,FHA,Other,VA Loan
- Electric utility on property: Yes
Estimated market value
$821,100
$780,000 - $862,000
$3,461/mo
Price history
| Date | Event | Price |
|---|---|---|
| 9/8/2026 | Listed for sale | $849,000+2.9%$339/sqft |
Source:  Hive MLS #CL362854 Report a problem Hive MLS #CL362854 Report a problem | ||
| 4/8/2025 | Sold | $825,000-1.8%$330/sqft |
Source:  GAMLS #10445377 Report a problem GAMLS #10445377 Report a problem | ||
| 3/5/2025 | Pending sale | $839,900$336/sqft |
Source: Hive MLS #1023075 Report a problem | ||
| 2/11/2025 | Price change | $839,900-4%$336/sqft |
Source: Hive MLS #1023075 Report a problem | ||
| 1/23/2025 | Listed for sale | $875,000+105.4%$350/sqft |
Source: Hive MLS #1023075 Report a problem | ||
| 3/9/2015 | Sold | $426,000+12.1%$170/sqft |
Source: Public Record Report a problem | ||
| 4/14/2008 | Sold | $380,000+850%$152/sqft |
Source: Public Record Report a problem | ||
| 7/19/2006 | Sold | $40,000$16/sqft |
Source: Public Record Report a problem | ||
Public tax history
| Year | Property taxes | Tax assessment |
|---|---|---|
| 2025 | $10,454 +5.8% | $365,993 +10.2% |
| 2024 | $9,876 +7.6% | $332,021 +7.2% |
| 2023 | $9,182 +15.8% | $309,790 +19.8% |
| 2022 | $7,928 +0.4% | $258,520 +5.8% |
| 2021 | $7,899 +7.5% | $244,382 +7.9% |
| 2020 | $7,347 +9.7% | $226,415 +9.2% |
| 2019 | $6,699 +3.7% | $207,333 +3.5% |
| 2018 | $6,462 | $200,346 +10% |
| 2017 | $6,462 +10.5% | $182,202 +7.1% |
| 2016 | $5,846 +7.5% | $170,151 +11.7% |
| 2015 | $5,437 +5% | $152,316 +3.4% |
| 2014 | $5,179 | $147,316 |
| 2013 | -- | -- |
| 2012 | -- | -- |
| 2011 | -- | -- |
| 2010 | -- | -- |
| 2009 | -- | -- |
| 2008 | -- | -- |
| 2007 | -- | -- |
| 2006 | -- | -- |
| 2005 | -- | -- |
| 2004 | -- | -- |
| 2003 | -- | -- |
| 2002 | -- | -- |
| 2001 | -- | -- |
Find assessor info on the county website
Monthly payment
Est. payment
Payment breakdown
Explore the cost of this home by adjusting the details. Changes won't be saved.Climate risks
Neighborhood: 30601
Nearby schools
Schools provided by the listing agent
- Elementary: Burks
- Middle: Clarke
- High: Clarke Central
Source: GAMLS. This data may not be complete. We recommend contacting the local school district to confirm school assignments for this home.
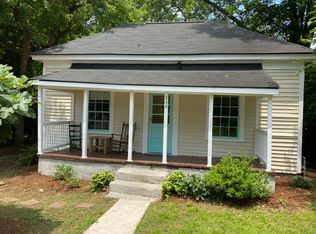
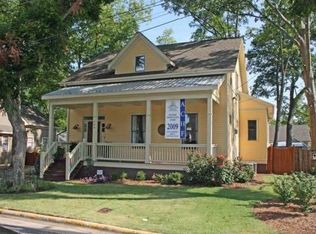
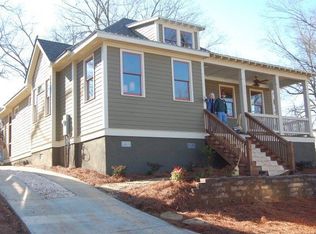
Similar homes
- $935,0004 bd3 ba2.6k sqft847 Meigs St, Athens, GA 30606Active Under Contract
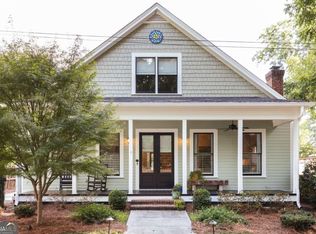
 MLS ID #10848070, Alissa Carrier, Corcoran Classic Living. GAMLS
 - $849,0004 bd4 ba2.8k sqft100 Duncan Springs Rd, Athens, GA 30606Active
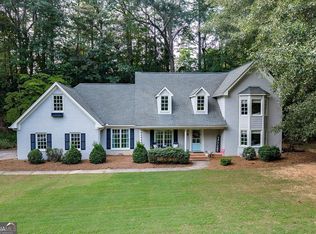 MLS ID #10807037, Julie A Moon, Corcoran Classic Living. GAMLS
 - $439,9004 bd4 ba2.2k sqft1641 Broad Street E, Athens, GA 30601For Sale
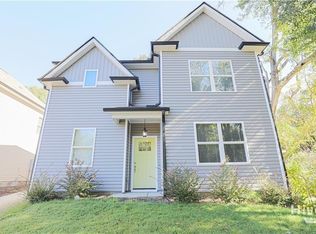
 MLS ID #CL360325, Scott Talley, 5Market Realty. Hive MLS
 - $699,0004 bd3 ba2.2k sqft130 Oakdale Rd, Athens, GA 30606Active
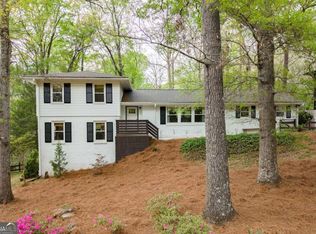 MLS ID #10841819, Pamela Jessurum, Corcoran Classic Living. GAMLS
 - $895,0005 bd4 ba3k sqft335 Duncan Springs Rd, Athens, GA 30606ActiveMLS ID #10792263, Holly Purcell, Ansley RE|Christie's Int'l RE. GAMLS
- $668,3304 bd4 ba2.2k sqft280 Holman Ave, Athens, GA 30606ActiveMLS ID #10826348, Angela L Clark, Coldwell Banker Upchurch Realty. GAMLS
- $949,0004 bd4 ba3.3k sqft152 Thornhill Dr, Athens, GA 30607ActiveMLS ID #10821366, Stephen J. Smith, Coldwell Banker Upchurch Realty. GAMLS
- $750,0005 bd3 ba2.8k sqft550 Fortson Rd, Athens, GA 30606ActiveMLS ID #10805848, Susan Jones, Five Market Realty LLC. GAMLS
- $725,0003 bd2 ba2.2k sqft210 Old Elberton Rd, Athens, GA 30601ActiveMLS ID #10815866, Laura Wilfong, Coldwell Banker Upchurch Realty. GAMLS
- $718,0005 bd5 ba3.3k sqft105 Inverness Rd, Athens, GA 30606ActiveMLS ID #10821401, Jarrett M Martin, Corcoran Classic Living. GAMLS
- $699,9003 bd3 ba1.9k sqft234 Sunset Dr, Athens, GA 30606ActiveMLS ID #10730986, Anna Rogers, Corcoran Classic Living. GAMLS
- $919,0004 bd5 ba2.8k sqft261 Highpointe Ln, Athens, GA 30606ActiveMLS ID #10786932, Pamela Jessurum, Corcoran Classic Living. GAMLS
- $1,050,0005 bd4 ba3.4k sqft590 Highland Ave, Athens, GA 30606ActiveMLS ID #10842161, Aleena M Merilien, Refined Real Estate. GAMLS
- $480,0005 bd3 ba2.3k sqft106 Saint James Ct, Athens, GA 30606ActiveMLS ID #10852051, Dean Weaver, Keller Williams Greater Athens. GAMLS
- $680,0004 bd3 ba3.7k sqft130 Riverbottom Cir, Athens, GA 30606ActiveMLS ID #10779939, Vonda E Landrum, LGM, LLC. GAMLS
- $920,0004 bd4 ba3.3k sqft1070 Settlers Pass, Athens, GA 30606Active Under ContractMLS ID #10805515, Joey Tucker, BHHS Georgia Properties. GAMLS
- $759,0002 bd2 ba2.4k sqft105 Princeton Mill Rd, Athens, GA 30606ActiveMLS ID #10727637, Ross Vaughn, Coldwell Banker Upchurch Realty. GAMLS
- $550,0003 bd3 ba2.8k sqft115 Valleywood Dr, Athens, GA 30606ActiveMLS ID #10810457, Ashley Noggle, Woodall Realty Group. GAMLS
- $575,0004 bd3 ba1.9k sqft655 Oglethorpe Ave, Athens, GA 30606ActiveMLS ID #10809179, Sarah Ellis, Corcoran Classic Living. GAMLS
- $749,0004 bd4 ba3.2k sqft136 Hidden Lake Dr, Hull, GA 30646ActiveMLS ID #10839406, Emily Taylor, Keller Williams Realty Atl. Partners. GAMLS
