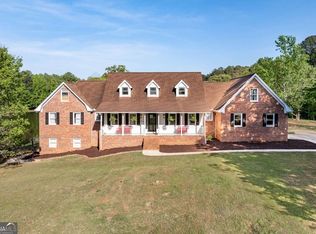
Custom-built and perfectly positioned on 4.3 private acres, this exceptional home offers the ideal blend of comfort, functionality, and peaceful country living-just minutes from the University of Georgia and everything Athens has to offer. Designed with all main living spaces on the first floor, the thoughtful split-bedroom floor plan provides privacy, with the spacious primary suite tucked behind the kitchen and two additional bedrooms on the opposite side of the home. The open-concept layout features soaring ceilings, abundant natural light, a cozy fireplace, and custom cabinetry throughout. Start your mornings on the screened porch overlooking the beautiful acreage, where quiet views create the perfect place to relax. Upstairs, you'll find over 1,000 square feet already framed and ready to be finished, offering endless possibilities for additional bedrooms, a media room, home office, or flex space. Fresh interior paint, new carpet, and a workshop area add even more value to this one-of-a-kind property. Enjoy the privacy of acreage living without sacrificing the convenience of being just minutes from Athens and UGA.
Active
$775,000
210 Old Elberton Rd, Athens, GA 30601
3beds
2,276sqft
Single Family Residence
Built in 2005
4.33 Acres Lot
$736,700 Zestimate®
$341/sqft
$-- HOA
What's special
Cozy fireplaceWorkshop areaSoaring ceilingsQuiet viewsOpen-concept layoutAbundant natural lightCustom cabinetry throughout
- 54 days
- 187
- 8
Zillow last checked:
Listing updated:
Listed by:
Laura Wilfong 706-540-8991,
Coldwell Banker Upchurch Realty
Source: GAMLS,MLS#: 10815866
Facts & features
Interior
Bedrooms & bathrooms
- Bedrooms: 3
- Bathrooms: 2
- Full bathrooms: 2
- Main level bathrooms: 1
- Main level bedrooms: 1
Rooms
- Room types: Den, Foyer, Great Room, Laundry, Other
Kitchen
- Features: Breakfast Area, Pantry
Heating
- Central, Electric
Cooling
- Central Air, Electric
Appliances
- Included: Dishwasher, Disposal, Microwave, Oven/Range (Combo), Refrigerator
- Laundry: Other
Features
- Bookcases, High Ceilings, Master On Main Level, Other, Rear Stairs, Split Foyer, Tray Ceiling(s), Entrance Foyer, Vaulted Ceiling(s)
- Flooring: Carpet, Hardwood, Tile
- Windows: Double Pane Windows
- Basement: Crawl Space
- Has fireplace: No
Interior area
- Total structure area: 2,276
- Total interior livable area: 2,276 sqft
- Finished area above ground: 2,276
- Finished area below ground: 0
Video & virtual tour
Property
Parking
- Total spaces: 2
- Parking features: Attached, Garage, Garage Door Opener
- Has attached garage: Yes
Features
- Levels: Two
- Stories: 2
- Patio & porch: Porch, Screened
Lot
- Size: 4.33 Acres
- Features: Level
Details
- Parcel number: 281 008B
Construction
Type & style
- Home type: SingleFamily
- Architectural style: Traditional
- Property subtype: Single Family Residence
Materials
- Stucco
- Roof: Composition
Condition
- Resale
- New construction: No
- Year built: 2005
Utilities & green energy
- Sewer: Septic Tank
- Water: Shared Well
- Utilities for property: Underground Utilities
Green energy
- Energy efficient items: Windows
Community & HOA
Community
- Features: None
- Subdivision: None
HOA
- Has HOA: No
- Services included: None
Location
- Region: Athens
Financial & listing details
- Price per square foot: $341/sqft
- Tax assessed value: $556,976
- Annual tax amount: $3,763
- Date on market: 7/27/2026
- Cumulative days on market: 55 days
- Listing agreement: Exclusive Right To Sell
- Listing terms: Cash,Conventional
Estimated market value
$736,700
$700,000 - $774,000
$2,292/mo
Price history
| Date | Event | Price |
|---|---|---|
| 7/27/2026 | Listed for sale | $775,000$341/sqft |
Source:  Hive MLS #CL360968 Report a problem Hive MLS #CL360968 Report a problem | ||
Public tax history
| Year | Property taxes | Tax assessment |
|---|---|---|
| 2025 | $3,763 -1% | $222,790 +7.4% |
| 2024 | $3,799 +7.5% | $207,398 +11.5% |
| 2023 | $3,533 +0.4% | $186,013 +14.9% |
| 2022 | $3,518 +9.8% | $161,905 +29.2% |
| 2021 | $3,206 +5.2% | $125,301 +11.9% |
| 2020 | $3,048 +3.1% | $111,942 +6.3% |
| 2019 | $2,956 +5.8% | $105,338 +12.5% |
| 2018 | $2,793 | $93,628 -0.3% |
| 2017 | $2,793 -0.1% | $93,865 +0% |
| 2016 | $2,796 | $93,864 -0.8% |
| 2015 | $2,796 -0.4% | $94,651 +1.8% |
| 2014 | $2,807 | $93,004 |
| 2013 | -- | -- |
| 2012 | -- | -- |
| 2011 | -- | -- |
| 2010 | -- | -- |
| 2009 | -- | -- |
| 2008 | -- | -- |
| 2007 | -- | -- |
| 2006 | -- | -- |
Find assessor info on the county website
Monthly payment
Est. payment
Payment breakdown
Explore the cost of this home by adjusting the details. Changes won't be saved.Climate risks
Neighborhood: 30601
Nearby schools
Schools provided by the listing agent
- Elementary: Winterville
- Middle: Coile
- High: Cedar Shoals
Source: GAMLS. This data may not be complete. We recommend contacting the local school district to confirm school assignments for this home.
Similar homes
- $749,0004 bd4 ba3.2k sqft136 Hidden Lake Dr, Hull, GA 30646Active
 MLS ID #10839406, Emily Taylor, Keller Williams Realty Atl. Partners. GAMLS
 - $849,0004 bd3 ba2.5k sqft170 Cohen St, Athens, GA 30601Active
 MLS ID #10841834, Pamela Jessurum, Corcoran Classic Living. GAMLS
 - $649,0004 bd3 ba2.5k sqft1380 Dunlap Rd, Winterville, GA 30683Active
 MLS ID #10817347, Misty L Coley, Success Realty. GAMLS
 - $575,0004 bd3 ba2.7k sqft930 James Holcomb Rd, Hull, GA 30646Active
 MLS ID #10798229, Emily Taylor, Keller Williams Realty Atl. Partners. GAMLS
 - $495,0003 bd3 ba1.8k sqft230 N Georgia Ave, Winterville, GA 30683Active Under ContractMLS ID #10840192, Aaron O Watwood, Corcoran Classic Living. GAMLS
- $718,0005 bd5 ba3.3k sqft105 Inverness Rd, Athens, GA 30606ActiveMLS ID #10821401, Jarrett M Martin, Corcoran Classic Living. GAMLS
- $422,5004 bd3 ba2.2k sqft175 Windfall Dr, Winterville, GA 30683ActiveMLS ID #10779913, Kim Laak, Coldwell Banker Upchurch Realty. GAMLS
- $949,0004 bd4 ba3.3k sqft152 Thornhill Dr, Athens, GA 30607ActiveMLS ID #10821366, Stephen J. Smith, Coldwell Banker Upchurch Realty. GAMLS
- $765,0004 bd3 ba2.5k sqft670 Cedar Grove Church Rd, Jefferson, GA 30549ActiveMLS ID #10768607, Steven T Koleno, Beycome Brokerage Realty LLC. GAMLS
- $399,0004 bd3 ba1.8k sqft271 Oxmoor Close, Winterville, GA 30683ActiveMLS ID #10804962, Bonnie Dunn, Coldwell Banker Upchurch Realty. GAMLS
- $768,0005 bd3 ba3k sqft1517 Grove Brook Ln, Watkinsville, GA 30677ActiveMLS ID #10805149, Anna ONeal, Ansley RE|Christie's Int'l RE. GAMLS
- $489,9003 bd3 ba2.9k sqft155 Pine Creek Way, Winterville, GA 30683ActiveMLS ID #10812548, Nathan Sonke, Coldwell Banker Upchurch Realty. GAMLS
- $689,0004 bd3 ba3k sqft1250 Daandra Dr, Watkinsville, GA 30677ActiveMLS ID #10844568, Amanda Taylor, Coldwell Banker Upchurch Realty. GAMLS
- $699,0004 bd3 ba2.2k sqft130 Oakdale Rd, Athens, GA 30606ActiveMLS ID #10841819, Pamela Jessurum, Corcoran Classic Living. GAMLS
- $749,9004 bd5 ba2.9k sqft1068 Pebble Creek Way, Watkinsville, GA 30677ActiveMLS ID #10833087, Ryan Blue, Compass. GAMLS
- $475,0003 bd3 ba2.4k sqft1035 Whit Davis Rd, Athens, GA 30605ActiveMLS ID #10822694, Christina LaFontaine, Corcoran Classic Living. GAMLS
- $429,9003 bd3 ba2.2k sqft110 Pioneer Dr, Athens, GA 30605ActiveMLS ID #10821645, Ceci C Churchwell, 3tree Realty. GAMLS
- $759,0002 bd2 ba2.4k sqft105 Princeton Mill Rd, Athens, GA 30606ActiveMLS ID #10727637, Ross Vaughn, Coldwell Banker Upchurch Realty. GAMLS
- $899,0004 bd4 ba2.8k sqft100 Duncan Springs Rd, Athens, GA 30606ActiveMLS ID #10807037, Julie A Moon, Corcoran Classic Living. GAMLS
- $775,0004 bd4 ba2.8k sqft1051 Spring Creek Dr, Bishop, GA 30621ActiveMLS ID #10801573, Kirby Kilgore, Kilgore Real Estate Group. GAMLS
