Welcome to Winterville, Georgia close to the University of Georgia Campus! This 4 side brick ranch on fenced 11.5 acres in Winterville comes with a 40x30 shop and cleared acreage for horses, cattle or simply to ride for enjoyment. House faces beautiful sunrises and sunsets are just as gorgeous! The home comes with all newer stainless steel appliances, attic fan, new furnace, new painting, new LVP flooring throughout, titled bath/shower, rocking chair front covered front porch, and my favorite room - the SUNROOM! Other features include new quartz countertops in kitchen, "Blue Ridge" wood stove set in a floor to ceiling stone fireplace, termite bond and drilled well. The workshop has a separate 200 electrical panel box with concrete flooring and 2 roll up doors in front and 1 roll up in the rear. The entire property is fenced (some on the exterior added in 2021) Call for an appointment - Owner holds a Georgia RE license.
Active
$525,000
463 Arnoldsville Rd, Winterville, GA 30683
3beds
1,536sqft
Farm
Built in 1982
11.5 Acres Lot
$513,900 Zestimate®
$342/sqft
$-- HOA
What's special
Newer stainless steel appliancesNew furnaceAttic fanNew lvp flooring throughoutNew painting
- 98 days
- 371
- 19
Zillow last checked:
Listing updated:
Listed by:
Lisa Langford mmlford@yahoo.com,
Coldwell Banker Upchurch Realty,
Bonnie Dunn 706-614-7360,
Coldwell Banker Upchurch Realty
Source: GAMLS,MLS#: 10791236
Facts & features
Interior
Bedrooms & bathrooms
- Bedrooms: 3
- Bathrooms: 2
- Full bathrooms: 2
- Main level bathrooms: 2
- Main level bedrooms: 3
Rooms
- Room types: Foyer, Great Room, Sun Room
Kitchen
- Features: Breakfast Area, Country Kitchen, Solid Surface Counters
Heating
- Forced Air, Other
Cooling
- Attic Fan, Ceiling Fan(s), Electric
Appliances
- Included: Dishwasher, Dryer, Microwave, Oven/Range (Combo), Refrigerator, Stainless Steel Appliance(s), Washer
- Laundry: Common Area, Other
Features
- Master On Main Level, Tile Bath
- Flooring: Other, Tile
- Windows: Bay Window(s), Storm Window(s)
- Basement: Crawl Space
- Attic: Pull Down Stairs
- Number of fireplaces: 1
- Fireplace features: Masonry, Wood Burning Stove
- Common walls with other units/homes: No Common Walls
Interior area
- Total structure area: 1,536
- Total interior livable area: 1,536 sqft
- Finished area above ground: 1,536
- Finished area below ground: 0
Property
Parking
- Total spaces: 4
- Parking features: Attached, Carport
- Has carport: Yes
Features
- Levels: One
- Stories: 1
- Patio & porch: Patio, Porch
- Exterior features: Garden
- Fencing: Fenced
Lot
- Size: 11.5 Acres
- Features: Open Lot
- Residential vegetation: Cleared, Grassed
Details
- Additional structures: Workshop
- Parcel number: 025 003
- Special conditions: Agent Owned
Construction
Type & style
- Home type: SingleFamily
- Architectural style: Ranch
- Property subtype: Farm
Materials
- Brick
- Foundation: Block
- Roof: Composition
Condition
- Resale
- New construction: No
- Year built: 1982
Utilities & green energy
- Sewer: Septic Tank
- Water: Private, Well
- Utilities for property: Cable Available, Electricity Available, High Speed Internet, Natural Gas Available, Water Available
Community & HOA
Community
- Features: None
- Subdivision: None
HOA
- Has HOA: No
- Services included: None
Location
- Region: Winterville
Financial & listing details
- Price per square foot: $342/sqft
- Tax assessed value: $380,100
- Annual tax amount: $2,618
- Date on market: 6/23/2026
- Cumulative days on market: 98 days
- Listing agreement: Exclusive Right To Sell
- Listing terms: 1031 Exchange,Cash,Conventional
- Electric utility on property: Yes
Estimated market value
$513,900
$488,000 - $540,000
$1,714/mo
Price history
| Date | Event | Price |
|---|---|---|
| 8/12/2026 | Listed for sale | $525,000$342/sqft |
Source:  Hive MLS #CL358894 Report a problem Hive MLS #CL358894 Report a problem | ||
| 8/12/2026 | Pending sale | $525,000$342/sqft |
Source: Hive MLS #CL358894 Report a problem | ||
| 7/31/2026 | Listed for sale | $525,000$342/sqft |
Source: Hive MLS #CL358894 Report a problem | ||
| 7/21/2026 | Contingent | $525,000$342/sqft |
Source: Hive MLS #CL358894 Report a problem | ||
| 6/23/2026 | Listed for sale | $525,000+76.8%$342/sqft |
Source: Hive MLS #CL358894 Report a problem | ||
| 2/22/2020 | Listing removed | $297,000$193/sqft |
Source: Coldwell Banker Upchurch Realty #970366 Report a problem | ||
| 2/22/2020 | Price change | $297,000-46.2%$193/sqft |
Source: Coldwell Banker Upchurch Realty #970366 Report a problem | ||
| 7/23/2019 | Price change | $552,000-21%$359/sqft |
Source: Coldwell Banker Upchurch Realty #970366 Report a problem | ||
| 7/25/2018 | Price change | $699,000-3.6%$455/sqft |
Source: Coldwell Banker Upchurch Realty #963923 Report a problem | ||
| 4/5/2017 | Listed for sale | $725,000+11.3%$472/sqft |
Source: Burdette Realty #955538 Report a problem | ||
| 8/27/2012 | Sold | $651,344$424/sqft |
Source: Public Record Report a problem | ||
Public tax history
| Year | Property taxes | Tax assessment |
|---|---|---|
| 2025 | $2,825 +3.4% | $152,040 +5% |
| 2024 | $2,731 +1.6% | $144,840 +0.7% |
| 2023 | $2,688 +26.4% | $143,840 +44.2% |
| 2022 | $2,126 +16.8% | $99,720 +20.4% |
| 2021 | $1,820 -38.3% | $82,800 -59.9% |
| 2020 | $2,951 -2% | $206,440 |
| 2019 | $3,012 +28.2% | $206,440 +41.5% |
| 2018 | $2,348 +3.7% | $145,938 |
| 2017 | $2,266 | $145,938 |
Find assessor info on the county website
Monthly payment
Est. payment
Payment breakdown
Explore the cost of this home by adjusting the details. Changes won't be saved.Climate risks
Neighborhood: 30683
Nearby schools
Schools provided by the listing agent
- Elementary: Oglethorpe
- Middle: Oglethorpe
- High: Oglethorpe
Source: GAMLS. This data may not be complete. We recommend contacting the local school district to confirm school assignments for this home.
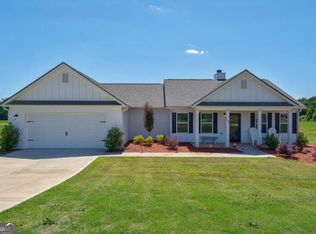
Similar homes
- $564,0003 bd1 ba1.2k sqft361 Meyer Farm Rd, Winterville, GA 30683Active

 MLS ID #10801790, Danielle Grier, Georgia Home Partners Realty. GAMLS
 - $418,5003 bd2 ba2k sqft335 Robert Hardeman Rd, Winterville, GA 30683Active
 MLS ID #10801022, Christine Tucker, C Tucker & Co. GAMLS
 - $399,9994 bd3 ba2.2k sqft175 Windfall Dr, Winterville, GA 30683Active
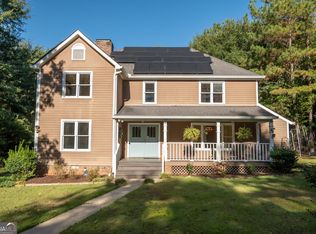 MLS ID #10779913, Kim Laak, Coldwell Banker Upchurch Realty. GAMLS
 - $349,9003 bd2 ba1.5k sqft1186 Robert Hardeman Rd, Winterville, GA 30683Active
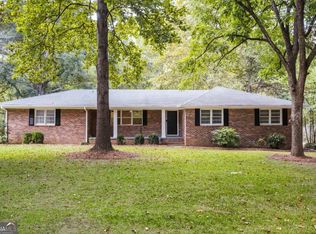 MLS ID #10841882, Ceci C Churchwell, 3tree Realty. GAMLS
 - $289,5004 bd2 ba1.6k sqft49 Cotton Rd, Winterville, GA 30683ActiveMLS ID #10845597, Jason Bernstein, eXp Realty. GAMLS
- $399,0004 bd3 ba1.8k sqft271 Oxmoor Close, Winterville, GA 30683ActiveMLS ID #10804962, Bonnie Dunn, Coldwell Banker Upchurch Realty. GAMLS
- $325,0004 bd2 ba2k sqft1180 Robert Hardeman Rd, Winterville, GA 30683ActiveMLS ID #10828030, Misty L Coley, Success Realty. GAMLS
- $349,0004 bd2 ba1.8k sqft1715 Beaverdam Rd, Winterville, GA 30683ActiveMLS ID #10765080, Elsa Perlera, Atlanta Communities. GAMLS
- $359,0003 bd2 ba1.8k sqft226 History Trl, Winterville, GA 30683Active Under ContractMLS ID #10739541, Alicia B Appling, Coldwell Banker Upchurch Realty. GAMLS
- $325,0002 bd1 ba1.1k sqft760 Cherokee Trl, Winterville, GA 30683ActiveMLS ID #10839013, Sharon Bicknell, eXp Realty. GAMLS
- $325,0003 bd2 ba1.5k sqft162 Crossbow Cir, Winterville, GA 30683ActiveMLS ID #10825016, Holly Horgan, Stirling Real Estate Advisors. GAMLS
- $375,0004 bd2 ba1.5k sqft381 Timberidge Ct, Athens, GA 30605ActiveMLS ID #10852294, Charlie Dean, Anchor Home Realty. GAMLS
- $429,9003 bd3 ba2.2k sqft110 Pioneer Dr, Athens, GA 30605ActiveMLS ID #10821645, Ceci C Churchwell, 3tree Realty. GAMLS
- $315,0003 bd2 ba1.2k sqft197 Crossbow Cir, Winterville, GA 30683Active Under ContractMLS ID #10772707, Best Team, Red 1 Realty. GAMLS
- $435,0003 bd3 ba2.2k sqft255 Cedar Creek Dr, Athens, GA 30605ActiveMLS ID #10852220, Paulette Cross, Zama Investments. GAMLS
- $425,0003 bd3 ba2k sqft517 Cheyenne Avenue, Athens, GA 30601For Sale
 MLS ID #CL359981, Daniel Ussery, 5Market Realty. Hive MLS
 - $339,9003 bd2 ba1.7k sqft121 Summerplace Dr, Winterville, GA 30683ActiveMLS ID #10837135, Christine Tucker, C Tucker & Co. GAMLS
- $324,9003 bd2 ba1.2k sqft72 Terry Dee Ln, Colbert, GA 30628ActiveMLS ID #10823652, Andrew J Baker, Iris Inc Realty. GAMLS
- $265,9003 bd2 ba1.2k sqft737 Beaverdam Road, Winterville, GA 30683For SaleMLS ID #CL353285, Nancy Flowers, Nancy Flowers & Co. Real Estate LLC. Hive MLS
- $495,0003 bd2 ba1.5k sqft280 Davis St, Athens, GA 30606ActiveMLS ID #10812456, Brian Burke, Maynard Realty LLC. GAMLS
