Welcome to 1600 McNutt Creek Road! This charming farmhouse sits on 5 acres in the highly sought-after North Oconee School District and offers an incredible opportunity to make it your own. Sold as-is, this home is full of potential for remodeling, updating, or creating your dream mini farm. The property features a new roof, a detached carport, and an old livestock barn full of character and potential. Surrounded by an additional 40 acres that are also available for purchase, this property offers endless possibilities for farming, recreation, or expanding your homestead. Conveniently located just minutes from Highway 316 and Highway 78, you can enjoy peaceful country living with easy access to Athens, Oconee County, and surrounding areas. Don't miss this rare opportunity to own acreage in North Oconee - schedule your private showing today! Below are the additional tracts available- Lot 1 5.02ac. Tax Parcel ID: B 01 088E Lot 2 5.01ac. Tax Parcel ID: B 01 088F Lot 3 (house) 1600 McNutt Creek Rd 5.01ac. Tax Parcel ID: B 01 088 Lot 4 11.58ac. Tax Parcel ID: B 01 088G Lot 5 5.91ac. Tax Parcel ID: B 01 088H Lot A 7.47ac Tax Parcel ID: B 01 088I
Active
$515,000
1600 McNutt Creek Rd, Bogart, GA 30622
2beds
1,838sqft
Single Family Residence
Built in 1949
5.01 Acres Lot
$-- Zestimate®
$280/sqft
$-- HOA
What's special
Charming farmhouseDetached carportNew roof
- 150 days
- 295
- 17
Zillow last checked:
Listing updated:
Listed by:
Paul Thaxton 706-202-3846,
Greater Athens Properties,
James W Thaxton 706-202-4910,
Coldwell Banker Upchurch Realty
Source: GAMLS,MLS#: 10761853
Facts & features
Interior
Bedrooms & bathrooms
- Bedrooms: 2
- Bathrooms: 2
- Full bathrooms: 2
- Main level bathrooms: 2
- Main level bedrooms: 2
Rooms
- Room types: Family Room, Sun Room
Heating
- Other
Cooling
- None
Appliances
- Included: Dishwasher, Oven/Range (Combo), Refrigerator
- Laundry: In Hall
Features
- Master On Main Level
- Flooring: Carpet, Hardwood, Laminate
- Basement: None
- Number of fireplaces: 1
- Fireplace features: Living Room
Interior area
- Total structure area: 1,838
- Total interior livable area: 1,838 sqft
- Finished area above ground: 1,838
- Finished area below ground: 0
Video & virtual tour
Property
Parking
- Total spaces: 4
- Parking features: Attached, Detached
- Has attached garage: Yes
Features
- Levels: One
- Stories: 1
Lot
- Size: 5.01 Acres
- Features: Level, Open Lot, Pasture
Details
- Additional structures: Barn(s)
- Parcel number: B 01 088
Construction
Type & style
- Home type: SingleFamily
- Architectural style: Ranch
- Property subtype: Single Family Residence
Materials
- Brick
- Roof: Composition
Condition
- Resale
- New construction: No
- Year built: 1949
Utilities & green energy
- Sewer: Septic Tank
- Water: Private, Well
- Utilities for property: Cable Available, High Speed Internet, Natural Gas Available, Underground Utilities
Community & HOA
Community
- Features: None
- Subdivision: None
HOA
- Has HOA: No
- Services included: None
Location
- Region: Bogart
Financial & listing details
- Price per square foot: $280/sqft
- Tax assessed value: $1,371,818
- Annual tax amount: $2,500
- Date on market: 5/9/2026
- Cumulative days on market: 150 days
- Listing agreement: Exclusive Right To Sell
- Listing terms: Cash,Conventional
Estimated market value
Not available
Estimated sales range
Not available
$1,872/mo
Price history
| Date | Event | Price |
|---|---|---|
| 5/9/2026 | Listed for sale | $515,000+83.9%$280/sqft |
Source:  Hive MLS #CL355529 Report a problem Hive MLS #CL355529 Report a problem | ||
| 11/8/2022 | Sold | $280,035$152/sqft |
Source: Public Record Report a problem | ||
Public tax history
| Year | Property taxes | Tax assessment |
|---|---|---|
| 2025 | $647 -15.2% | $548,727 +8.6% |
| 2024 | $762 +0.9% | $505,072 +13.7% |
| 2023 | $756 -6% | $444,341 +0% |
| 2022 | $804 +15.8% | $444,276 +42.2% |
| 2021 | $695 +62.6% | $312,481 +18.6% |
| 2020 | $427 +3.8% | $263,387 +2.4% |
| 2019 | $411 +3.3% | $257,140 +10.9% |
| 2018 | $398 +2.7% | $231,805 +14.9% |
| 2017 | $388 | $201,740 +5.9% |
| 2016 | $388 | $190,448 +0.1% |
| 2015 | $388 +13% | $190,351 +12.3% |
| 2014 | $343 +7.6% | $169,475 -13% |
| 2013 | $319 | $194,826 |
| 2012 | -- | -- |
| 2011 | -- | -- |
| 2010 | -- | -- |
Find assessor info on the county website
Monthly payment
Est. payment
Payment breakdown
Explore the cost of this home by adjusting the details. Changes won't be saved.Climate risks
Neighborhood: 30622
Nearby schools
Schools provided by the listing agent
- Elementary: Malcom Bridge
- Middle: Malcom Bridge
- High: North Oconee
Source: GAMLS. This data may not be complete. We recommend contacting the local school district to confirm school assignments for this home.
Similar homes
- $579,9004 bd4 ba2.3k sqft2165 Harperfield Dr, Bogart, GA 30622Active
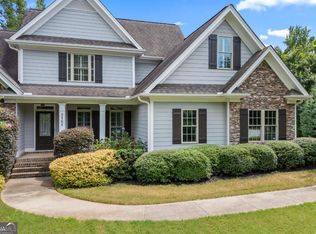
 MLS ID #10822065, Ashleigh Baker, Coldwell Banker Upchurch Realty. GAMLS
 - $565,0003 bd2 ba1.8k sqft508 Providence Rd, Statham, GA 30666Active
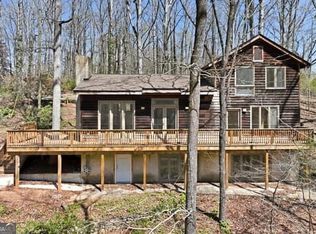 MLS ID #10733268, Alicia B Appling, Coldwell Banker Upchurch Realty. GAMLS
 - $485,0004 bd2 ba2k sqft358 Roscoe Davis Rd, Monroe, GA 30656Active
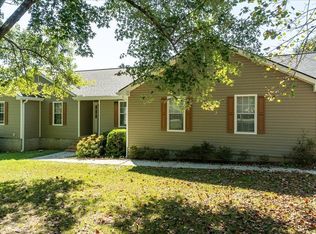 MLS ID #10830588, Robbin Boone, Crest and Key Realty. GAMLS
 - $400,0004 bd2 ba1.9k sqft67 Elder Dr, Jefferson, GA 30549Active
 MLS ID #10858171, Gail Butler Marlar, Keller Williams Realty Atl. Partners. GAMLS
 - $465,0004 bd3 ba2.7k sqft372 Woodhaven Dr, Athens, GA 30606ActiveMLS ID #10819053, Alicia B Appling, Coldwell Banker Upchurch Realty. GAMLS
- $525,0003 bd2 ba1.5k sqft463 Arnoldsville Rd, Winterville, GA 30683ActiveMLS ID #10791236, Lisa Langford, Coldwell Banker Upchurch Realty. GAMLS
- $454,9003 bd2 ba1.8k sqft645 Saint Ives Dr, Athens, GA 30605ActiveMLS ID #10795029, Jane Greenway, Coldwell Banker Upchurch Realty. GAMLS
- $459,9004 bd3 ba2.6k sqft180 Broomsedge Trl, Athens, GA 30605ActiveMLS ID #10857203, Ashley Noggle, Woodall Realty Group. GAMLS
- $479,0004 bd4 ba2.5k sqft71 Staghorn Trl, Nicholson, GA 30565ActiveMLS ID #10731832, Josh Burkhalter, Coldwell Banker Upchurch Realty. GAMLS
- $475,0004 bd3 ba2.3k sqft1011 Lakeside Ct, Bishop, GA 30621ActiveMLS ID #10827210, Stan Jones, Virtual Properties Realty.com. GAMLS
- $419,0003 bd3 ba2.6k sqft630 Kings Rd, Athens, GA 30606ActiveMLS ID #10805937, Heather J McElroy, BHHS Georgia Properties. GAMLS
- $375,0003 bd3 ba1.8k sqft1145 Fieldstone Rd, Watkinsville, GA 30677Active Under ContractMLS ID #10753787, James W Thaxton, Greater Athens Properties. GAMLS
- $315,0003 bd2 ba1.4k sqft231 Lucas Way, Statham, GA 30666ActiveMLS ID #10843609, Paul Thaxton, Greater Athens Properties. GAMLS
- $375,0003 bd2 ba2.2k sqft135 Old Fort Rd, Athens, GA 30606ActiveMLS ID #10832028, Dru U Satterfield, Coldwell Banker Upchurch Realty. GAMLS
- $429,9003 bd3 ba2.2k sqft110 Pioneer Dr, Athens, GA 30605ActiveMLS ID #10821645, Ceci C Churchwell, 3tree Realty. GAMLS
- $475,0003 bd3 ba2k sqft611 Iris Ln, Winder, GA 30680ActiveMLS ID #10829201, Samantha J McHenry, Virtual Properties Realty.com. GAMLS
- $379,0004 bd4 ba2.4k sqft2316 Acorn Way, Monroe, GA 30656ActiveMLS ID #10857670, Carolyn Carnes, Keller Williams Realty Atl. Partners. GAMLS
- $349,9003 bd2 ba2k sqft388 Cherokee Rdg, Athens, GA 30606ActiveMLS ID #10770488, Daniel Taylor, eXp Realty. GAMLS
- $338,1403 bd1 ba1k sqft1711 Hebron Church Rd, Statham, GA 30666ActiveMLS ID #10833134, Ginny E Vanoostrom, Algin Realty, Inc.. GAMLS
- $620,0004 bd3 ba2.4k sqft1718 Ed Bennett Rd, Nicholson, GA 30565ActiveMLS ID #10802647, Kelli Head, RE/MAX Classic. GAMLS
