Escape to your own private retreat at 508 Providence Road in Statham! Situated on 20.59 picturesque acres bordered by Bear Creek, this stunning log cabin-style home offers the perfect blend of rustic charm and modern comfort. Featuring warm wood interiors, soaring ceilings, and inviting living spaces, this private estate is ideal for those seeking acreage, creek frontage, and peaceful country living. Enjoy endless possibilities for a homestead, mini-farm, recreational property, or potential short-term rental (Airbnb/VRBO). With abundant wildlife, wooded privacy, and water access, this property is a rare find just minutes from shopping, dining, and major roadways.Tucked away and private, yet 15-20 minutes to Sams, Publix, Epps Bridge shopping. The home features beautiful hardwood floors in the main living area. Large windows to showcase the views in every direction. The primary suite is off of the great room and has an ensuite bath. After passing through, you will find the laundry area and door to the spacious unfinished basement. It is stubbed for a bath and already has a tub/shower unit there. Upstairs are two additional bedrooms and a full bath. A new wrap around deck allows for enjoying the nature and creek that surround the property. Lot of potential in the unfinished basement for additional living space.
Active
Price cut: $24.9K (7/27)
$565,000
508 Providence Rd, Statham, GA 30666
3beds
1,840sqft
Single Family Residence
Built in 1986
20.59 Acres Lot
$548,000 Zestimate®
$307/sqft
$-- HOA
What's special
- 174 days
- 883
- 79
Zillow last checked:
Listing updated:
Listed by:
Alicia B Appling 706-202-5033,
Coldwell Banker Upchurch Realty
Source: GAMLS,MLS#: 10733268
Facts & features
Interior
Bedrooms & bathrooms
- Bedrooms: 3
- Bathrooms: 2
- Full bathrooms: 2
- Main level bathrooms: 1
- Main level bedrooms: 1
Rooms
- Room types: Great Room, Other
Kitchen
- Features: Pantry
Heating
- Electric, Other
Cooling
- Central Air, Electric
Appliances
- Included: Other
- Laundry: Other
Features
- Master On Main Level
- Flooring: Carpet, Hardwood, Other
- Basement: Exterior Entry,Interior Entry,Unfinished
- Number of fireplaces: 1
- Fireplace features: Masonry
Interior area
- Total structure area: 1,840
- Total interior livable area: 1,840 sqft
- Finished area above ground: 1,840
- Finished area below ground: 0
Video & virtual tour
Property
Parking
- Total spaces: 5
- Parking features: Parking Pad
- Has uncovered spaces: Yes
Features
- Levels: Two
- Stories: 2
- On waterfront: Yes
- Waterfront features: Creek
Lot
- Size: 20.59 Acres
- Features: Private
Details
- Parcel number: 058 012F
Construction
Type & style
- Home type: SingleFamily
- Architectural style: Country/Rustic
- Property subtype: Single Family Residence
Materials
- Wood Siding
- Foundation: Block
- Roof: Composition
Condition
- Resale
- New construction: No
- Year built: 1986
Utilities & green energy
- Sewer: Septic Tank
- Water: Private, Well
- Utilities for property: Underground Utilities
Community & HOA
Community
- Features: None
- Subdivision: None
HOA
- Has HOA: No
- Services included: None
Location
- Region: Statham
Financial & listing details
- Price per square foot: $307/sqft
- Tax assessed value: $521,600
- Annual tax amount: $5,292
- Date on market: 4/15/2026
- Cumulative days on market: 173 days
- Listing agreement: Exclusive Right To Sell
- Listing terms: 1031 Exchange,Cash,Conventional,VA Loan
Estimated market value
$548,000
$521,000 - $575,000
$2,157/mo
Price history
| Date | Event | Price |
|---|---|---|
| 7/27/2026 | Price change | $565,000-4.2%$307/sqft |
Source:  GAMLS #10733268 Report a problem GAMLS #10733268 Report a problem | ||
| 6/12/2026 | Price change | $589,900-4.1%$321/sqft |
Source: GAMLS #10733268 Report a problem | ||
| 4/15/2026 | Listed for sale | $615,000$334/sqft |
Source:  Hive MLS #CL353630 Report a problem Hive MLS #CL353630 Report a problem | ||
Public tax history
| Year | Property taxes | Tax assessment |
|---|---|---|
| 2025 | $5,284 +0.7% | $208,640 |
| 2024 | $5,247 +1.3% | $208,640 +10.3% |
| 2023 | $5,179 +63.8% | $189,160 +69.9% |
| 2022 | $3,162 -0.7% | $111,320 |
| 2021 | $3,184 -3.1% | $111,320 +8% |
| 2020 | $3,286 -1.4% | $103,040 |
| 2019 | $3,332 +0.7% | $103,040 +1.5% |
| 2018 | $3,309 +6.5% | $101,520 +6.9% |
| 2017 | $3,108 +0.6% | $94,949 |
| 2016 | $3,091 -0.6% | $94,949 |
| 2015 | $3,108 -0.4% | $94,949 +1% |
| 2014 | $3,122 +0.2% | $94,038 +0.6% |
| 2013 | $3,115 | $93,461 |
| 2012 | -- | -- |
| 2011 | -- | -- |
| 2010 | -- | -- |
Find assessor info on the county website
Monthly payment
Est. payment
Payment breakdown
Explore the cost of this home by adjusting the details. Changes won't be saved.Climate risks
Neighborhood: 30666
Nearby schools
Schools provided by the listing agent
- Elementary: South Jackson
- Middle: East Jackson
- High: East Jackson
Source: GAMLS. This data may not be complete. We recommend contacting the local school district to confirm school assignments for this home.
Similar homes
- $515,0002 bd2 ba1.8k sqft1600 McNutt Creek Rd, Bogart, GA 30622Active

 MLS ID #10761853, Paul Thaxton, Greater Athens Properties. GAMLS
 - $575,0004 bd3 ba2.7k sqft930 James Holcomb Rd, Hull, GA 30646Active
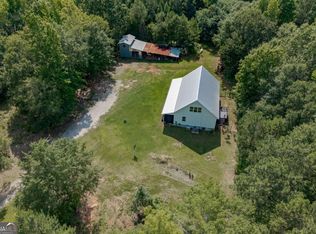 MLS ID #10857115, Emily Taylor, Keller Williams Realty Atl. Partners. GAMLS
 - $315,0003 bd2 ba1.4k sqft231 Lucas Way, Statham, GA 30666Active
 MLS ID #10843609, Paul Thaxton, Greater Athens Properties. GAMLS
 - $489,9004 bd2 ba2.2k sqft111 Buttercup Ln, Bogart, GA 30622Active
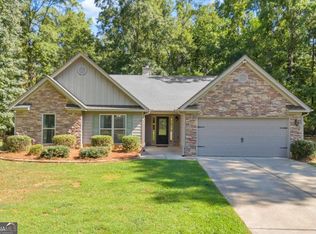 MLS ID #10842804, Ashleigh Baker, Coldwell Banker Upchurch Realty. GAMLS
 - $299,9993 bd2 ba1.4k sqft524 Greenfield Dr, Statham, GA 30666ActiveMLS ID #10825019, Anna L Thacker, Coldwell Banker Upchurch Realty. GAMLS
- $579,9004 bd4 ba2.3k sqft2165 Harperfield Dr, Bogart, GA 30622ActiveMLS ID #10822065, Ashleigh Baker, Coldwell Banker Upchurch Realty. GAMLS
- $525,0003 bd2 ba1.5k sqft463 Arnoldsville Rd, Winterville, GA 30683ActiveMLS ID #10791236, Lisa Langford, Coldwell Banker Upchurch Realty. GAMLS
- $340,0004 bd3 ba2.1k sqft410 Coleman Dr, Statham, GA 30666ActiveMLS ID #10825699, Stacey Goss, Atlanta Communities. GAMLS
- $313,0003 bd2 ba1.3k sqft507 Marcel Park, Statham, GA 30666ActiveMLS ID #10838049, Cana Dailey, Southern Classic Realtors. GAMLS
- $620,0004 bd3 ba2.4k sqft1718 Ed Bennett Rd, Nicholson, GA 30565ActiveMLS ID #10802647, Kelli Head, RE/MAX Classic. GAMLS
- $459,0004 bd3 ba2.4k sqft1201 Pleasant Hill Rd, Bogart, GA 30622ActiveMLS ID #10801349, Stephen J. Smith, Coldwell Banker Upchurch Realty. GAMLS
- $375,0003 bd2 ba2.2k sqft135 Old Fort Rd, Athens, GA 30606ActiveMLS ID #10832028, Dru U Satterfield, Coldwell Banker Upchurch Realty. GAMLS
- $685,9003 bd2 ba1.7k sqft1465 Thurston Snow Rd, Good Hope, GA 30641ActiveMLS ID #10851320, Jason T Strantz, Summit Realty Group. GAMLS
- $465,0004 bd3 ba2.7k sqft372 Woodhaven Dr, Athens, GA 30606ActiveMLS ID #10819053, Alicia B Appling, Coldwell Banker Upchurch Realty. GAMLS
- $498,5004 bd3 ba2.6k sqft36 Miners Way, Braselton, GA 30517ActiveMLS ID #10866473, Marci Farrell, Keller Williams Realty Atl. Partners. GAMLS
- $459,9004 bd2 ba2.5k sqft475 Pendergrass Rd, Winder, GA 30680ActiveMLS ID #10781441, Mutzy Parra, Virtual Properties Realty.com. GAMLS
- $475,0003 bd3 ba2k sqft611 Iris Ln, Winder, GA 30680ActiveMLS ID #10829201, Samantha J McHenry, Virtual Properties Realty.com. GAMLS
- $569,9005 bd3 ba2.6k sqft70 Citation Way, Jefferson, GA 30549ActiveMLS ID #10759656, Tristan Taylor, Century 21 Results. GAMLS
- $440,0003 bd2 ba2.3k sqft101 Fairlane Ct, Athens, GA 30607ActiveMLS ID #10804627, Josh Burkhalter, Coldwell Banker Upchurch Realty. GAMLS
