Welcome to this immaculate, like-new 3-bedroom, 2-bathroom ranch. Featuring a desirable split-bedroom layout, an open-concept design, upgraded LVP flooring, a screened back porch, a sodded yard with a shed, and an exclusive owners suite double vanity. Property Highlights:Spacious & Open: High-traffic areas boast durable, upgraded Luxury Vinyl Plank (LVP) flooring, creating a seamless flow from the living space into the dining and cooking areas. Chef's Dream Kitchen: Features an oversized, walk-in pantry offering incredible food and appliance storage, making bulk grocery runs an absolute breeze. Owner's Sanctuary: The private split layout places the primary suite away from guest rooms. It is the only floor plan in the neighborhood featuring double vanities in the owners en-suite, alongside ample closet space.Functional Utility: The home includes a highly organized, oversized laundry space designed to handle household chores effortlessly.Outdoor Living: Enjoy Georgia evenings bug-free on your covered and screened back porch.Yard & Storage: The fully sodded yard offers great curb appeal and play space, complemented by an outdoor storage shed for tools and recreational gear.
Closed
$375,000
109 Creek Haven Dr, Winterville, GA 30683
3beds
1,720sqft
Single Family Residence
Built in 2024
1.51 Acres Lot
$371,700 Zestimate®
$218/sqft
$2,019 Estimated rent
Home value
$371,700
$353,000 - $390,000
$2,019/mo
Zestimate® history
Owner options
List your home for rent
$2,019/mo
Rent Zestimate®
Find your next renter with Zillow Rental Manager. Plus, with online applications, you can quickly screen prospective tenants – for free.
$2,019/mo
Rent Zestimate®
Refinance and save
$2,557/mo
Est. payment
Refinancing to a lower rate could help reduce your monthly payments and save thousands over the life of the loan.
$2,557/mo
Est. payment
Explore your selling options
Work with a Zillow partner agent
Leverage their expertise and Zillow's premium Showcase listings to get your home seen by more buyers.
Get startedList with your own agent
Get your home in front of millions of buyers by listing it on Zillow.
Learn how to do itSell it yourself
Take full control of how buyers see your home on Zillow by listing For Sale by Owner (FSBO).
List your homeWhat's special
Zillow last checked:
Listing updated:
Listed by:
Joe Cozart 706-410-1941,
Cozart Realty
Bought with:
Allyson Stalvey, 414431
Southern Classic Realtors
Source: GAMLS,MLS#: 10781421
Facts & features
Interior
Bedrooms & bathrooms
- Bedrooms: 3
- Bathrooms: 2
- Full bathrooms: 2
- Main level bathrooms: 2
- Main level bedrooms: 3
Rooms
- Room types: Great Room
Dining room
- Features: Separate Room
Heating
- Central, Electric, Heat Pump
Cooling
- Central Air, Electric
Appliances
- Included: Dishwasher, Oven/Range (Combo)
- Laundry: In Hall
Features
- Flooring: Vinyl
- Basement: None
- Attic: Pull Down Stairs
- Number of fireplaces: 1
- Fireplace features: Living Room
- Common walls with other units/homes: No Common Walls
Interior area
- Total structure area: 1,720
- Total interior livable area: 1,720 sqft
- Finished area above ground: 1,720
- Finished area below ground: 0
Property
Parking
- Total spaces: 2
- Parking features: Attached
- Has attached garage: Yes
Features
- Levels: One
- Stories: 1
- Patio & porch: Patio, Porch, Screened
Lot
- Size: 1.51 Acres
- Features: Pasture
Details
- Parcel number: 025 029A10D
Construction
Type & style
- Home type: SingleFamily
- Architectural style: Traditional
- Property subtype: Single Family Residence
Materials
- Concrete
- Foundation: Slab
- Roof: Composition
Condition
- Resale
- New construction: No
- Year built: 2024
Utilities & green energy
- Sewer: Septic Tank
- Water: Public
- Utilities for property: Underground Utilities
Community & HOA
Community
- Features: None
- Subdivision: Mill Creek Meadows
HOA
- Has HOA: Yes
- Services included: Other
- HOA fee: $250 annually
Location
- Region: Winterville
Financial & listing details
- Price per square foot: $218/sqft
- Tax assessed value: $340,900
- Annual tax amount: $2,857
- Date on market: 6/7/2026
- Cumulative days on market: 37 days
- Listing agreement: Exclusive Right To Sell
Price history
| Date | Event | Price |
|---|---|---|
| 8/14/2026 | Sold | $375,000$218/sqft |
Source:  GAMLS #10781421 Report a problem GAMLS #10781421 Report a problem | ||
| 7/14/2026 | Contingent | $375,000$218/sqft |
Source:  Hive MLS #CL357602 Report a problem Hive MLS #CL357602 Report a problem | ||
| 7/14/2026 | Pending sale | $375,000$218/sqft |
Source: GAMLS #10781421 Report a problem | ||
| 6/7/2026 | Listed for sale | $375,000$218/sqft |
Source: Hive MLS #CL357602 Report a problem | ||
Public tax history
| Year | Property taxes | Tax assessment |
|---|---|---|
| 2025 | $3,086 +972.9% | $136,360 +1036.3% |
| 2024 | $288 | $12,000 |
Find assessor info on the county website
Neighborhood: 30683
Nearby homes
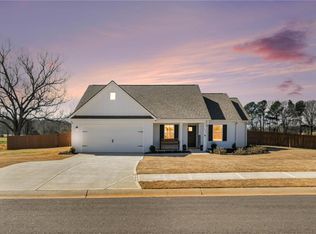
- $379,0004 bd3 ba1.7k sqft57 Creek Haven Dr, Winterville, GA 30683Sold
- $389,0004 bd3 ba1.7k sqft108 Creek Haven Dr, Winterville, GA 30683Coming Soon
- $348,5003 bd2 ba1.6k sqft25 Creek Haven Dr, Winterville, GA 30683Sold
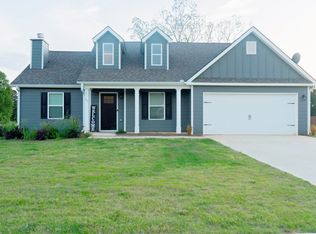
- $325,7003 bd2 ba1.7k sqft120 White Cir, Winterville, GA 30683Off Market

- $320,0003 bd2 ba1.7k sqft130 Creek Haven Dr, Winterville, GA 30683Sold
- $311,4003 bd2 ba1.4k sqft128 White Cir, Winterville, GA 30683Off Market
- $302,9003 bd2 ba1.6k sqft134 White Cir, Winterville, GA 30683Off Market
- $364,8004 bd3 ba1.8k sqft112 White Cir, Winterville, GA 30683Off Market
Nearby schools
GreatSchools rating
- NAOglethorpe County Primary SchoolGrades: PK-2Distance: 7.5 mi
- 8/10Oglethorpe County Middle SchoolGrades: 6-8Distance: 7.3 mi
- 5/10Oglethorpe County High SchoolGrades: 9-12Distance: 6.6 mi
Schools provided by the listing agent
- Elementary: Oglethorpe
- Middle: Oglethorpe
- High: Oglethorpe
Source: GAMLS. This data may not be complete. We recommend contacting the local school district to confirm school assignments for this home.
Get a cash offer in 3 minutes
Find out how much your home could sell for in as little as 3 minutes with a no-obligation cash offer.
Estimated market value
$371,700
Get a cash offer in 3 minutes
Find out how much your home could sell for in as little as 3 minutes with a no-obligation cash offer.
Estimated market value
$371,700
- Georgia
- Oglethorpe County
- Winterville
- 30683
- 109 Creek Haven Dr
Nearby cities
Nearby zip codes
Other Winterville Topics
