Skip main navigation
Closed
  • $379,000

    57 Creek Haven Dr, Winterville, GA 30683

    4beds
    1,715sqft
    Single Family Residence, Residential
    Built in 2024
    1.51 Acres Lot
    $378,200 Zestimate®
    $221/sqft
    $1,938 Estimated rent

    Home value

    $378,200

    Estimated sales range

    Not available

    $1,938/mo

    Zestimate® history
    Loading
    Loading...

    Owner options

    List your home for rent

    $1,938/mo

    Rent Zestimate®

    Find your next renter with Zillow Rental Manager. Plus, with online applications, you can quickly screen prospective tenants – for free.

    Learn more

    $1,938/mo

    Rent Zestimate®

    Refinance and save

    $2,538/mo

    Est. payment

    Refinancing to a lower rate could help reduce your monthly payments and save thousands over the life of the loan.

    See today's rates

    $2,538/mo

    Est. payment

    Explore your selling options

    Work with a Zillow partner agent

    Leverage their expertise and Zillow's premium Showcase listings to get your home seen by more buyers.

    Get started

    List with your own agent

    Get your home in front of millions of buyers by listing it on Zillow.

    Learn how to do it

    Sell it yourself

    Take full control of how buyers see your home on Zillow by listing For Sale by Owner (FSBO).

    List your home

    What's special

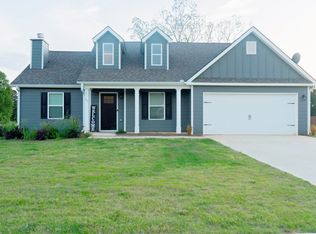
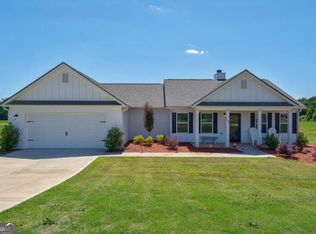
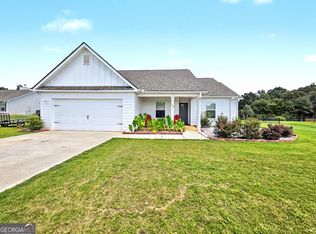
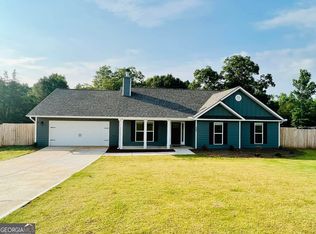
    Welcome to 57 Creek Haven Drive — a beautifully maintained, like-new ranch home set on over 1.5 acres, offering the perfect balance of privacy, space, and convenience just minutes from Downtown Athens. Built in 2024 and thoughtfully cared for, this home feels fresh, clean, and truly move-in ready. The spacious open-concept layout features a bright living area anchored by a cozy fireplace, a well-appointed kitchen with modern finishes, and seamless flow into the dining space — ideal for both everyday living and entertaining. The single-level ranch design provides effortless functionality, while large windows throughout bring in natural light and peaceful backyard views. The primary suite offers a true retreat, complete with a spacious bathroom featuring an oversized tub, separate shower, and a generous walk-in closet. Each guest bedroom also includes oversized closets, providing exceptional storage and flexibility. Step outside and you’ll immediately appreciate one of this property’s standout features: an expansive, fully privacy-fenced backyard that feels like your own private escape. Situated on over 1.5 acres, the massive lot offers endless possibilities for outdoor living, recreation, or future additions. The extended rear patio — upgraded with additional concrete by the owner — creates the perfect setting for entertaining or relaxing evenings outdoors, and electrical has already been run into the backyard for lighting, a workshop, shed, or future customization. Inside and out, the home showcases immaculate upkeep, beautiful landscaping, and clear pride of ownership. Enjoy the peace and privacy of country-style living while still being conveniently located near Downtown Athens, Winterville, and surrounding areas. If you’ve been searching for a newer home with land, privacy, and modern comfort — 57 Creek Haven Drive is a rare opportunity you won’t want to miss.

    Zillow last checked:

    Listing updated:

    Listed by:

    Mark Shoda,

    HomeSmart 404-876-4901

    Bought with:

    Nestor Chipana, 420981

    Virtual Properties Realty.com

    Source: FMLS GA,MLS#: 7718961MLS Logo

    Facts & features

    Interior

    Bedrooms & bathrooms
    • Bedrooms: 4
    • Bathrooms: 3
    • Full bathrooms: 2
    • 1/2 bathrooms: 1
    • Main level bathrooms: 2
    • Main level bedrooms: 4
    Rooms
    • Room types: Workshop
    Primary bedroom
    • Features: Master on Main
    • Level: Master on Main
    Bedroom
    • Features: Master on Main
    Primary bathroom
    • Features: Separate Tub/Shower, Soaking Tub
    Dining room
    • Features: Great Room, Separate Dining Room
    Kitchen
    • Features: Breakfast Bar, Cabinets White, Eat-in Kitchen, Keeping Room, View to Family Room
    Heating
    • Heat Pump
    Cooling
    • Electric
    Appliances
    • Included: Dishwasher, Disposal, Electric Cooktop, Electric Oven, Electric Range, Electric Water Heater
    • Laundry: Laundry Room, Main Level
    Features
    • Cathedral Ceiling(s), Double Vanity, Recessed Lighting
    • Flooring: Luxury Vinyl
    • Windows: Insulated Windows
    • Basement: None
    • Attic: Pull Down Stairs
    • Number of fireplaces: 1
    • Fireplace features: Gas Log, Living Room
    • Common walls with other units/homes: No Common Walls
    Interior area
    • Total structure area: 1,715
    • Total interior livable area: 1,715 sqft
    • Finished area above ground: 1,715

    Property

    Parking
    • Total spaces: 2
    • Parking features: Garage
    • Garage spaces: 2
    Accessibility
    • Accessibility features: Accessible Bedroom, Accessible Doors, Accessible Entrance
    Features
    • Levels: One
    • Stories: 1
    • Patio & porch: Front Porch
    • Exterior features: Private Yard, Rain Gutters, Storage
    • Pool features: None
    • Spa features: None
    • Fencing: Back Yard,Privacy
    • Has view: Yes
    • View description: Neighborhood, Rural
    • Waterfront features: None
    • Body of water: None
    Lot
    • Size: 1.51 Acres
    • Features: Back Yard, Cleared, Landscaped, Level
    Details
    • Additional structures: Outbuilding, Shed(s)
    • Parcel number: 025 029A10B
    • Other equipment: None
    • Horse amenities: None

    Construction

    Type & style
    • Home type: SingleFamily
    • Architectural style: Craftsman
    • Property subtype: Single Family Residence, Residential
    Materials
    • HardiPlank Type
    • Foundation: Slab
    • Roof: Composition
    Condition
    • Resale
    • New construction: No
    • Year built: 2024

    Utilities & green energy

    • Electric: Other
    • Sewer: Septic Tank
    • Water: Public
    • Utilities for property: Cable Available, Electricity Available, Phone Available, Water Available
    Green energy
    • Energy efficient items: None
    • Energy generation: None

    Community & HOA

    Community
    • Features: None
    • Security: Carbon Monoxide Detector(s), Smoke Detector(s)
    • Subdivision: Mill Creek Meadows
    HOA
    • Has HOA: Yes
    • HOA fee: $250 annually
    Location
    • Region: Winterville

    Financial & listing details

    • Price per square foot: $221/sqft
    • Tax assessed value: $322,800
    • Annual tax amount: $2,907
    • Date on market: 2/19/2026
    • Cumulative days on market: 27 days
    • Electric utility on property: Yes
    • Road surface type: Asphalt

    Price history

    DateEventPrice
    4/15/2026Sold$379,000$221/sqft
    Source: FMLS GA #7718961 Report a problem
    3/25/2026Pending sale$379,000$221/sqft
    Source: GAMLS #10692870 Report a problem
    2/19/2026Listed for sale$379,000+18.5%$221/sqft
    Source: GAMLS #10692870 Report a problem
    4/23/2024Sold$319,900$187/sqft
    Source: Public Record Report a problem

    Public tax history

    YearProperty taxesTax assessment
    2025$3,137 +990.6%$129,120 +976%
    2024$288 $12,000
    Find assessor info on the county website

    Neighborhood: 30683

    Nearby schools

    GreatSchools rating
    Schools provided by the listing agent
    • Elementary: Oglethorpe County
    • Middle: Oglethorpe County
    • High: Oglethorpe County

    Source: FMLS GA. This data may not be complete. We recommend contacting the local school district to confirm school assignments for this home.

    Get a cash offer in 3 minutes
    Find out how much your home could sell for in as little as 3 minutes with a no-obligation cash offer.
    Estimated market value
    $378,200
    Get a cash offer in 3 minutes
    Find out how much your home could sell for in as little as 3 minutes with a no-obligation cash offer.
    Estimated market value
    $378,200