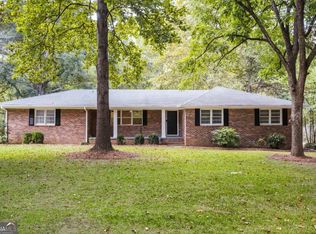
Discover a rare opportunity to own over 27 picturesque acres in Winterville, where peaceful country living meets the convenience of all things Athens. Whether youre looking for a private homestead, recreational retreat, working property, or investment with future homesite potential, this property offers endless possibilities. The charming 3-bedroom, 1-bath ranch welcomes you with an open floor plan where the kitchen flows into the living room, creating a comfortable space for gathering. A cozy wood-burning stove adds warmth and character, while the sunroom provides the perfect spot to enjoy views of the surrounding landscape year-round. Outside is where this property truly shines. Beautiful Mill Creek winds through the land, complete with a picturesque covered bridge that adds to the propertys unique charm. A wonderful mix of open pasture and mature woods creates the ideal setting for outdoor enthusiasts, hunters, hikers, horseback riding, or simply enjoying nature. Multiple outbuildings and workshops provide abundant storage and workspace for equipment, hobbies, or agricultural use. With several potential homesites across the property, theres ample opportunity to expand, build a family compound, or create your dream estate. Experience the best of both worlds. Close enough to enjoy all that Athens has to offer, yet far enough away to embrace the peace, privacy, and beauty of country living.
Active
Price cut: $25K (8/17)
$564,000
361 Meyer Farm Rd, Winterville, GA 30683
3beds
1,250sqft
Single Family Residence
Built in 1970
27.19 Acres Lot
$542,200 Zestimate®
$451/sqft
$-- HOA
What's special
- 82 days
- 347
- 19
Zillow last checked:
Listing updated:
Listed by:
Danielle Grier 706-424-2568,
Georgia Home Partners Realty
Source: GAMLS,MLS#: 10801790
Facts & features
Interior
Bedrooms & bathrooms
- Bedrooms: 3
- Bathrooms: 1
- Full bathrooms: 1
- Main level bathrooms: 1
- Main level bedrooms: 3
Rooms
- Room types: Great Room
Heating
- Central, Electric
Cooling
- Central Air, Electric
Appliances
- Included: Other
- Laundry: Other
Features
- Other
- Flooring: Carpet
- Basement: Crawl Space
- Number of fireplaces: 1
- Fireplace features: Living Room, Wood Burning Stove
Interior area
- Total structure area: 1,250
- Total interior livable area: 1,250 sqft
- Finished area above ground: 1,250
- Finished area below ground: 0
Video & virtual tour
Property
Parking
- Parking features: Off Street
Features
- Levels: One
- Stories: 1
- Patio & porch: Patio
- On waterfront: Yes
- Waterfront features: Creek
Lot
- Size: 27.19 Acres
- Features: Other
Details
- Additional structures: Outbuilding, Shed(s)
- Parcel number: 024 001
Construction
Type & style
- Home type: SingleFamily
- Architectural style: Ranch
- Property subtype: Single Family Residence
Materials
- Brick, Other
- Roof: Composition,Metal
Condition
- Resale
- New construction: No
- Year built: 1970
Utilities & green energy
- Sewer: Septic Tank
- Water: Private, Well
- Utilities for property: Other
Community & HOA
Community
- Features: None
- Subdivision: None
HOA
- Has HOA: No
- Services included: None
Location
- Region: Winterville
Financial & listing details
- Price per square foot: $451/sqft
- Tax assessed value: $278,850
- Annual tax amount: $2,512
- Date on market: 7/9/2026
- Cumulative days on market: 82 days
- Listing agreement: Exclusive Right To Sell
- Listing terms: Cash,Conventional,FHA,USDA Loan,VA Loan
Estimated market value
$542,200
$515,000 - $569,000
$1,509/mo
Price history
| Date | Event | Price |
|---|---|---|
| 8/17/2026 | Price change | $564,000-4.2%$451/sqft |
Source:  GAMLS #10801790 Report a problem GAMLS #10801790 Report a problem | ||
| 7/9/2026 | Listed for sale | $589,000+41.9%$471/sqft |
Source:  Hive MLS #CL359715 Report a problem Hive MLS #CL359715 Report a problem | ||
| 12/21/2022 | Sold | $415,000$332/sqft |
Source: Public Record Report a problem | ||
Public tax history
| Year | Property taxes | Tax assessment |
|---|---|---|
| 2025 | $1,835 +2.2% | $111,540 +2.2% |
| 2024 | $1,797 +37.3% | $109,100 +22.2% |
| 2023 | $1,308 +37.6% | $89,308 +31.5% |
| 2022 | $951 +12.6% | $67,932 +12.2% |
| 2021 | $845 +7.1% | $60,572 +2.7% |
| 2020 | $788 -2.9% | $58,972 |
| 2019 | $812 +37.8% | $58,972 +39.1% |
| 2018 | $589 +4.1% | $42,396 |
| 2017 | $566 | $42,396 |
| 2016 | -- | $42,396 |
| 2015 | -- | $42,396 |
| 2014 | -- | $42,396 |
| 2013 | -- | $42,396 |
| 2012 | -- | -- |
| 2011 | -- | -- |
| 2010 | -- | -- |
| 2009 | -- | -- |
Find assessor info on the county website
Monthly payment
Est. payment
Payment breakdown
Explore the cost of this home by adjusting the details. Changes won't be saved.Climate risks
Neighborhood: 30683
Nearby schools
Schools provided by the listing agent
- Elementary: Oglethorpe
- Middle: Oglethorpe
- High: Oglethorpe
Source: GAMLS. This data may not be complete. We recommend contacting the local school district to confirm school assignments for this home.
Similar homes
- $525,0003 bd2 ba1.5k sqft463 Arnoldsville Rd, Winterville, GA 30683Active

 MLS ID #10791236, Lisa Langford, Coldwell Banker Upchurch Realty. GAMLS
 - $349,9003 bd2 ba1.5k sqft1186 Robert Hardeman Rd, Winterville, GA 30683Active
 MLS ID #10841882, Ceci C Churchwell, 3tree Realty. GAMLS
 - $289,5004 bd2 ba1.6k sqft49 Cotton Rd, Winterville, GA 30683Active
 MLS ID #10845597, Jason Bernstein, eXp Realty. GAMLS
 - $344,7763 bd2 ba1.6k sqft110 Dunbar Pl, Winterville, GA 30683Active
 MLS ID #10785210, Kelly Wilkerson, Next Move Real Estate. GAMLS
 - $489,9003 bd2 ba1.4k sqft6 Burt Rd, Carlton, GA 30627ActiveMLS ID #10814443, Jacob Peacock, Iris Inc Realty. GAMLS
- $325,0002 bd1 ba1.1k sqft760 Cherokee Trl, Winterville, GA 30683ActiveMLS ID #10839013, Sharon Bicknell, eXp Realty. GAMLS
- $499,9002 bd2 ba992 sqft81 Paul Ln, Crawford, GA 30630ActiveMLS ID #10799857, Haley Player, Keller Williams Greater Athens. GAMLS
- $349,0004 bd2 ba1.8k sqft1715 Beaverdam Rd, Winterville, GA 30683ActiveMLS ID #10765080, Elsa Perlera, Atlanta Communities. GAMLS
- $325,0003 bd2 ba1.4k sqft10411 Double Bridges Rd, Winterville, GA 30683ActiveMLS ID #10846797, Jerry Craig, Greater Athens Properties. GAMLS
- $399,0004 bd3 ba1.8k sqft271 Oxmoor Close, Winterville, GA 30683ActiveMLS ID #10804962, Bonnie Dunn, Coldwell Banker Upchurch Realty. GAMLS
- $324,9003 bd2 ba1.2k sqft72 Terry Dee Ln, Colbert, GA 30628ActiveMLS ID #10823652, Andrew J Baker, Iris Inc Realty. GAMLS
- $359,0003 bd2 ba1.4k sqft172 Glendale Hts, Winterville, GA 30683ActiveMLS ID #10844378, Heather Fletcher, H.M. Fletcher Real Estate. GAMLS
- $325,0003 bd2 ba1.5k sqft130 Bentwood Trl, Winterville, GA 30683ActiveMLS ID #10765348, Alec N Bunkley, Greater Athens Properties. GAMLS
- $325,0003 bd2 ba1.5k sqft162 Crossbow Cir, Winterville, GA 30683ActiveMLS ID #10825016, Holly Horgan, Stirling Real Estate Advisors. GAMLS
- $315,0003 bd2 ba1.2k sqft197 Crossbow Cir, Winterville, GA 30683Active Under ContractMLS ID #10772707, Best Team, Red 1 Realty. GAMLS
- $339,9003 bd2 ba1.7k sqft121 Summerplace Dr, Winterville, GA 30683ActiveMLS ID #10837135, Christine Tucker, C Tucker & Co. GAMLS
- $385,0004 bd3 ba1.7k sqft108 Creek Haven Dr, Winterville, GA 30683ActiveMLS ID #10822079, Liesa Fleming, Real Broker, LLC. GAMLS
- $375,0004 bd2 ba1.5k sqft381 Timberidge Ct, Athens, GA 30605ActiveMLS ID #10852294, Charlie Dean, Anchor Home Realty. GAMLS
- $499,0003 bd3 ba1.6k sqft973 Floyd Rd, Danielsville, GA 30633ActiveMLS ID #10804039, Nina Burkdoll, Real Broker, LLC. GAMLS
- $289,0003 bd2 ba1.7k sqft1095 Athens Rd, Winterville, GA 30683ActiveMLS ID #10723317, Becki Bennett, Prime Real Estate. GAMLS
